Step back into a time when neighborhoods felt like home and houses were built with heart. This 1940s charmer welcomes you with glowing hardwood floors, quaint windows, and a cozy woodburning fireplace that instantly sets the tone. Every room carries a sense of warmth and friendliness-an easy comfort you feel the moment you walk in. The kitchen, true to its era, offers an intimate space that keeps everything within reach, perfect for simple meals and conversation. Bedrooms feature classic 1940s closets that encourage a curated lifestyle rather than clutter. And the manageable yard means less upkeep and more time to enjoy the things you love. This beautiful, classic home also features newer HVAC and newer windows. It's not a cookiecutter home; it's a place with character, history, and an unmistakable good feeling that's hard to find today. If you've been searching for a home with soul, this one will speak to you.
Active
Price cut: $39.9K (9/5)
$420,000
6777 Washington Blvd W, Indianapolis, IN 46220
3beds
2,520sqft
Residential, Single Family Residence
Built in 1947
8,712 Square Feet Lot
$-- Zestimate®
$167/sqft
$-- HOA
What's special
Cozy woodburning fireplaceManageable yardQuaint windowsNewer windowsNewer hvacGlowing hardwood floors
- 64 days
- 2,064
- 116
Likely to sell faster than
Zillow last checked:
Listing updated:
Listed by:
Rich Goeman rgoeman@highgarden.com,
Highgarden Real Estate
Source: MIBOR as distributed by MLS GRID,MLS#: 22117751
Facts & features
Interior
Bedrooms & bathrooms
- Bedrooms: 3
- Bathrooms: 2
- Full bathrooms: 2
- Main level bathrooms: 1
- Main level bedrooms: 2
Primary bedroom
- Level: Upper
- Area: 198 Square Feet
- Dimensions: 18X11
Bedroom 2
- Level: Main
- Area: 132 Square Feet
- Dimensions: 12X11
Bedroom 3
- Level: Main
- Area: 121 Square Feet
- Dimensions: 11X11
Dining room
- Level: Main
- Area: 108 Square Feet
- Dimensions: 12X09
Exercise room
- Features: Other
- Level: Basement
- Area: 150 Square Feet
- Dimensions: 15X10
Family room
- Features: Other
- Level: Basement
- Area: 150 Square Feet
- Dimensions: 15X10
Kitchen
- Level: Main
- Area: 96 Square Feet
- Dimensions: 12X08
Living room
- Level: Main
- Area: 180 Square Feet
- Dimensions: 15X12
Sun room
- Features: Other
- Level: Main
- Area: 108 Square Feet
- Dimensions: 12X09
Heating
- Forced Air, Natural Gas
Cooling
- Central Air
Appliances
- Included: Dishwasher, Dryer, Electric Water Heater, Disposal, Humidifier, MicroHood, Gas Oven, Refrigerator, Washer, Water Softener Owned
- Laundry: In Basement
Features
- Attic Access, Attic Stairway, Built-in Features, Ceiling Fan(s), High Speed Internet, Walk-In Closet(s)
- Basement: Daylight,Egress Window(s),Full,Partially Finished
- Attic: Access Only,Permanent Stairs
- Number of fireplaces: 1
- Fireplace features: Wood Burning
Interior area
- Total structure area: 2,520
- Total interior livable area: 2,520 sqft
- Finished area below ground: 504
Property
Parking
- Total spaces: 1
- Parking features: Attached, Concrete, Electric Vehicle Service Equipment (EVSE), Garage Door Opener
- Attached garage spaces: 1
Features
- Levels: One and One Half
- Stories: 1
- Patio & porch: Breeze Way, Deck
- Exterior features: Gutter Guards, Lighting
Lot
- Size: 8,712 Square Feet
- Features: Busline, Mature Trees, Trees-Small (Under 20 Ft)
Details
- Parcel number: 490335104004000801
- Special conditions: Sales Disclosure Supplements
- Other equipment: Radon System
- Horse amenities: None
Construction
Type & style
- Home type: SingleFamily
- Architectural style: Traditional
- Property subtype: Residential, Single Family Residence
Materials
- Aluminum Siding, Brick
- Foundation: Concrete Perimeter
Condition
- New construction: No
- Year built: 1947
Utilities & green energy
- Electric: 100 Amp Service
- Water: Public
Community & HOA
Community
- Security: Security System, Security System Owned, Smoke Detector(s)
- Subdivision: Arden
HOA
- Has HOA: No
Location
- Region: Indianapolis
Financial & listing details
- Price per square foot: $167/sqft
- Tax assessed value: $392,400
- Annual tax amount: $4,486
- Date on market: 8/1/2026
- Cumulative days on market: 67 days
Estimated market value
Not available
Estimated sales range
Not available
Not available
Price history
| Date | Event | Price |
|---|---|---|
| 9/5/2026 | Price change | $420,000-8.7%$167/sqft |
Source:  MIBOR as distributed by MLS GRID #22117751 Report a problem MIBOR as distributed by MLS GRID #22117751 Report a problem | ||
| 8/13/2026 | Price change | $459,900-3.2%$183/sqft |
Source: MIBOR as distributed by MLS GRID #22117751 Report a problem | ||
| 8/1/2026 | Listed for sale | $475,000+72.7%$188/sqft |
Source: MIBOR as distributed by MLS GRID #22117751 Report a problem | ||
| 9/10/2013 | Sold | $275,000-1.8%$109/sqft |
Source: MIBOR as distributed by MLS GRID #21215489 Report a problem | ||
| 8/23/2013 | Pending sale | $279,999$111/sqft |
Source: Carpenter Realtors #21215489 Report a problem | ||
| 5/31/2013 | Price change | $279,999-1.6%$111/sqft |
Source: East #21215489 Report a problem | ||
| 2/12/2013 | Listed for sale | $284,500$113/sqft |
Source: Carpenter Realtors #21215489 Report a problem | ||
Public tax history
| Year | Property taxes | Tax assessment |
|---|---|---|
| 2025 | $4,399 +2.4% | $392,400 +7.3% |
| 2024 | $4,295 +20.6% | $365,800 +1.6% |
| 2023 | $3,560 +15.7% | $359,900 +20.9% |
| 2022 | $3,077 +4.4% | $297,800 +12.5% |
| 2021 | $2,947 +1% | $264,800 +4.7% |
| 2020 | $2,918 -3.6% | $253,000 +2.9% |
| 2019 | $3,027 +12.2% | $245,800 -2.6% |
| 2018 | $2,698 +1.4% | $252,300 +0.7% |
| 2017 | $2,662 -0.1% | $250,500 +0.8% |
| 2016 | $2,665 +3% | $248,600 +4% |
| 2014 | $2,587 +10.8% | $239,000 +16% |
| 2013 | $2,336 | $206,100 -1.5% |
| 2012 | $2,336 | $209,300 +19.5% |
| 2011 | -- | $175,100 -1.7% |
| 2010 | $1,844 -1.9% | $178,100 |
| 2009 | $1,880 | $178,100 -6.6% |
| 2007 | -- | $190,600 +20.1% |
| 2006 | -- | $158,700 +23.3% |
| 2005 | -- | $128,700 |
| 2004 | -- | $128,700 -23.9% |
| 2003 | -- | $169,200 +257% |
| 2002 | -- | $47,400 +200% |
| 2001 | -- | $15,800 |
| 2000 | -- | $15,800 |
Find assessor info on the county website
Monthly payment
Est. payment
Payment breakdown
Explore the cost of this home by adjusting the details. Changes won't be saved.Climate risks
Neighborhood: Meridian Hills
Nearby schools
Schools provided by the listing agent
- High: Shortridge High School
Source: MIBOR as distributed by MLS GRID. This data may not be complete. We recommend contacting the local school district to confirm school assignments for this home.
- $368,7003 bd1 ba1.1k sqft6854 Willow Rd, Indianapolis, IN 46220Off Market
- $393,8002 bd0 ba1.4k sqft6848 Willow Rd, Indianapolis, IN 46220Off Market
- $465,3003 bd2 ba1.2k sqft6755 Washington Blvd W, Indianapolis, IN 46220Off Market
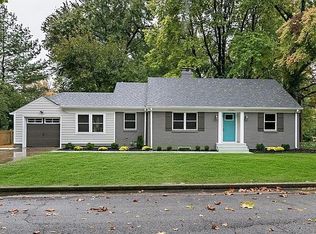
- $1,208,2003 bd2 ba4.4k sqft6815 N Pennsylvania St, Indianapolis, IN 46220Off Market
Similar homes
- $437,0003 bd3 ba2.7k sqft6016 N Park Ave, Indianapolis, IN 46220Active
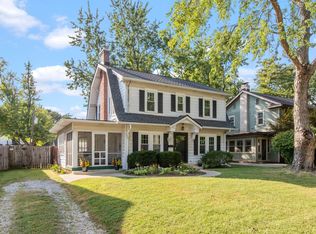 MLS ID #22124138, Elizabeth "Elly" Brown, United Real Estate Indpls. MIBOR as distributed by MLS GRID
 - $389,0003 bd3 ba3.5k sqft4825 Kessler Boulevard East Dr, Indianapolis, IN 46220Active
 MLS ID #22114336, Nina Klemm, F.C. Tucker Company. MIBOR as distributed by MLS GRID
 - $399,9004 bd3 ba1.7k sqft4820 E 70th St, Indianapolis, IN 46220Active
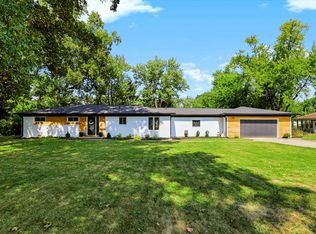 MLS ID #22125613, Stephen Clark, Compass Indiana, LLC. MIBOR as distributed by MLS GRID
 - $435,0004 bd3 ba2.6k sqft6852 Marmont Ct, Indianapolis, IN 46220Active
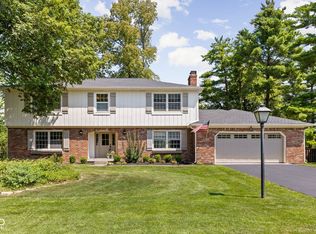 MLS ID #22116059, Jenn Marlow, Trueblood Real Estate. MIBOR as distributed by MLS GRID
