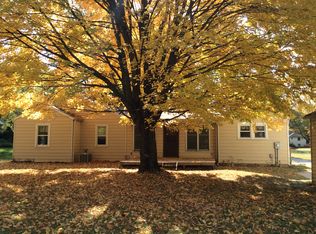
Classic Indianapolis Ranch on a Rare 3/4-Acre Lot. Discover an inviting mix of space, character, and privacy in this 3-bedroom Washington Township ranch set on roughly 3/4 of an acre. Ideally located near Broad Ripple, local amenities, and the evolving Nickel Plate Trail corridor, the property offers a rare chance to enjoy a private, established setting without giving up city convenience. Set back from the street, the home welcomes you with hardwood floors, a limestone wood-burning fireplace, and a large picture window that fills the open living and dining spaces with natural light. An oversized family room provides versatile space for a home office, media setup, or gatherings. Beautiful updates give this property real peace of mind. A full Daikin HVAC system was installed in 2021, followed by a new roof in 2022, while updated vinyl siding and fresh stone landscaping enhance durability and curb appeal. Outside, the broad backyard, patio, and mature trees create a private retreat with endless room for outdoor entertaining, gardening, or recreation. Complete with a detached two-car garage and an unfinished basement for extra storage, this home delivers the perfect blend of completed updates, character, and hard-to-find acreage.
Active
$350,000
4758 E 64th St, Indianapolis, IN 46220
3beds
3,752sqft
Residential, Single Family Residence
Built in 1952
0.75 Acres Lot
$-- Zestimate®
$93/sqft
$-- HOA
What's special
Limestone wood-burning fireplacePrivate established settingDetached two-car garageLarge picture windowUpdated vinyl sidingBroad backyardHardwood floors
- 10 days
- 699
- 87
Likely to sell faster than
Zillow last checked:
Listing updated:
Listed by:
Dru Cornett dru.cornett@redfin.com,
Redfin Corporation
Source: MIBOR as distributed by MLS GRID,MLS#: 22129918
Facts & features
Interior
Bedrooms & bathrooms
- Bedrooms: 3
- Bathrooms: 1
- Full bathrooms: 1
- Main level bathrooms: 1
- Main level bedrooms: 3
Primary bedroom
- Level: Main
- Area: 168 Square Feet
- Dimensions: 14x12
Bedroom 2
- Level: Main
- Area: 121 Square Feet
- Dimensions: 11x11
Bedroom 3
- Level: Main
- Area: 121 Square Feet
- Dimensions: 11x11
Dining room
- Level: Main
- Area: 126 Square Feet
- Dimensions: 14x9
Family room
- Level: Main
- Area: 361 Square Feet
- Dimensions: 19x19
Kitchen
- Features: Tile-Ceramic
- Level: Main
- Area: 210 Square Feet
- Dimensions: 15x14
Living room
- Level: Main
- Area: 221 Square Feet
- Dimensions: 17x13
Heating
- Forced Air
Cooling
- Central Air
Appliances
- Included: Gas Cooktop, Dishwasher, Dryer, Disposal, Microwave, Refrigerator, Washer, Oven, Gas Water Heater
- Laundry: In Basement
Features
- Breakfast Bar
- Basement: Unfinished
- Number of fireplaces: 1
- Fireplace features: Gas Log, Living Room
Interior area
- Total structure area: 3,752
- Total interior livable area: 3,752 sqft
- Finished area below ground: 0
Property
Parking
- Total spaces: 2
- Parking features: Detached
- Garage spaces: 2
Features
- Levels: One
- Stories: 1
- Patio & porch: Patio
- Exterior features: Fire Pit
Lot
- Size: 0.75 Acres
Details
- Parcel number: 490232120011000800
- Horse amenities: None
Construction
Type & style
- Home type: SingleFamily
- Architectural style: Ranch
- Property subtype: Residential, Single Family Residence
Materials
- Vinyl With Stone
- Foundation: Block
Condition
- New construction: No
- Year built: 1952
Utilities & green energy
- Water: Private
Community & HOA
Community
- Subdivision: Windermere Heights
HOA
- Has HOA: No
Location
- Region: Indianapolis
Financial & listing details
- Price per square foot: $93/sqft
- Tax assessed value: $282,100
- Annual tax amount: $3,394
- Date on market: 10/7/2026
- Cumulative days on market: 12 days
Estimated market value
Not available
Estimated sales range
Not available
Not available
Price history
| Date | Event | Price |
|---|---|---|
| 10/7/2026 | Listed for sale | $350,000+20.7%$93/sqft |
Source:  MIBOR as distributed by MLS GRID #22129918 Report a problem MIBOR as distributed by MLS GRID #22129918 Report a problem | ||
| 8/6/2021 | Sold | $290,000+90.2%$77/sqft |
Source: MIBOR as distributed by MLS GRID #21798021 Report a problem | ||
| 11/15/2007 | Sold | $152,500$41/sqft |
Source: MIBOR as distributed by MLS GRID #2736215 Report a problem | ||
Public tax history
| Year | Property taxes | Tax assessment |
|---|---|---|
| 2025 | $3,337 +24.6% | $282,100 +7.9% |
| 2024 | $2,678 -18.4% | $261,400 +15.2% |
| 2023 | $3,280 +26.9% | $226,900 -8.9% |
| 2022 | $2,585 -47.5% | $249,200 +25% |
| 2021 | $4,923 +13% | $199,400 +0.3% |
| 2020 | $4,358 +6.4% | $198,800 +6.3% |
| 2019 | $4,095 +3.3% | $187,000 +4.1% |
| 2018 | $3,963 +9.2% | $179,700 +3% |
| 2017 | $3,628 +13.7% | $174,500 +5.2% |
| 2016 | $3,192 +0.7% | $165,800 +5.7% |
| 2014 | $3,170 +222.1% | $156,800 +10.1% |
| 2013 | $984 | $142,400 +11.4% |
| 2012 | $984 | $127,800 -1.3% |
| 2011 | -- | $129,500 -1.6% |
| 2010 | $966 +11.1% | $131,600 -2.1% |
| 2009 | $869 | $134,400 -3.4% |
| 2007 | -- | $139,100 -3.9% |
| 2006 | -- | $144,700 +6.2% |
| 2005 | -- | $136,200 |
| 2004 | -- | $136,200 |
| 2003 | -- | $136,200 +146.3% |
| 2002 | -- | $55,300 +200.1% |
| 2001 | -- | $18,430 |
| 2000 | -- | $18,430 |
Find assessor info on the county website
Monthly payment
Est. payment
Payment breakdown
Explore the cost of this home by adjusting the details. Changes won't be saved.Climate risks
Neighborhood: Allisonville
Nearby schools
Schools provided by the listing agent
- Elementary: Allisonville Elementary School
- Middle: Eastwood Middle School
- High: North Central High School
Source: MIBOR as distributed by MLS GRID. This data may not be complete. We recommend contacting the local school district to confirm school assignments for this home.
Similar homes
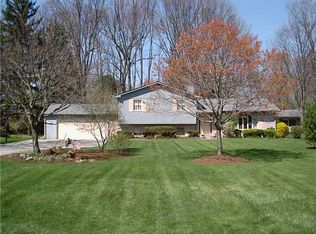
- $325,0004 bd2 ba2.3k sqft6125 Dorsett Pl, Indianapolis, IN 46220Active
 MLS ID #22115749, Bart Onderdonk, F.C. Tucker Company. MIBOR as distributed by MLS GRID
 - $359,9003 bd2 ba3.8k sqft4709 Andover Sq, Indianapolis, IN 46226Active
 MLS ID #22097327, Kristen Yazel, CENTURY 21 Scheetz. MIBOR as distributed by MLS GRID
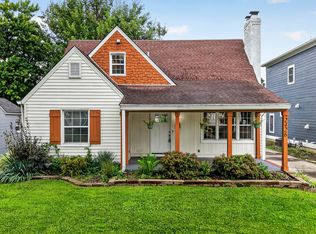
 - $369,9003 bd3 ba2.4k sqft2426 Northview Ave, Indianapolis, IN 46220Active
 MLS ID #22120002, Will Lonnemann, F.C. Tucker Company. MIBOR as distributed by MLS GRID
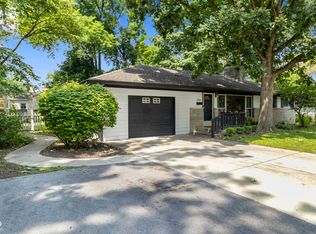
 - $344,9002 bd2 ba2k sqft5806 N Rural St, Indianapolis, IN 46220Active
 MLS ID #22102723, Candace Fisk, Coldwell Banker - Kaiser. MIBOR as distributed by MLS GRID
