Skip main navigation
Sold
Street View
  • $272,500

    4754 E 64th St, Indianapolis, IN 46220

    3beds
    1,225sqft
    Residential, Single Family Residence
    Built in 1952
    0.75 Acres Lot
    $275,600 Zestimate®
    $222/sqft
    $1,701 Estimated rent

    Home value

    $275,600

    $254,000 - $300,000

    $1,701/mo

    Zestimate® history
    Loading
    Loading...

    Owner options

    List your home for rent

    $1,701/mo

    Rent Zestimate®

    Find your next renter with Zillow Rental Manager. Plus, with online applications, you can quickly screen prospective tenants – for free.

    Learn more

    $1,701/mo

    Rent Zestimate®

    Refinance and save

    $1,699/mo

    Est. payment

    Refinancing to a lower rate could help reduce your monthly payments and save thousands over the life of the loan.

    See today's rates

    $1,699/mo

    Est. payment

    Explore your selling options

    Work with a Zillow partner agent

    Leverage their expertise and Zillow's premium Showcase listings to get your home seen by more buyers.

    Get started

    List with your own agent

    Get your home in front of millions of buyers by listing it on Zillow.

    Learn how to do it

    Sell it yourself

    Take full control of how buyers see your home on Zillow by listing For Sale by Owner (FSBO).

    List your home

    What's special

    Modern updatesHistorical charmTurn-key interiorMature treesRecently updated bathroomBeautiful new kitchenAll-new appliances
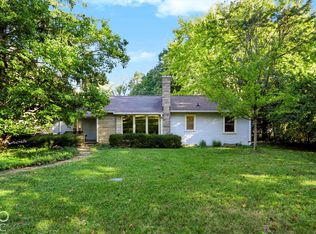
    Introducing 4754 East 64th Street, a 3-bedroom, 1-bathroom haven with 1225 square feet of character on a sprawling .74 acre lot. Step inside to find a perfect blend of historical charm and modern updates. Maintaining the original crystal chandelier, doors and knobs but with fresh LVP flooring/paint throughout, recently updated bathroom, and a beautiful new kitchen with all-new appliances and Coppes Napanee Cabinets! Nestled on a peaceful street in a prime location, this home offers both convenience and serenity on a massive lot with mature trees. Only a few minutes away from the Nickel Plate trail and several other desirable locations, this home is positioned perfectly for a quick walk or bike ride to some of your favorite places! Enjoy your private backyard with plenty of room for your landscaping imagination to run wild! The detached over-sized 2 car garage is insulated/heated/cooled and is a perfect place for a personal workshop or extra storage. Don't miss out on this unique property offering a turn-key interior and prime location! No homestead exemption currently on the property as this is a second home for the owners. Taxes will be roughly half of what is shown.

    Zillow last checked:

    Listing updated:

    Listing Provided by:

    Zach Syrus 317-250-2768,

    Compass Indiana, LLC

    Bought with:

    Rick Elson

    CENTURY 21 Scheetz

    Source: MIBOR as distributed by MLS GRID,MLS#: 22027526MLS Logo

    Facts & features

    Interior

    Bedrooms & bathrooms
    • Bedrooms: 3
    • Bathrooms: 1
    • Full bathrooms: 1
    • Main level bathrooms: 1
    • Main level bedrooms: 3
    Primary bedroom
    • Features: Vinyl Plank
    • Level: Main
    • Area: 144 Square Feet
    • Dimensions: 12x12
    Bedroom 2
    • Features: Vinyl Plank
    • Level: Main
    • Area: 104.5 Square Feet
    • Dimensions: 11x9.5
    Bedroom 3
    • Features: Vinyl Plank
    • Level: Main
    • Area: 72 Square Feet
    • Dimensions: 9x8
    Dining room
    • Features: Vinyl Plank
    • Level: Main
    • Area: 154 Square Feet
    • Dimensions: 14x11
    Kitchen
    • Features: Vinyl Plank
    • Level: Main
    • Area: 97.75 Square Feet
    • Dimensions: 11.5x8.5
    Living room
    • Features: Vinyl Plank
    • Level: Main
    • Area: 240 Square Feet
    • Dimensions: 24x10
    Heating
    • Electric, Forced Air
    Appliances
    • Included: Dishwasher, Dryer, Electric Water Heater, Disposal, Laundry Connection in Unit, MicroHood, Electric Oven, Refrigerator, Washer, Water Softener Owned
    • Laundry: Connections All, Laundry Connection in Unit
    Features
    • Attic Access
    • Has basement: No
    • Attic: Access Only
    Interior area
    • Total structure area: 1,225
    • Total interior livable area: 1,225 sqft

    Property

    Parking
    • Total spaces: 3
    • Parking features: Detached
    • Garage spaces: 3
    Features
    • Levels: One
    • Stories: 1
    • Fencing: Fenced,Partial
    Lot
    • Size: 0.75 Acres
    Details
    • Parcel number: 490232120010000800
    • Horse amenities: None

    Construction

    Type & style
    • Home type: SingleFamily
    • Architectural style: Ranch
    • Property subtype: Residential, Single Family Residence
    Materials
    • Shingle/Shake
    • Foundation: Slab
    Condition
    • New construction: No
    • Year built: 1952

    Utilities & green energy

    • Water: Private Well

    Community & neighborhood

    Location
    • Region: Indianapolis
    • Subdivision: Windermere Heights

    Price history

    DateEventPrice
    6/18/2025Sold$272,500-6%$222/sqft
    Source: MIBOR as distributed by MLS GRID #22027526 Report a problem
    5/29/2025Pending sale$289,900$237/sqft
    Source: MIBOR as distributed by MLS GRID #22027526 Report a problem
    5/5/2025Price change$289,900-3%$237/sqft
    Source: MIBOR as distributed by MLS GRID #22027526 Report a problem
    4/11/2025Listed for sale$299,000$244/sqft
    Source: MIBOR as distributed by MLS GRID #22027526 Report a problem
    3/27/2025Pending sale$299,000$244/sqft
    Source: MIBOR as distributed by MLS GRID #22027526 Report a problem
    3/18/2025Listed for sale$299,000$244/sqft
    Source: MIBOR as distributed by MLS GRID #22027526 Report a problem
    10/18/2024Listing removed$299,000$244/sqft
    Source: MIBOR as distributed by MLS GRID #21988683 Report a problem
    10/15/2024Price change$299,000-3.2%$244/sqft
    Source: MIBOR as distributed by MLS GRID #21988683 Report a problem
    9/23/2024Price change$309,000-3.1%$252/sqft
    Source: MIBOR as distributed by MLS GRID #21988683 Report a problem
    9/3/2024Price change$319,000-4.8%$260/sqft
    Source: MIBOR as distributed by MLS GRID #21988683 Report a problem
    8/13/2024Price change$335,000-4.3%$273/sqft
    Source: MIBOR as distributed by MLS GRID #21988683 Report a problem
    7/3/2024Listed for sale$349,900+89.1%$286/sqft
    Source: MIBOR as distributed by MLS GRID #21988683 Report a problem
    9/15/2022Sold$185,000$151/sqft
    Source: MIBOR as distributed by MLS GRID #21868545 Report a problem
    8/4/2022Pending sale$185,000$151/sqft
    Source: MIBOR as distributed by MLS GRID #21868545 Report a problem
    8/4/2022Listed for sale$185,000$151/sqft
    Source: MIBOR as distributed by MLS GRID #21868545 Report a problem

    Public tax history

    YearProperty taxesTax assessment
    2025$4,794 +13.7%$202,800 +7.4%
    2024$4,216 +477.1%$188,800 +13.7%
    2023$730 +2%$166,100 -5.5%
    2022$716 +2%$175,700 +22.9%
    2021$702 +2%$143,000 +0.4%
    2020$688 +2%$142,400 +5.8%
    2019$675 -2.7%$134,600 +5.2%
    2018$694 -12.8%$127,900 +2.6%
    2017$796 +25.2%$124,700 +4.9%
    2016$636 +1.5%$118,900 +5.4%
    2014$626 +70.4%$112,800 +9.1%
    2013$368 $103,400 +10.7%
    2012$368 $93,400 -2.2%
    2011-- $95,500 -2.6%
    2010$398 -74%$98,000 -1.9%
    2009$1,532 $99,900 -3%
    2007-- $103,000 -4.1%
    2006-- $107,400 +5.6%
    2005-- $101,700
    2004-- $101,700
    2003-- $101,700 +127.5%
    2002-- $44,700 +200%
    2001-- $14,900
    2000-- $14,900

    Find assessor info on the county website

    Neighborhood: Allisonville

    Nearby schools

    GreatSchools rating
    Get a cash offer in 3 minutes
    Find out how much your home could sell for in as little as 3 minutes with a no-obligation cash offer.
    Estimated market value
    $275,600
    Get a cash offer in 3 minutes
    Find out how much your home could sell for in as little as 3 minutes with a no-obligation cash offer.
    Estimated market value
    $275,600