Welcome home to the desirable River Oaks at Geist community! This move-in ready two-story traditional 3-bedroom, 21/2-bath, 2-car garage home offers comfortable living space in a beautiful, private setting surrounded by nature. Numerous improvements have been thoughtfully made, including a new roof (2021), new furnace and A/C (2021), new water heater (2026), and new leaf filters and gutter guards (2025). New Dura-Lux waterproof flooring has been added in the family room, upstairs landing and upstairs full bath, along with new carpeting in the owner's suite and on the stairs and fresh interior paint throughout. Great layout with plenty of storage and versatility, Including an office on the main level, that could also be used as an additional bedroom or exercise room. The family room features a gas fireplace insert, creating a warm and inviting focal point for relaxing or entertaining. Additional improvements include new vanities in the main-level half bath and upstairs full bath. The owner's suite has been refreshed with new paint and a freshly painted vanity. The owner's suite also features double sinks, a separate walk-in shower and a relaxing Jacuzzi tub. The kitchen offers solid-surface Corian countertops and stainless-steel appliances, with plenty of space for everyone and easy entertaining with an eat-in kitchen, breakfast bar, and an open flow to the dining room and family room. Outside you will find custom stone landscaping edging, newly stained deck with built-in seating and a newer stone fire pit creating a wonderful space for outdoor gatherings. Enjoy a great location convenient to Geist Reservoir, Fort Harrison State Park, Golf, highly rated schools, shopping, dining and an array of recreational amenities!
Active
Price cut: $10K (10/19)
$349,900
6969 Copper Mountain Ct, Indianapolis, IN 46236
3beds
2,034sqft
Residential, Single Family Residence
Built in 1989
0.4 Acres Lot
$-- Zestimate®
$172/sqft
$19/mo HOA
What's special
Custom stone landscaping edgingComfortable living spaceFresh interior paint throughout
- 22 days
- 1,221
- 162
Likely to sell faster than
Zillow last checked:
Listing updated:
Listed by:
Amanda Speedy aspeedy@c21scheetz.com,
CENTURY 21 Scheetz
Source: MIBOR as distributed by MLS GRID,MLS#: 22128079
Facts & features
Interior
Bedrooms & bathrooms
- Bedrooms: 3
- Bathrooms: 3
- Full bathrooms: 2
- 1/2 bathrooms: 1
- Main level bathrooms: 1
Primary bedroom
- Level: Upper
- Area: 192 Square Feet
- Dimensions: 16X12
Bedroom 2
- Level: Upper
- Area: 99 Square Feet
- Dimensions: 11X9
Bedroom 3
- Level: Upper
- Area: 140 Square Feet
- Dimensions: 14X10
Dining room
- Level: Main
- Area: 140 Square Feet
- Dimensions: 14X10
Family room
- Level: Main
- Area: 357 Square Feet
- Dimensions: 21X17
Kitchen
- Features: Tile-Ceramic
- Level: Main
- Area: 192 Square Feet
- Dimensions: 16X12
Laundry
- Features: Tile-Ceramic
- Level: Main
- Area: 56 Square Feet
- Dimensions: 8X7
Living room
- Level: Main
- Area: 195 Square Feet
- Dimensions: 15X13
Office
- Level: Main
- Area: 130 Square Feet
- Dimensions: 13X10
Heating
- Forced Air, Natural Gas
Cooling
- Central Air
Appliances
- Included: Dishwasher, Dryer, Disposal, Gas Water Heater, Microwave, Electric Oven, Refrigerator, Washer
Features
- Attic Access, Attic Pull Down Stairs, Breakfast Bar, High Speed Internet, Eat-in Kitchen, Pantry, Smart Thermostat
- Has basement: No
- Attic: Access Only,Pull Down Stairs
- Number of fireplaces: 1
- Fireplace features: Wood Burning
Interior area
- Total structure area: 2,034
- Total interior livable area: 2,034 sqft
Property
Parking
- Total spaces: 2
- Parking features: Attached
- Attached garage spaces: 2
Features
- Levels: Two
- Stories: 2
Lot
- Size: 0.4 Acres
Details
- Parcel number: 490133126034000407
- Horse amenities: None
Construction
Type & style
- Home type: SingleFamily
- Architectural style: Traditional
- Property subtype: Residential, Single Family Residence
Materials
- Brick, Vinyl Siding
- Foundation: Crawl Space
Condition
- New construction: No
- Year built: 1989
Utilities & green energy
- Water: Public
Community & HOA
Community
- Subdivision: River Oaks
HOA
- Has HOA: Yes
- HOA fee: $225 annually
Location
- Region: Indianapolis
Financial & listing details
- Price per square foot: $172/sqft
- Tax assessed value: $385,400
- Annual tax amount: $3,958
- Date on market: 10/1/2026
- Cumulative days on market: 23 days
Estimated market value
Not available
Estimated sales range
Not available
Not available
Price history
| Date | Event | Price |
|---|---|---|
| 10/19/2026 | Price change | $349,900-2.8%$172/sqft |
Source:  MIBOR as distributed by MLS GRID #22128079 Report a problem | ||
| 10/1/2026 | Listed for sale | $359,900+108.2%$177/sqft |
Source: MIBOR as distributed by MLS GRID #22128079 Report a problem | ||
| 9/18/2015 | Sold | $172,900-1.1%$85/sqft |
Source: MIBOR as distributed by MLS GRID #21304642 Report a problem | ||
| 8/3/2015 | Pending sale | $174,900$86/sqft |
Source: CENTURY 21 Scheetz #21304642 Report a problem | ||
| 6/24/2015 | Listed for sale | $174,900$86/sqft |
Source: CENTURY 21 Scheetz #21304642 Report a problem | ||
| 3/12/2015 | Pending sale | $174,900$86/sqft |
Source: CENTURY 21 Scheetz #21304642 Report a problem | ||
| 12/25/2014 | Price change | $174,900+2.9%$86/sqft |
Source: CENTURY 21 Scheetz #21304642 Report a problem | ||
| 10/8/2014 | Price change | $169,900-2.9%$84/sqft |
Source: CENTURY 21 Scheetz #21304642 Report a problem | ||
| 7/19/2014 | Listed for sale | $174,900-2.8%$86/sqft |
Source: CENTURY 21 Scheetz #21304642 Report a problem | ||
| 7/6/2006 | Sold | $180,000+0.1%$88/sqft |
Source: MIBOR as distributed by MLS GRID #2629799 Report a problem | ||
| 1/27/2006 | Sold | $179,800+23.6%$88/sqft |
Source: MIBOR as distributed by MLS GRID #2548394 Report a problem | ||
| 11/26/2003 | Sold | $145,500$72/sqft |
Source: Agent Provided Report a problem | ||
Public tax history
| Year | Property taxes | Tax assessment |
|---|---|---|
| 2025 | $3,680 +4.1% | $385,400 +14.7% |
| 2024 | $3,536 +7.4% | $336,000 +3.5% |
| 2023 | $3,293 +18% | $324,700 +9.2% |
| 2022 | $2,791 +2.2% | $297,400 +19.2% |
| 2021 | $2,730 +18.5% | $249,500 +3.3% |
| 2020 | $2,304 +11.6% | $241,600 +4.9% |
| 2019 | $2,064 +6.6% | $230,400 +11.6% |
| 2018 | $1,936 +0.7% | $206,400 +6.6% |
| 2017 | $1,923 -0.7% | $193,600 +3.8% |
| 2016 | $1,937 -6.3% | $186,500 -9.8% |
| 2014 | $2,068 +8.3% | $206,800 +6.1% |
| 2013 | $1,909 | $194,900 +2.1% |
| 2012 | $1,909 | $190,900 +8.8% |
| 2011 | -- | $175,500 |
| 2010 | $1,755 +0% | $175,500 |
| 2009 | $1,755 | $175,500 -3.1% |
| 2007 | -- | $181,100 -0.8% |
| 2006 | -- | $182,500 +22.6% |
| 2005 | -- | $148,900 |
| 2004 | -- | $148,900 +40.7% |
| 2002 | -- | $105,800 +200% |
| 2001 | -- | $35,270 |
| 2000 | -- | $35,270 |
Find assessor info on the county website
Monthly payment
Est. payment
Payment breakdown
Explore the cost of this home by adjusting the details. Changes won't be saved.Climate risks
Neighborhood: 46236
Nearby schools
Schools provided by the listing agent
- Elementary: Oaklandon Elementary School
- Middle: Fall Creek Valley Middle School
- High: Lawrence North High School
Source: MIBOR as distributed by MLS GRID. This data may not be complete. We recommend contacting the local school district to confirm school assignments for this home.
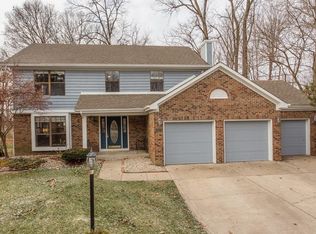
- $368,6004 bd3 ba2.1k sqft6960 Copper Mountain Ct, Indianapolis, IN 46236Off Market
- $788,900-- bd2 ba4.2k sqft7007 Royal Oakland Dr, Indianapolis, IN 46236Off Market
- $700-- bd-- ba-- sqft7007 Royal Oakland Dr, Indianapolis, IN 46236Off Market
- $330,3003 bd3 ba2k sqft6956 Copper Mountain Ct, Indianapolis, IN 46236Off Market

Similar homes
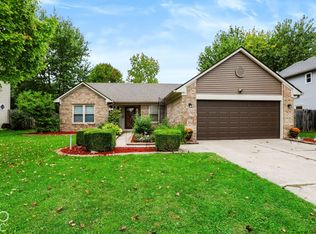
- $285,0003 bd2 ba1.3k sqft7328 Red Rock Rd, Indianapolis, IN 46236Active
 MLS ID #22131724, Vanessa Beck, Diamond Realty Group LLC. MIBOR as distributed by MLS GRID
- $379,0003 bd3 ba2.4k sqft11666 Capistrano Dr, Indianapolis, IN 46236Active
 MLS ID #22107857, Michael Wiesen, Highgarden Real Estate. MIBOR as distributed by MLS GRID
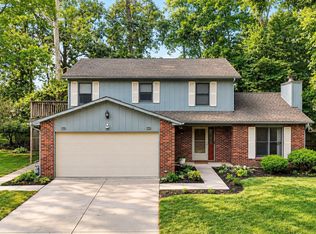
- $349,9004 bd3 ba2.2k sqft9140 Powderhorn Ln, Indianapolis, IN 46256Active
 MLS ID #22123951, Shelby Alford, Mark Dietel Realty, LLC. MIBOR as distributed by MLS GRID
- $359,5003 bd2 ba2.1k sqft7806 E 71st St, Indianapolis, IN 46256Active
 MLS ID #22117371, Cynthia Shepherd McCurdy, Keller Williams Indy Metro NE. MIBOR as distributed by MLS GRID
