Rare find! Meticulously maintained custom all-brick ranch filled with charm, set on nearly an acre along a private, tree-lined street with NO HOA and no homes behind! Within walking distance of downtown Fortville! Mature trees provide wonderful shade and privacy, while the extra-long concrete driveway leads to a side-load attached 2-car garage PLUS a detached 2-car garage-4 garage spaces total! Inside, new luxury vinyl plank flooring complements the home's classic character. The inviting great room features light-colored painted paneling, added recessed lighting, ceiling fan and a beautifully restored wood-burning stove with blower fan and painted white brick surround. The kitchen offers custom cabinetry with stainless hardware, black granite countertops, tile backsplash, center island and stainless appliances. A versatile front dining/bonus room showcases a huge sliding window , new trim, LVP flooring and custom pendant lighting. Enjoy the newly added 4-season sunroom with its own HVAC, cathedral ceiling and peaceful views of the private backyard. The owner's bedroom features LVP flooring and two closets, including one with custom white sliding barn doors. Owner's bath includes tiled flooring and custom shelving. Beautifully remodeled 2nd full bath features modern tub/shower surround, new fixtures, vanity, mirror and lighting, tiled floor and heat lamp. Additional features include 6" gutters with gutter guards. All appliances stay, including washer and dryer with pedestals. A truly special property offering privacy, space and character without sacrificing the convenience of downtown Fortville! Fortville's Memorial Park in walking distance at the end of Noel Lane!~areas for picnicking,3 open shelters,1 enclosed shelter house for event rental, 3 playgrounds, 2 long slides, 2 tennis/pickleball courts, 2 softball/baseball diamonds, 2 basketball courts, Foot Trails, & Many sledding/tobogganing hills~all with no HOA!
Active
Price cut: $20K (8/28)
$375,000
229 Noel Ln, Fortville, IN 46040
3beds
1,700sqft
Residential, Single Family Residence
Built in 1975
0.77 Acres Lot
$-- Zestimate®
$221/sqft
$-- HOA
What's special
Private tree-lined streetHuge sliding windowInviting great roomCathedral ceilingBlack granite countertopsAdded recessed lightingCeiling fan
- 12 days
- 1,688
- 142
Zillow last checked:
Listing updated:
Listed by:
Nicole Peters 317-339-1900,
CENTURY 21 Scheetz
Source: MIBOR as distributed by MLS GRID,MLS#: 22118987
Facts & features
Interior
Bedrooms & bathrooms
- Bedrooms: 3
- Bathrooms: 2
- Full bathrooms: 2
- Main level bathrooms: 2
- Main level bedrooms: 3
Bedroom 2
- Level: Main
- Area: 132 Square Feet
- Dimensions: 12x11
Bedroom 3
- Level: Main
- Area: 100 Square Feet
- Dimensions: 10x10
Other
- Level: Main
- Area: 143 Square Feet
- Dimensions: 13x11
Dining room
- Level: Main
- Area: 180 Square Feet
- Dimensions: 15x12
Great room
- Level: Main
- Area: 216 Square Feet
- Dimensions: 18x12
Kitchen
- Level: Main
- Area: 156 Square Feet
- Dimensions: 13x12
Laundry
- Features: Tile-Ceramic
- Level: Main
- Area: 55 Square Feet
- Dimensions: 11x5
Sun room
- Features: Other
- Level: Main
- Area: 180 Square Feet
- Dimensions: 15x12
Heating
- Electric, Heat Pump
Cooling
- Central Air
Appliances
- Included: Dishwasher, Dryer, Electric Water Heater, Disposal, Microwave, Electric Oven, Refrigerator, Washer
- Laundry: Main Level
Features
- Cathedral Ceiling(s), Kitchen Island, Ceiling Fan(s), High Speed Internet, Smart Thermostat, Supplemental Storage
- Windows: WoodWorkStain/Painted
- Has basement: No
- Number of fireplaces: 2
- Fireplace features: Dining Room, Electric, Free Standing
Interior area
- Total structure area: 1,700
- Total interior livable area: 1,700 sqft
Property
Parking
- Total spaces: 4
- Parking features: Attached, Detached, Concrete, Garage Door Opener, Garage Faces Side, Storage
- Attached garage spaces: 4
- Details: Garage Parking Other(Garage Door Opener)
Features
- Levels: One
- Stories: 1
- Patio & porch: Glass Enclosed, Patio, Porch
- Exterior features: Gutter Guards, Lighting
- Has view: Yes
- View description: Trees/Woods
Lot
- Size: 0.77 Acres
- Features: Not In Subdivision, Rural - Not Subdivision, Mature Trees, Trees-Small (Under 20 Ft)
Details
- Parcel number: 300209300010001017
- Horse amenities: None
Construction
Type & style
- Home type: SingleFamily
- Architectural style: Mid-Century Modern,Ranch,Traditional
- Property subtype: Residential, Single Family Residence
Materials
- Brick
- Foundation: Crawl Space
Condition
- New construction: No
- Year built: 1975
Utilities & green energy
- Electric: 200+ Amp Service
- Water: Public
- Utilities for property: Electricity Connected, Sewer Connected, Water Connected
Community & HOA
Community
- Subdivision: No Subdivision
HOA
- Has HOA: No
Location
- Region: Fortville
Financial & listing details
- Price per square foot: $221/sqft
- Tax assessed value: $253,800
- Annual tax amount: $2,494
- Date on market: 8/21/2026
- Cumulative days on market: 20 days
- Electric utility on property: Yes
Estimated market value
Not available
Estimated sales range
Not available
Not available
Price history
| Date | Event | Price |
|---|---|---|
| 8/28/2026 | Price change | $375,000-5.1%$221/sqft |
Source:  MIBOR as distributed by MLS GRID #22118987 Report a problem MIBOR as distributed by MLS GRID #22118987 Report a problem | ||
| 8/27/2026 | Listed for sale | $395,000$232/sqft |
Source: MIBOR as distributed by MLS GRID #22118987 Report a problem | ||
Public tax history
| Year | Property taxes | Tax assessment |
|---|---|---|
| 2025 | $2,579 -4% | $253,800 +5.3% |
| 2024 | $2,688 +12.2% | $241,100 +6.2% |
| 2023 | $2,395 +39.6% | $227,000 +11.8% |
| 2022 | $1,716 +9.7% | $203,100 +25.6% |
| 2021 | $1,564 +4.4% | $161,700 +10.4% |
| 2020 | $1,497 -8% | $146,500 +2.9% |
| 2019 | $1,627 +3.5% | $142,400 -2.3% |
| 2018 | $1,572 -3.7% | $145,700 +3.9% |
| 2017 | $1,633 | $140,200 |
| 2016 | $1,633 +1.9% | $140,200 +1.5% |
| 2014 | $1,602 +1.1% | $138,100 -2.2% |
| 2013 | $1,584 +2.3% | $141,200 +2.5% |
| 2012 | $1,548 -2% | $137,800 -5.1% |
| 2011 | $1,580 | $145,200 |
| 2010 | $1,580 | $145,200 |
| 2009 | $1,580 +22.2% | $145,200 -1% |
| 2007 | $1,292 -8.5% | $146,600 +1.4% |
| 2006 | $1,413 | $144,600 +20.1% |
| 2005 | -- | $120,400 |
Find assessor info on the county website
Monthly payment
Est. payment
Payment breakdown
Explore the cost of this home by adjusting the details. Changes won't be saved.Climate risks
Neighborhood: 46040
Nearby schools
Schools provided by the listing agent
- Elementary: Fortville Elementary School
- Middle: Mt Vernon Middle School
- High: Mt Vernon High School
Source: MIBOR as distributed by MLS GRID. This data may not be complete. We recommend contacting the local school district to confirm school assignments for this home.
Similar homes
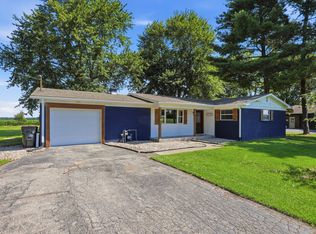
- $315,0003 bd2 ba1.5k sqft556 E 1000 N, Fortville, IN 46040Active
 MLS ID #22110456, Troy Durbin, Coldwell Banker - Kaiser. MIBOR as distributed by MLS GRID
 - $400,0004 bd2 ba1.8k sqft4839 W Oak Dr, New Palestine, IN 46163Active
 MLS ID #22122227, Joshua Ember, F.C. Tucker Company. MIBOR as distributed by MLS GRID
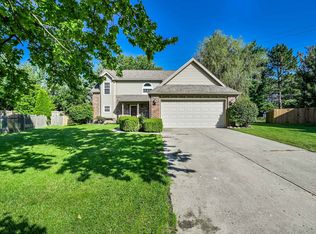
 - $345,0003 bd3 ba1.8k sqft7730 Hollow Ridge Cir, Indianapolis, IN 46256Active
 MLS ID #22120431, Susan Ancona, F.C. Tucker Company. MIBOR as distributed by MLS GRID
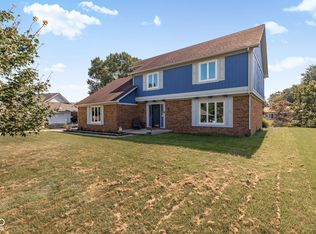
 - $375,0004 bd3 ba1.9k sqft7957 Castle Lake Rd, Indianapolis, IN 46256Active
 MLS ID #22112090, Todd Bailey, Ever Real Estate, LLC. MIBOR as distributed by MLS GRID
