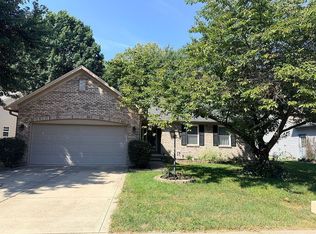
Rare Opportunity- No HOA!! Updated, move-in ready, nearly an acre of property, and an unbeatable Fishers location-this is a home you won't want to miss! Let your imagination run wild for future improvements like an inground Pool!! Welcome home to a beautifully updated retreat that perfectly combines timeless character with today's modern comforts. Situated on nearly an acre of land, this exceptional 3-bedroom, 2-bath home offers the space, privacy, and freedom you've been searching for-with no HOA restrictions! Step inside and be impressed by the stunning transformation throughout. The updated kitchen serves as the heart of the home, complemented by gorgeous flooring and thoughtfully updated finishes that create a warm, inviting atmosphere. Major improvements throughout the home over the past several years, inside and out. Including a new water heater, garbage disposal, resurfaced driveway, back patio door, landscaping, crawl space, insulation and more!! Located within the award-winning Hamilton Southeastern School District, you'll enjoy the perfect balance of tranquility and convenience. Explore the nearby Nickel Plate Trail, easy access to I69, spend weekends enjoying all that downtown Fishers has to offer, or take advantage of the area's outstanding shopping, dining, and entertainment options.
Pending
Price cut: $11K (8/21)
$399,000
12602 Markay Dr, Fishers, IN 46038
3beds
1,458sqft
Residential, Single Family Residence
Built in 1970
0.9 Acres Lot
$-- Zestimate®
$274/sqft
$-- HOA
What's special
Back patio doorResurfaced drivewayWarm inviting atmosphereUpdated kitchenThoughtfully updated finishesBeautifully updated retreatNew water heater
- 137 days
- 82
- 1
Zillow last checked:
Listing updated:
Listed by:
Rick Kunzer rkunzer@c21scheetz.com,
CENTURY 21 Scheetz
Source: MIBOR as distributed by MLS GRID,MLS#: 22104597
Facts & features
Interior
Bedrooms & bathrooms
- Bedrooms: 3
- Bathrooms: 2
- Full bathrooms: 2
- Main level bathrooms: 2
- Main level bedrooms: 3
Primary bedroom
- Level: Main
- Area: 168 Square Feet
- Dimensions: 12x14
Bedroom 2
- Level: Main
- Area: 120 Square Feet
- Dimensions: 12x10
Bedroom 3
- Level: Main
- Area: 120 Square Feet
- Dimensions: 12x10
Dining room
- Level: Main
- Area: 143 Square Feet
- Dimensions: 11x13
Kitchen
- Level: Main
- Area: 165 Square Feet
- Dimensions: 15x11
Living room
- Level: Main
- Area: 182 Square Feet
- Dimensions: 14x13
Heating
- Electric, Forced Air, Heat Pump
Cooling
- Central Air
Appliances
- Included: Dishwasher, Electric Water Heater, Exhaust Fan, Electric Oven, Refrigerator
- Laundry: Connections All, Other
Features
- Attic Access
- Has basement: No
- Attic: Access Only
- Number of fireplaces: 1
- Fireplace features: Family Room, Wood Burning
Interior area
- Total structure area: 1,458
- Total interior livable area: 1,458 sqft
Property
Parking
- Total spaces: 4
- Parking features: Attached, Detached
- Attached garage spaces: 4
Features
- Levels: One
- Stories: 1
- Patio & porch: Covered
- Fencing: Fenced,Full
Lot
- Size: 0.9 Acres
- Features: Corner Lot, Mature Trees
Details
- Parcel number: 291130301032000005
- Special conditions: None
- Other equipment: Iron Filter, Radon System
- Horse amenities: None
Construction
Type & style
- Home type: SingleFamily
- Architectural style: Ranch
- Property subtype: Residential, Single Family Residence
Materials
- Brick
- Foundation: Crawl Space
Condition
- Updated/Remodeled
- New construction: No
- Year built: 1970
Utilities & green energy
- Electric: 200+ Amp Service
- Sewer: Septic Tank
- Water: Well, Private
- Utilities for property: Electricity Connected
Community & HOA
Community
- Subdivision: No Subdivision
HOA
- Has HOA: No
Location
- Region: Fishers
Financial & listing details
- Price per square foot: $274/sqft
- Tax assessed value: $389,800
- Annual tax amount: $2,968
- Date on market: 5/29/2026
- Cumulative days on market: 133 days
- Electric utility on property: Yes
Estimated market value
Not available
Estimated sales range
Not available
Not available
Price history
| Date | Event | Price |
|---|---|---|
| 9/12/2026 | Pending sale | $399,000$274/sqft |
Source:  MIBOR as distributed by MLS GRID #22104597 Report a problem MIBOR as distributed by MLS GRID #22104597 Report a problem | ||
| 8/21/2026 | Price change | $399,000-2.7%$274/sqft |
Source: MIBOR as distributed by MLS GRID #22104597 Report a problem | ||
| 8/1/2026 | Price change | $410,000-1.2%$281/sqft |
Source: MIBOR as distributed by MLS GRID #22104597 Report a problem | ||
| 6/17/2026 | Price change | $415,000-1.2%$285/sqft |
Source: MIBOR as distributed by MLS GRID #22104597 Report a problem | ||
| 5/29/2026 | Listed for sale | $420,000+11.7%$288/sqft |
Source: MIBOR as distributed by MLS GRID #22104597 Report a problem | ||
| 6/17/2024 | Sold | $376,000-1%$258/sqft |
Source: MIBOR as distributed by MLS GRID #21970518 Report a problem | ||
| 5/20/2024 | Pending sale | $379,900$261/sqft |
Source: MIBOR as distributed by MLS GRID #21970518 Report a problem | ||
| 5/13/2024 | Price change | $379,900-1.3%$261/sqft |
Source: MIBOR as distributed by MLS GRID #21970518 Report a problem | ||
| 4/22/2024 | Price change | $384,900-1.3%$264/sqft |
Source: MIBOR as distributed by MLS GRID #21970518 Report a problem | ||
| 4/11/2024 | Listed for sale | $389,900$267/sqft |
Source: MIBOR as distributed by MLS GRID #21970518 Report a problem | ||
| 4/10/2024 | Pending sale | $389,900$267/sqft |
Source: MIBOR as distributed by MLS GRID #21970518 Report a problem | ||
| 3/26/2024 | Listed for sale | $389,900+6.9%$267/sqft |
Source: MIBOR as distributed by MLS GRID #21970518 Report a problem | ||
| 7/24/2023 | Sold | $364,900$250/sqft |
Source: MIBOR as distributed by MLS GRID #21925079 Report a problem | ||
| 6/9/2023 | Pending sale | $364,900$250/sqft |
Source: MIBOR as distributed by MLS GRID #21925079 Report a problem | ||
| 6/6/2023 | Listed for sale | $364,900+25.9%$250/sqft |
Source: MIBOR as distributed by MLS GRID #21925079 Report a problem | ||
| 11/2/2017 | Listing removed | $289,900$199/sqft |
Source: Indy Metro Northeast #21512031 Report a problem | ||
| 9/14/2017 | Listed for sale | $289,900$199/sqft |
Source: Indy Metro Northeast #21512031 Report a problem | ||
Public tax history
| Year | Property taxes | Tax assessment |
|---|---|---|
| 2025 | $2,967 +72.8% | $389,800 +23.2% |
| 2024 | $1,717 +7.2% | $316,500 +56% |
| 2023 | $1,602 +5.9% | $202,900 +14.6% |
| 2022 | $1,512 +7.1% | $177,100 +6.6% |
| 2021 | $1,412 +2.9% | $166,100 +6.1% |
| 2020 | $1,372 +4.6% | $156,500 +2.5% |
| 2019 | $1,312 0% | $152,700 +3.9% |
| 2018 | $1,313 -6.6% | $146,900 +0.5% |
| 2017 | $1,405 +7.7% | $146,100 -5.1% |
| 2016 | $1,305 +1.5% | $153,900 +2.9% |
| 2014 | $1,286 +3.9% | $149,600 |
| 2013 | $1,238 +8.5% | $149,600 +1.7% |
| 2012 | $1,140 +1.5% | $147,100 -1.3% |
| 2011 | $1,123 +3.3% | $149,100 |
| 2010 | $1,087 +4.6% | $149,100 |
| 2009 | $1,039 -3.6% | $149,100 +6.2% |
| 2007 | $1,078 -6.9% | $140,400 +6.8% |
| 2006 | $1,157 | $131,400 +5.6% |
| 2005 | -- | $124,400 +75.5% |
| 2002 | $1,436 -1.3% | $70,900 +200% |
| 2001 | $1,455 | $23,630 |
Find assessor info on the county website
Monthly payment
Est. payment
Payment breakdown
Explore the cost of this home by adjusting the details. Changes won't be saved.Climate risks
Neighborhood: 46038
Nearby schools
Schools provided by the listing agent
- High: Fishers High School
Source: MIBOR as distributed by MLS GRID. This data may not be complete. We recommend contacting the local school district to confirm school assignments for this home.


Similar homes
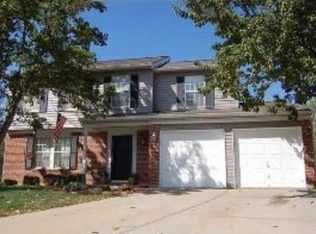
- $425,0004 bd3 ba2.1k sqft13433 Nottingham Rd, Fishers, IN 46038Active
 MLS ID #22129768, Rene' Bettcher, Carpenter, REALTORS®. MIBOR as distributed by MLS GRID
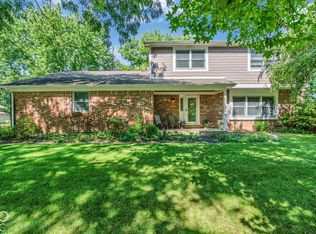
 - $350,0003 bd2 ba1.2k sqft11802 Prairie Pl, Carmel, IN 46033Active
 MLS ID #22130051, Colleen Hungerford, The Agency Indy. MIBOR as distributed by MLS GRID
 - $329,5003 bd2 ba1.5k sqft11715 Rush Dr, Fishers, IN 46038Active
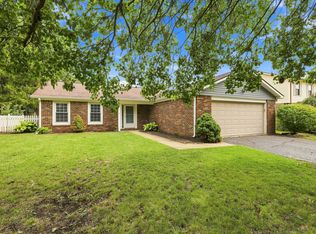 MLS ID #22119930, Andrew Sullivan, Keller Williams Indpls Metro N. MIBOR as distributed by MLS GRID
 - $325,0003 bd2 ba1.4k sqft6610 Wilderness Trl, Fishers, IN 46038For Sale By Owner