Discover a truly unique home, custom designed, fully renovated 2014! Welcome to 12604 Markay Drive, which offers a unique blend of classic charm and modern functionality and is situated on a generous .51 acre lot. This 5 Bedroom and 4.5 Bath home is one of a kind. The primary bedroom is located on the main level with an extra large ensuite designed to feel like your own spa. The primary bedroom offers views of the backyard and access to the back deck. There is another main level bedroom, which could also be a great office space with a full bath just steps away. The upstairs has 3 more bedrooms and 2 full baths. There is a hidden flex space upstairs, which could be used for kids toys, family gaming or even a gallery room. Just a few steps up from the second level is a bonus room with a kitchen and bar/island. This space would be perfect for entertaining or could be used like a carriage house or in-laws quarters. This space also has its own staircase leading to the oversized 3-car garage. The property offers distinct levels of living, creating a sense of separation and versatility. Just 5 minutes to downtown Fishers shops and restaurants, as well as the Nickel Plate trail. Explore the possibilities and make it your own.
Active
Price cut: $47.6K (9/4)
$749,900
12604 Markay Dr, Fishers, IN 46038
5beds
3,795sqft
Residential, Single Family Residence
Built in 1963
0.51 Acres Lot
$-- Zestimate®
$198/sqft
$-- HOA
What's special
Hidden flex space upstairs
- 143 days
- 659
- 31
Zillow last checked:
Listing updated:
Listed by:
Samuel Snell ssnell@bhhsIN.com,
Berkshire Hathaway Home
Source: MIBOR as distributed by MLS GRID,MLS#: 22103811
Facts & features
Interior
Bedrooms & bathrooms
- Bedrooms: 5
- Bathrooms: 5
- Full bathrooms: 4
- 1/2 bathrooms: 1
- Main level bathrooms: 3
- Main level bedrooms: 2
Primary bedroom
- Level: Main
- Area: 240 Square Feet
- Dimensions: 16x15
Bedroom 2
- Level: Main
- Area: 96 Square Feet
- Dimensions: 12x8
Bedroom 3
- Level: Upper
- Area: 306 Square Feet
- Dimensions: 18x17
Bedroom 4
- Level: Upper
- Area: 216 Square Feet
- Dimensions: 18x12
Bedroom 5
- Level: Upper
- Area: 192 Square Feet
- Dimensions: 16x12
Bonus room
- Level: Upper
- Area: 400 Square Feet
- Dimensions: 25x16
Dining room
- Level: Main
- Area: 121 Square Feet
- Dimensions: 11x11
Kitchen
- Level: Main
- Area: 272 Square Feet
- Dimensions: 17x16
Laundry
- Level: Main
- Area: 63 Square Feet
- Dimensions: 9x7
Living room
- Level: Main
- Area: 240 Square Feet
- Dimensions: 20x12
Play room
- Level: Upper
- Area: 324 Square Feet
- Dimensions: 18x18
Heating
- Forced Air
Cooling
- Central Air
Appliances
- Included: Gas Cooktop, Dishwasher, Microwave, Oven, Refrigerator, Tankless Water Heater
Features
- Attic Access, Breakfast Bar, Walk-In Closet(s)
- Has basement: No
- Attic: Access Only
- Number of fireplaces: 1
- Fireplace features: Gas Log
Interior area
- Total structure area: 3,795
- Total interior livable area: 3,795 sqft
Video & virtual tour
Property
Parking
- Total spaces: 3
- Parking features: Attached
- Attached garage spaces: 3
Features
- Levels: Two and a Half
- Stories: 2
Lot
- Size: 0.51 Acres
- Features: Mature Trees
Details
- Parcel number: 291130301031000005
- Horse amenities: None
Construction
Type & style
- Home type: SingleFamily
- Architectural style: Traditional
- Property subtype: Residential, Single Family Residence
Materials
- Cement Siding
- Foundation: Slab
Condition
- New construction: No
- Year built: 1963
Utilities & green energy
- Water: Private
Community & HOA
Community
- Subdivision: No Subdivision
HOA
- Has HOA: No
Location
- Region: Fishers
Financial & listing details
- Price per square foot: $198/sqft
- Tax assessed value: $455,800
- Annual tax amount: $3,454
- Date on market: 5/23/2026
- Cumulative days on market: 132 days
Estimated market value
Not available
Estimated sales range
Not available
Not available
Price history
| Date | Event | Price |
|---|---|---|
| 9/4/2026 | Price change | $749,900-6%$198/sqft |
Source:  MIBOR as distributed by MLS GRID #22103811 Report a problem MIBOR as distributed by MLS GRID #22103811 Report a problem | ||
| 7/31/2026 | Price change | $797,500-16%$210/sqft |
Source: MIBOR as distributed by MLS GRID #22103811 Report a problem | ||
| 5/23/2026 | Listed for sale | $949,900+934.7%$250/sqft |
Source: MIBOR as distributed by MLS GRID #22103811 Report a problem | ||
| 12/18/2014 | Sold | $91,800$24/sqft |
Source: Public Record Report a problem | ||
Public tax history
| Year | Property taxes | Tax assessment |
|---|---|---|
| 2025 | $3,455 +7.6% | $455,800 +26.4% |
| 2024 | $3,212 +8.6% | $360,600 +5.3% |
| 2023 | $2,957 +4.2% | $342,600 +15.3% |
| 2022 | $2,839 +0.8% | $297,100 +7.8% |
| 2021 | $2,816 +34.9% | $275,600 +1.5% |
| 2020 | $2,088 +3.9% | $271,500 +25.7% |
| 2019 | $2,010 +208.8% | $216,000 +3.8% |
| 2018 | $651 +0.6% | $208,100 +113.9% |
| 2017 | $647 +7.7% | $97,300 +0.1% |
| 2016 | $601 +19.6% | $97,200 +6.9% |
| 2014 | $502 -70% | $90,900 |
| 2013 | $1,672 +8% | $90,900 +2% |
| 2012 | $1,548 +10.6% | $89,100 +7.3% |
| 2011 | $1,400 +3.3% | $83,000 |
| 2010 | $1,355 +1.8% | $83,000 |
| 2009 | $1,331 +11.4% | $83,000 +6.3% |
| 2007 | $1,195 +11.5% | $78,100 +7% |
| 2006 | $1,071 | $73,000 +5.6% |
| 2005 | -- | $69,100 +77.2% |
| 2002 | $967 -1.2% | $39,000 +200% |
| 2001 | $979 | $13,000 |
Find assessor info on the county website
Monthly payment
Est. payment
Payment breakdown
Explore the cost of this home by adjusting the details. Changes won't be saved.Climate risks
Neighborhood: 46038


Similar homes
- $629,9994 bd3 ba2.9k sqft7141 Koldyke Dr, Fishers, IN 46038Active
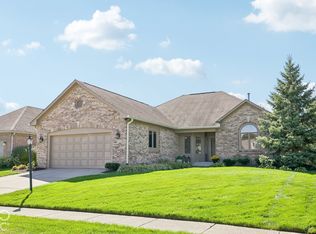 MLS ID #22130785, Jason O'Neil, Circle Real Estate. MIBOR as distributed by MLS GRID
 - $679,0004 bd4 ba4k sqft10224 Watercrest Dr, Fishers, IN 46038Active
 MLS ID #22123445, Nancy Ann Stolte, Right Home Realty LLC. MIBOR as distributed by MLS GRID
 - $675,0005 bd4 ba4.3k sqft7295 E 108th St, Fishers, IN 46038Active
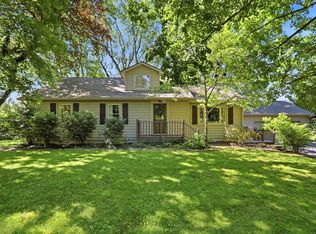 MLS ID #22108349, Stephen Clark, Compass Indiana, LLC. MIBOR as distributed by MLS GRID
 - $439,5004 bd3 ba2.8k sqft8935 Tanner Dr, Fishers, IN 46038Active
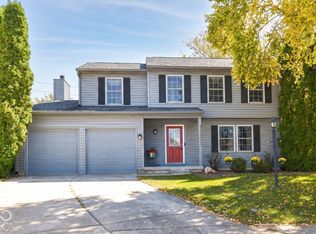 MLS ID #22128128, Stephanie Evelo, Keller Williams Indy Metro NE. MIBOR as distributed by MLS GRID
