Walking Distance to downtown Fishers! Walk or bike to the weekly Farmer's market, Holland Park, and the entire Fisher's trail system. Brand new carpet throughout entirety of home, new LVP flooring, fresh new paint throughout, and pre-inspected means this home is ready for you to move in NOW! Lantern Ridge is a beautiful neighborhood with mature trees, water features, and only ONE entrance. The entire neighborhood is like one huge cul-de-sac! Outside the home, fresh mulch and landscaping ensures easy maintenance for years to come. Inside, natural light floods in through the tall ceilings and abundant windows and the space is extremely versatile. Boasting a dedicated home office / den, dedicated dining room, and upstairs loft space in addition to the 4 large bedrooms and 2.5 baths. Plus, a 3 car garage is perfect for workshop space or extra cars! Newly painted deck and massive corner lot ensure room for activities and privacy. A total of ZERO listings in lantern ridge over the last 365 days. Schedule a showing today and don't miss this one!
Active
Price cut: $10K (10/6)
$414,900
8772 Randall Dr, Fishers, IN 46038
4beds
2,479sqft
Residential, Single Family Residence
Built in 1997
0.35 Acres Lot
$-- Zestimate®
$167/sqft
$34/mo HOA
What's special
Newly painted deckUpstairs loft spaceDedicated dining roomWater featuresFresh new paint throughoutNew lvp flooring
- 24 days
- 1,437
- 90
Likely to sell faster than
Zillow last checked:
Listing updated:
Listed by:
Josh Baxter josh.baxter@talktotucker.com,
F.C. Tucker Company
Source: MIBOR as distributed by MLS GRID,MLS#: 22126997
Facts & features
Interior
Bedrooms & bathrooms
- Bedrooms: 4
- Bathrooms: 3
- Full bathrooms: 2
- 1/2 bathrooms: 1
- Main level bathrooms: 1
Primary bedroom
- Level: Upper
- Area: 266 Square Feet
- Dimensions: 19x14
Bedroom 2
- Level: Upper
- Area: 132 Square Feet
- Dimensions: 12x11
Bedroom 3
- Level: Upper
- Area: 132 Square Feet
- Dimensions: 12x11
Bedroom 4
- Level: Upper
- Area: 110 Square Feet
- Dimensions: 11x10
Dining room
- Level: Main
- Area: 132 Square Feet
- Dimensions: 12x11
Great room
- Level: Main
- Area: 252 Square Feet
- Dimensions: 18x14
Kitchen
- Level: Main
- Area: 209 Square Feet
- Dimensions: 11x19
Laundry
- Level: Upper
- Area: 30 Square Feet
- Dimensions: 6x5
Library
- Level: Main
- Area: 132 Square Feet
- Dimensions: 12x11
Loft
- Level: Upper
- Area: 143 Square Feet
- Dimensions: 13x11
Heating
- Forced Air
Cooling
- Central Air
Appliances
- Included: Disposal, Gas Water Heater
- Laundry: Upper Level
Features
- Attic Access, Built-in Features, Walk-In Closet(s), Eat-in Kitchen, Pantry
- Has basement: No
- Attic: Access Only
- Number of fireplaces: 1
- Fireplace features: Great Room
Interior area
- Total structure area: 2,479
- Total interior livable area: 2,479 sqft
Property
Parking
- Total spaces: 3
- Parking features: Attached
- Attached garage spaces: 3
- Details: Garage Parking Other(Finished Garage)
Features
- Levels: Two
- Stories: 2
- Patio & porch: Deck, Patio
Lot
- Size: 0.35 Acres
- Features: Corner Lot, Sidewalks, Mature Trees
Details
- Parcel number: 291025005046000006
- Horse amenities: None
Construction
Type & style
- Home type: SingleFamily
- Architectural style: Traditional,Other
- Property subtype: Residential, Single Family Residence
Materials
- Brick, Cement Siding
- Foundation: Block
Condition
- New construction: No
- Year built: 1997
Utilities & green energy
- Water: Public
Community & HOA
Community
- Subdivision: Lantern Ridge
HOA
- Has HOA: Yes
- Services included: Association Home Owners, Snow Removal
- HOA fee: $410 annually
Location
- Region: Fishers
Financial & listing details
- Price per square foot: $167/sqft
- Tax assessed value: $364,700
- Annual tax amount: $3,880
- Date on market: 9/18/2026
- Cumulative days on market: 26 days
Estimated market value
Not available
Estimated sales range
Not available
Not available
Price history
| Date | Event | Price |
|---|---|---|
| 10/6/2026 | Price change | $414,900-2.4%$167/sqft |
Source:  MIBOR as distributed by MLS GRID #22126997 Report a problem MIBOR as distributed by MLS GRID #22126997 Report a problem | ||
| 9/28/2026 | Price change | $424,900-2.3%$171/sqft |
Source: MIBOR as distributed by MLS GRID #22126997 Report a problem | ||
| 9/18/2026 | Listed for sale | $434,900+85.1%$175/sqft |
Source: MIBOR as distributed by MLS GRID #22126997 Report a problem | ||
| 6/14/2010 | Sold | --0 |
Source: Agent Provided Report a problem | ||
| 12/5/2009 | Listing removed | $235,000$95/sqft |
Source: Scheetz #2926879 Report a problem | ||
| 10/14/2009 | Price change | $235,000-2%$95/sqft |
Source: CENTURY 21 Scheetz #2926879 Report a problem | ||
| 6/5/2009 | Listed for sale | $239,900$97/sqft |
Source: CENTURY 21 Scheetz #2926879 Report a problem | ||
Public tax history
| Year | Property taxes | Tax assessment |
|---|---|---|
| 2025 | $4,060 +5.1% | $364,700 +3.5% |
| 2024 | $3,862 +4.8% | $352,200 +3.5% |
| 2023 | $3,684 +11.8% | $340,400 +9.3% |
| 2022 | $3,297 +2.5% | $311,400 +12.3% |
| 2021 | $3,217 +19.4% | $277,200 +2.7% |
| 2020 | $2,695 +3.6% | $269,800 +18.3% |
| 2019 | $2,602 +4.1% | $228,000 +2.7% |
| 2018 | $2,500 +0.8% | $222,100 +2.4% |
| 2017 | $2,481 +6.9% | $216,900 +0.1% |
| 2016 | $2,321 -1% | $216,600 -0.4% |
| 2014 | $2,343 +0.2% | $217,400 -0.9% |
| 2013 | $2,339 +1.4% | $219,400 +1.4% |
| 2012 | $2,306 -0.4% | $216,300 -1.8% |
| 2011 | $2,316 -1.5% | $220,200 -4.8% |
| 2010 | $2,351 +3.5% | $231,300 |
| 2009 | $2,271 -9.5% | $231,300 -3% |
| 2007 | $2,508 -15% | $238,400 +1.6% |
| 2006 | $2,952 | $234,700 +22% |
| 2005 | -- | $192,300 |
Find assessor info on the county website
Monthly payment
Est. payment
Payment breakdown
Explore the cost of this home by adjusting the details. Changes won't be saved.Climate risks
Neighborhood: 46038
Nearby schools
Schools provided by the listing agent
- Elementary: New Britton Elementary School
- Middle: Riverside Junior High
- High: Fishers High School
Source: MIBOR as distributed by MLS GRID. This data may not be complete. We recommend contacting the local school district to confirm school assignments for this home.
Similar homes
- $439,5004 bd3 ba2.8k sqft8935 Tanner Dr, Fishers, IN 46038Active
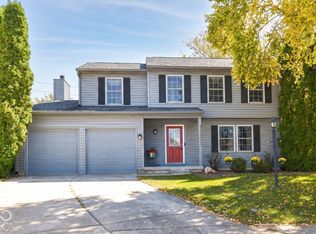 MLS ID #22128128, Stephanie Evelo, Keller Williams Indy Metro NE. MIBOR as distributed by MLS GRID
 - $425,0004 bd3 ba2.1k sqft13433 Nottingham Rd, Fishers, IN 46038Active
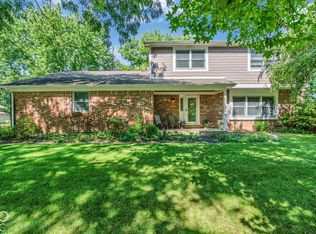 MLS ID #22129768, Rene' Bettcher, Carpenter, REALTORS®. MIBOR as distributed by MLS GRID
 - $415,0004 bd3 ba2.2k sqft7599 Meadow Ridge Dr, Fishers, IN 46038Active
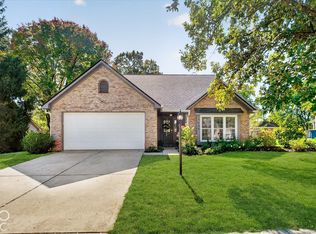 MLS ID #22129840, Toby Smith, Highgarden Real Estate. MIBOR as distributed by MLS GRID
 - $439,9004 bd3 ba2.8k sqft10666 Tarragon Ct, Fishers, IN 46038Active
 MLS ID #22129063, Melissa Stayte, Stayte Real Estate. MIBOR as distributed by MLS GRID
