Tucked away on a quiet cul-de-sac, this four-bedroom, 2.5 bath home offers a perfect blend of spacious interiors and a picturesque backdrop. The main level is designed for easy transitions, featuring a sprawling great room anchored by a cozy fireplace that flows directly into the kitchen. With its central island and ample prep space, the kitchen serves as a natural gathering spot for morning coffee or evening appetizers. Just off the entry, a versatile flex space awaits-ideal for a formal dining setup, a bright home office, or an additional lounging area depending on your needs. Upstairs, the primary suite feels like a retreat, offering vaulted ceilings that add an airy sense of scale along with dual closets for effortless organization. The three additional bedrooms are equally impressive, each featuring its own walk-in closet to ensure plenty of storage for everyone. The outdoor space is a standout feature, with a deck that overlooks a pond and common area. It's a peaceful view that makes the property feel expansive and private. Plus, you'll have access to fantastic community amenities, including a pool and playground, making it easy to enjoy the neighborhood lifestyle.
Active
$425,000
10145 Stockwell Dr, Fishers, IN 46038
4beds
2,370sqft
Residential, Single Family Residence
Built in 2001
8,712 Square Feet Lot
$-- Zestimate®
$179/sqft
$51/mo HOA
What's special
Cozy fireplaceSpacious interiorsVersatile flex spaceSprawling great roomQuiet cul-de-sacPeaceful view
- 19 days
- 617
- 91
Zillow last checked:
Listing updated:
Listed by:
Jamie Boer Jamie.Boer@Compass.com,
Compass Indiana, LLC
Source: MIBOR as distributed by MLS GRID,MLS#: 22126274
Facts & features
Interior
Bedrooms & bathrooms
- Bedrooms: 4
- Bathrooms: 3
- Full bathrooms: 2
- 1/2 bathrooms: 1
- Main level bathrooms: 1
Primary bedroom
- Level: Upper
- Area: 304 Square Feet
- Dimensions: 19x16
Bedroom 2
- Level: Upper
- Area: 168 Square Feet
- Dimensions: 14x12
Bedroom 3
- Level: Upper
- Area: 120 Square Feet
- Dimensions: 12x10
Bedroom 4
- Level: Upper
- Area: 120 Square Feet
- Dimensions: 12x10
Breakfast room
- Level: Main
- Area: 120 Square Feet
- Dimensions: 12x10
Family room
- Level: Main
- Area: 238 Square Feet
- Dimensions: 17x14
Kitchen
- Level: Main
- Area: 156 Square Feet
- Dimensions: 13x12
Laundry
- Level: Upper
- Area: 56 Square Feet
- Dimensions: 08x07
Living room
- Level: Main
- Area: 196 Square Feet
- Dimensions: 14x14
Heating
- Forced Air, Natural Gas
Cooling
- Central Air
Appliances
- Included: Dishwasher, Disposal, Microwave, Electric Oven, Gas Water Heater, Water Softener Owned
- Laundry: Upper Level
Features
- Attic Access, Vaulted Ceiling(s), Walk-In Closet(s), Ceiling Fan(s), Entrance Foyer, High Speed Internet, Kitchen Island, Pantry
- Windows: Wood Work Painted
- Has basement: No
- Attic: Access Only
- Number of fireplaces: 1
- Fireplace features: Family Room, Gas Log
Interior area
- Total structure area: 2,370
- Total interior livable area: 2,370 sqft
Property
Parking
- Total spaces: 2
- Parking features: Attached
- Attached garage spaces: 2
- Details: Garage Parking Other(Keyless Entry)
Features
- Levels: Two
- Stories: 2
- Patio & porch: Deck, Covered
Lot
- Size: 8,712 Square Feet
- Features: Sidewalks, Mature Trees
Details
- Parcel number: 291129019037000020
- Horse amenities: None
Construction
Type & style
- Home type: SingleFamily
- Architectural style: Traditional
- Property subtype: Residential, Single Family Residence
Materials
- Vinyl With Brick
- Foundation: Slab
Condition
- New construction: No
- Year built: 2001
Utilities & green energy
- Water: Public
Community & HOA
Community
- Security: Security System
- Subdivision: Sweet Briar North
HOA
- Has HOA: Yes
- Amenities included: Pool
- Services included: Association Home Owners, Entrance Common, Insurance, Maintenance, ParkPlayground
- HOA fee: $615 annually
Location
- Region: Fishers
Financial & listing details
- Price per square foot: $179/sqft
- Tax assessed value: $328,200
- Annual tax amount: $3,380
- Date on market: 9/29/2026
- Cumulative days on market: 21 days
Estimated market value
Not available
Estimated sales range
Not available
Not available
Price history
| Date | Event | Price |
|---|---|---|
| 9/29/2026 | Listed for sale | $425,000+107.3%$179/sqft |
Source:  MIBOR as distributed by MLS GRID #22126274 Report a problem | ||
| 7/19/2013 | Sold | $205,000-1.9%$86/sqft |
Source: MIBOR as distributed by MLS GRID #21225280 Report a problem | ||
| 6/1/2013 | Price change | $209,000-2.7%$88/sqft |
Source: Kucic Associates Realty, LLC #21225280 Report a problem | ||
| 4/11/2013 | Listed for sale | $214,900$91/sqft |
Source: Kucic Associates Realty, LLC #21225280 Report a problem | ||
Public tax history
| Year | Property taxes | Tax assessment |
|---|---|---|
| 2025 | $3,743 +11.3% | $328,200 +0.9% |
| 2024 | $3,364 +7.9% | $325,300 +6.1% |
| 2023 | $3,118 +21.8% | $306,700 +16.1% |
| 2022 | $2,561 +0.6% | $264,100 +18.7% |
| 2021 | $2,545 +1.2% | $222,500 +1% |
| 2020 | $2,514 +8.9% | $220,400 +1.3% |
| 2019 | $2,309 +11.6% | $217,500 +6.7% |
| 2018 | $2,069 +5.1% | $203,800 +7.7% |
| 2017 | $1,968 +15.5% | $189,300 +3.3% |
| 2016 | $1,704 +0.1% | $183,300 +6.4% |
| 2014 | $1,702 -0.4% | $172,300 +0.7% |
| 2013 | $1,709 +0.2% | $171,100 +1.3% |
| 2012 | $1,706 +7.2% | $168,900 +0.7% |
| 2011 | $1,592 +4.7% | $167,700 |
| 2010 | $1,520 +3.6% | $167,700 |
| 2009 | $1,467 -6.9% | $167,700 |
| 2007 | $1,577 -14.4% | $167,700 +1.9% |
| 2006 | $1,843 | $164,500 +15.1% |
| 2005 | -- | $142,900 |
Find assessor info on the county website
Monthly payment
Est. payment
Payment breakdown
Explore the cost of this home by adjusting the details. Changes won't be saved.Climate risks
Neighborhood: 46038
Similar homes
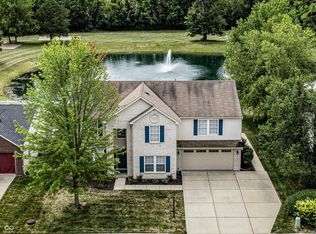
- $425,0004 bd3 ba2.8k sqft8935 Tanner Dr, Fishers, IN 46038Active
 MLS ID #22128128, Stephanie Evelo, Keller Williams Indy Metro NE. MIBOR as distributed by MLS GRID
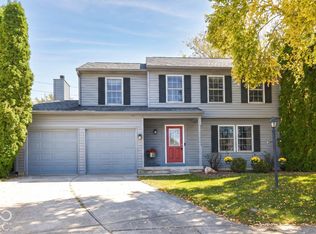
- $425,0004 bd3 ba2.1k sqft13433 Nottingham Rd, Fishers, IN 46038Active
 MLS ID #22129768, Rene' Bettcher, Carpenter, REALTORS®. MIBOR as distributed by MLS GRID
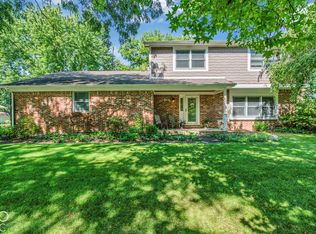
- $449,9004 bd3 ba2.9k sqft14445 Worthington Blvd, Fishers, IN 46038Active
 MLS ID #22126959, Paul Schwinghammer, Hallmark Homes, Inc.. MIBOR as distributed by MLS GRID
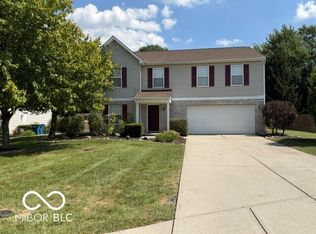
- $398,9004 bd3 ba2.4k sqft13151 Guardhill Ln, Fishers, IN 46038Active
 MLS ID #22124318, David Dewaelsche, Crownmark Realty LLC. MIBOR as distributed by MLS GRID
