Impressive Fishers home offering over 3,500 sq ft of light-filled living space and gorgeous landscaping on a prime corner lot with classic brick curb appeal. The flexible main level features a dedicated home office, elegant family room, and a open great room that flows seamlessly into the chef-friendly kitchen, dining area, and sunroom. The kitchen comes complete with granite countertops, a center island, walk-in pantry, expansive dining area, and a coffee bar. Upstairs, enjoy a versatile loft alongside four generously sized bedrooms. The primary suite serves as a true retreat featuring dual vanities, a deep soaking tub, massive walk-in closets, and room for a private sitting area. Outside, the fully fenced backyard is ideal for entertaining with a newer wood deck and firepit. Complete with a 2-car garage featuring built-in storage and access to a community pool, this home is a must-see!
Active
$430,000
10377 Bicknell Cir, Fishers, IN 46038
4beds
3,528sqft
Residential, Single Family Residence
Built in 2002
10,454 Square Feet Lot
$-- Zestimate®
$122/sqft
$44/mo HOA
What's special
- 42 days
- 436
- 49
Likely to sell faster than
Zillow last checked:
Listing updated:
Listed by:
Wendy Ault wendy@reedrealtors.com,
Wendy Ault
Source: MIBOR as distributed by MLS GRID,MLS#: 22118475
Facts & features
Interior
Bedrooms & bathrooms
- Bedrooms: 4
- Bathrooms: 3
- Full bathrooms: 2
- 1/2 bathrooms: 1
- Main level bathrooms: 1
Primary bedroom
- Level: Upper
- Area: 342 Square Feet
- Dimensions: 19x18
Bedroom 2
- Level: Upper
- Area: 168 Square Feet
- Dimensions: 14x12
Bedroom 3
- Level: Upper
- Area: 168 Square Feet
- Dimensions: 14x12
Bedroom 4
- Level: Upper
- Area: 154 Square Feet
- Dimensions: 14x11
Family room
- Level: Main
- Area: 360 Square Feet
- Dimensions: 18x20
Great room
- Level: Main
- Area: 340 Square Feet
- Dimensions: 20x17
Kitchen
- Level: Main
- Area: 255 Square Feet
- Dimensions: 17x15
Laundry
- Level: Main
- Area: 91 Square Feet
- Dimensions: 13x7
Loft
- Level: Upper
- Area: 288 Square Feet
- Dimensions: 18x16
Office
- Level: Main
- Area: 132 Square Feet
- Dimensions: 11x12
Sun room
- Level: Main
- Area: 169 Square Feet
- Dimensions: 13x13
Heating
- Forced Air, Natural Gas
Cooling
- Central Air
Appliances
- Included: Dishwasher, Dryer, Disposal, Gas Water Heater, Exhaust Fan, MicroHood, Electric Oven, Refrigerator, Washer, Water Softener Owned
- Laundry: Main Level
Features
- Walk-In Closet(s), Eat-in Kitchen, High Speed Internet, Kitchen Island, Pantry
- Windows: Wood Work Painted
- Has basement: No
Interior area
- Total structure area: 3,528
- Total interior livable area: 3,528 sqft
Property
Parking
- Total spaces: 2
- Parking features: Attached
- Attached garage spaces: 2
- Details: Garage Parking Other(Keyless Entry)
Features
- Levels: Two
- Stories: 2
- Patio & porch: Deck
- Exterior features: Fire Pit
- Fencing: Fenced,Full
Lot
- Size: 10,454 Square Feet
- Features: Corner Lot, Sidewalks, Street Lights, Mature Trees
Details
- Parcel number: 291120014036000020
- Horse amenities: None
Construction
Type & style
- Home type: SingleFamily
- Architectural style: Traditional
- Property subtype: Residential, Single Family Residence
Materials
- Vinyl With Brick, Brick
- Foundation: Slab
Condition
- New construction: No
- Year built: 2002
Utilities & green energy
- Water: Public
- Utilities for property: Electricity Connected, Sewer Connected, Water Connected
Community & HOA
Community
- Security: Security System
- Subdivision: Northpoint
HOA
- Has HOA: Yes
- Amenities included: Insurance, Maintenance, Park, Playground, Pool, Tennis Court(s)
- Services included: Association Home Owners, Entrance Common, Insurance, Maintenance, Nature Area, ParkPlayground, Tennis Court(s)
- HOA fee: $525 annually
- HOA phone: 317-570-4358
Location
- Region: Fishers
Financial & listing details
- Price per square foot: $122/sqft
- Tax assessed value: $360,900
- Annual tax amount: $3,806
- Date on market: 8/28/2026
- Cumulative days on market: 43 days
- Electric utility on property: Yes
Estimated market value
Not available
Estimated sales range
Not available
Not available
Price history
| Date | Event | Price |
|---|---|---|
| 8/28/2026 | Listed for sale | $430,000+8.9%$122/sqft |
Source:  MIBOR as distributed by MLS GRID #22118475 Report a problem MIBOR as distributed by MLS GRID #22118475 Report a problem | ||
| 12/29/2023 | Sold | $395,000-1.2%$112/sqft |
Source: MIBOR as distributed by MLS GRID #21950618 Report a problem | ||
| 11/28/2023 | Pending sale | $399,900$113/sqft |
Source: MIBOR as distributed by MLS GRID #21950618 Report a problem | ||
| 11/16/2023 | Price change | $399,900-2.4%$113/sqft |
Source: MIBOR as distributed by MLS GRID #21950618 Report a problem | ||
| 10/27/2023 | Listed for sale | $409,900+38.5%$116/sqft |
Source: MIBOR as distributed by MLS GRID #21950618 Report a problem | ||
| 9/3/2020 | Sold | $296,000+2.1%$84/sqft |
Source: MIBOR as distributed by MLS GRID #21724388 Report a problem | ||
| 8/2/2020 | Pending sale | $289,900$82/sqft |
Source: MIBOR REALTOR Association #21724388 Report a problem | ||
| 7/31/2020 | Listed for sale | $289,900+39.4%$82/sqft |
Source: MIBOR REALTOR Association #21724388 Report a problem | ||
| 6/20/2014 | Sold | $208,000-7.6%$59/sqft |
Source: MIBOR as distributed by MLS GRID #21289196 Report a problem | ||
| 5/17/2014 | Pending sale | $225,000$64/sqft |
Source: F.C. Tucker Company, Inc. #21289196 Report a problem | ||
| 5/3/2014 | Listed for sale | $225,000+12.5%$64/sqft |
Source: F.C. Tucker Company, Inc. #21289196 Report a problem | ||
| 11/4/2010 | Listing removed | $200,000$57/sqft |
Source: F. C. Tucker Company, Inc #21046150 Report a problem | ||
| 9/4/2010 | Listed for sale | $200,000+5.3%$57/sqft |
Source: F. C. Tucker Company, Inc #21046150 Report a problem | ||
| 8/7/2008 | Sold | $190,000$54/sqft |
Source: Agent Provided Report a problem | ||
Public tax history
| Year | Property taxes | Tax assessment |
|---|---|---|
| 2025 | $3,930 +10.6% | $360,900 +5.8% |
| 2024 | $3,553 +2.4% | $341,200 +6.2% |
| 2023 | $3,470 +18.5% | $321,300 +9.4% |
| 2022 | $2,927 +11.2% | $293,800 +18.9% |
| 2021 | $2,633 +5.1% | $247,200 +9.2% |
| 2020 | $2,505 +9.9% | $226,300 +4.3% |
| 2019 | $2,280 +10.7% | $216,900 +7.5% |
| 2018 | $2,058 +5.2% | $201,800 +7% |
| 2017 | $1,958 +1.7% | $188,600 +3.3% |
| 2016 | $1,924 +16.2% | $182,600 +8% |
| 2014 | $1,656 -2.6% | $169,000 -0.9% |
| 2013 | $1,701 +0.7% | $170,500 +1.7% |
| 2012 | $1,689 +0.4% | $167,700 -3.8% |
| 2011 | $1,682 -3.2% | $174,400 -5.5% |
| 2010 | $1,738 +3.6% | $184,600 |
| 2009 | $1,677 -26.5% | $184,600 -16.6% |
| 2007 | $2,283 -12.5% | $221,300 +3.9% |
| 2006 | $2,610 | $213,000 |
Find assessor info on the county website
Monthly payment
Est. payment
Payment breakdown
Explore the cost of this home by adjusting the details. Changes won't be saved.Climate risks
Neighborhood: 46038
Nearby schools
Schools provided by the listing agent
- Elementary: Cumberland Road Elem School
Source: MIBOR as distributed by MLS GRID. This data may not be complete. We recommend contacting the local school district to confirm school assignments for this home.
Similar homes
- $445,0003 bd3 ba3.6k sqft11314 Candice Dr, Fishers, IN 46038Active
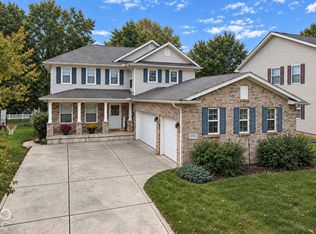 MLS ID #22128900, Evan Elliott, Elliott Real Estate. MIBOR as distributed by MLS GRID
 - $330,0003 bd3 ba2.4k sqft11217 Candice Dr, Fishers, IN 46038Active
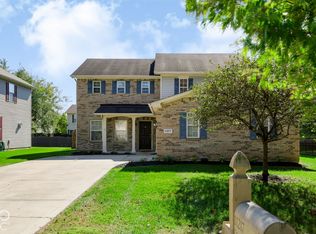 MLS ID #22130113, Angie Daza, PRESTIGE SVA GROUP INC. MIBOR as distributed by MLS GRID
 - $338,5003 bd3 ba2k sqft14463 Lee Stewart Ln, Fishers, IN 46038Active
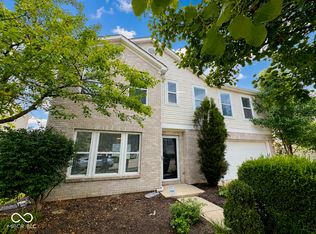 MLS ID #22120316, Rebecca Slate, Slate Realty, LLC. MIBOR as distributed by MLS GRID
 - $414,9004 bd3 ba2.3k sqft10543 Greenway Dr, Fishers, IN 46037Active
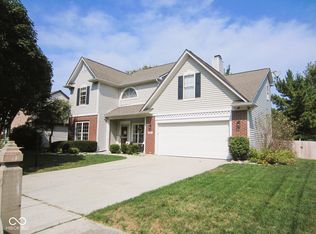 MLS ID #22126718, Leo Lichtenberg, Leo Signature Realty. MIBOR as distributed by MLS GRID
