Come see this move-in ready, freshly-updated 4-bd, 3.5-ba home with a huge deck and fully-fenced yard. The main floor features 9 foot ceilings, crown molding, new thick wall to wall luxury vinyl plank, glass french door office, formal dining room, 2nd story entry, and fireplace room with built-ins. The kitchen includes quartz countertops, deep single-bowl sink, new tile backsplash, stainless appliances, large professionally-painted cabinets, and eat-on peninsula. Upstairs has new, plush carpet and pad, updated bathrooms with quartz countertops, vaulted main bedroom, and 3 other bedrooms, each with ceiilng fans. Basement features another full bathroom, large recreation area with climbing wall and a slide, and a gaming/billiards area. New carpeting and wall+trim paint throughout, as well as new door hardware. The fully-fenced backyard is really designed for enjoyment, with a large and rebuilt 46x12 foot deck overlooking a firepit, garden area, plenty of rich lawn, and even a hot-tub patio. Neighborhood amenities include a pool, basketball courts, tennis court, and a playground. Convenient to I-69 in both directions, shopping, the new Fishers Rec Center, downtown Fishers, and even Geist Reservoir.
Active
Price cut: $5K (9/4)
$555,000
11842 Wedgewood Ln, Fishers, IN 46037
4beds
4,086sqft
Single Family Residence
Built in 2004
0.28 Acres Lot
$-- Zestimate®
$--/sqft
$650/mo HOA
What's special
Fully-fenced yardGarden areaHuge deckFireplace room with built-insEat-on peninsulaVaulted main bedroomFormal dining room
- 52 days
- 232
- 13
Zillow last checked:
Listing updated:
Listed by:
Don Kohler 317-748-0807,
Kohler Realty
Source: IRMLS,MLS#: 202633456
Facts & features
Interior
Bedrooms & bathrooms
- Bedrooms: 4
- Bathrooms: 4
- Full bathrooms: 3
- 1/2 bathrooms: 1
Bedroom 1
- Level: Upper
Bedroom 2
- Level: Upper
Dining room
- Level: Main
- Area: 120
- Dimensions: 12 x 10
Kitchen
- Level: Main
- Area: 156
- Dimensions: 13 x 12
Living room
- Level: Main
- Area: 336
- Dimensions: 21 x 16
Office
- Level: Main
- Area: 143
- Dimensions: 13 x 11
Heating
- Natural Gas, Forced Air
Cooling
- Central Air
Appliances
- Included: Refrigerator, Electric Oven
Features
- Basement: Full,Concrete
- Number of fireplaces: 1
- Fireplace features: Living Room
Interior area
- Total structure area: 4,086
- Total interior livable area: 4,086 sqft
- Finished area above ground: 2,714
- Finished area below ground: 1,372
Video & virtual tour
Property
Parking
- Total spaces: 2
- Parking features: Attached
- Attached garage spaces: 2
Features
- Levels: Two
- Stories: 2
Lot
- Size: 0.28 Acres
- Features: Level
Details
- Parcel number: 291134025018.000020
Construction
Type & style
- Home type: SingleFamily
- Architectural style: Traditional
- Property subtype: Single Family Residence
Materials
- Brick, Vinyl Siding
Condition
- New construction: No
- Year built: 2004
Utilities & green energy
- Sewer: City
- Water: City
Community & HOA
Community
- Subdivision: Other
HOA
- Has HOA: Yes
- HOA fee: $650 monthly
Location
- Region: Fishers
Financial & listing details
- Annual tax amount: $3,502
- Date on market: 8/17/2026
Estimated market value
Not available
Estimated sales range
Not available
Not available
Price history
| Date | Event | Price |
|---|---|---|
| 9/4/2026 | Price change | $555,000-0.9% |
Source:  IRMLS #202633456 Report a problem IRMLS #202633456 Report a problem | ||
| 8/17/2026 | Listed for sale | $560,000 |
Source: IRMLS #202633456 Report a problem | ||
Public tax history
Tax history is unavailable.
Monthly payment
Est. payment
Payment breakdown
Explore the cost of this home by adjusting the details. Changes won't be saved.Climate risks
Neighborhood: 46037
Nearby schools
Schools provided by the listing agent
- Elementary: Sand Creek
- Middle: Fall Creek
- High: Hamilton Southeastern
- District: Hamilton Southeastern Schools
Source: IRMLS. This data may not be complete. We recommend contacting the local school district to confirm school assignments for this home.
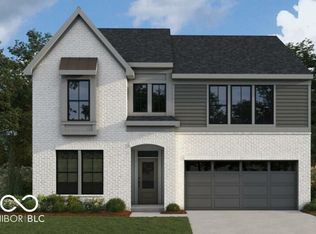
Similar homes
- $555,0004 bd4 ba4k sqft11842 Wedgeport Ln, Fishers, IN 46038Active
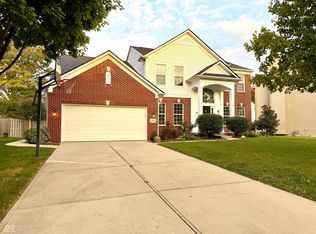 MLS ID #22117733, Donald Kohler, Kohler Realty. MIBOR as distributed by MLS GRID
 - $525,0004 bd3 ba4.4k sqft13350 Alston Dr, Fishers, IN 46037Active
 MLS ID #22123715, Ronald Fisher, The Discovery Group, Inc. MIBOR as distributed by MLS GRID
 - $539,9994 bd4 ba3.5k sqft15142 Betton Pl, Fishers, IN 46037Active
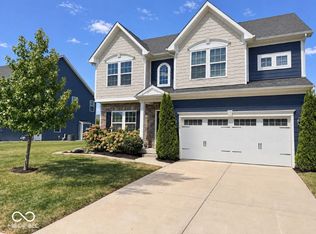 MLS ID #22125835, Joshua Vida, Paradigm Realty Solutions. MIBOR as distributed by MLS GRID
 - $519,9005 bd4 ba3.9k sqft13111 Avon Cross Way, Fishers, IN 46037Active
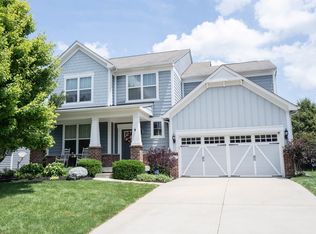 MLS ID #22106996, Douglas Martin, Compass Indiana, LLC. MIBOR as distributed by MLS GRID
