Discover the inviting allure of 911 E Greyhound PASS, a ready-to-move-in single-family residence built in 1976, offering 3428 square feet of thoughtfully designed living space in CARMEL, IN. This property, set on a generous .44 acres, presents an exceptional opportunity for a vibrant lifestyle. The heart of this home is a kitchen designed for both culinary exploration and casual gathering. It features a practical G-shaped layout, complemented by a convenient peninsula, and is equipped with sleek stainless steel appliances, ensuring both style and functionality. Relax and unwind in the family room, a comfortable space anchored by a welcoming fireplace, perfect for creating warm and memorable moments. The home offers three full bathrooms, each designed with comfort in mind. One bathroom features a double vanity, while another boasts a large double vanity, providing ample space and convenience. For a spa-like experience, one of the bathrooms includes a walk-in shower. Beyond the main living areas, the property includes an indoor wet bar, ideal for entertaining guests or enjoying a quiet evening in. A dedicated laundry room adds to the home's practical amenities, while a finished, attached garage provides secure parking and additional storage. LARGE 22x14 Screened in porch, perfect for entertaining. With five bedrooms and two stories of living space, this property offers ample room and a flexible layout to suit a variety of needs. We invite you to explore how this remarkable home can enhance your daily living.
Active
Price cut: $47.6K (10/7)
$549,900
911 E Greyhound Pass, Carmel, IN 46032
5beds
3,427sqft
Residential, Single Family Residence
Built in 1976
0.44 Acres Lot
$539,600 Zestimate®
$160/sqft
$52/mo HOA
What's special
Sleek stainless steel appliancesDedicated laundry room
- 48 days
- 1,204
- 64
Likely to sell faster than
Zillow last checked:
Listing updated:
Listed by:
Andy Sandler andy@amsandler.com,
A. M. Sandler & Associates
Source: MIBOR as distributed by MLS GRID,MLS#: 22124249
Facts & features
Interior
Bedrooms & bathrooms
- Bedrooms: 5
- Bathrooms: 3
- Full bathrooms: 3
- Main level bathrooms: 1
- Main level bedrooms: 1
Primary bedroom
- Level: Upper
- Area: 234 Square Feet
- Dimensions: 18x13
Bedroom 2
- Level: Upper
- Area: 132 Square Feet
- Dimensions: 12x11
Bedroom 3
- Level: Upper
- Area: 169 Square Feet
- Dimensions: 13x13
Bedroom 4
- Level: Upper
- Area: 156 Square Feet
- Dimensions: 13x12
Bedroom 5
- Level: Main
- Area: 132 Square Feet
- Dimensions: 12x11
Dining room
- Level: Main
- Area: 144 Square Feet
- Dimensions: 12x12
Family room
- Level: Main
- Area: 325 Square Feet
- Dimensions: 25x13
Kitchen
- Level: Main
- Area: 216 Square Feet
- Dimensions: 18x12
Laundry
- Level: Main
- Area: 54 Square Feet
- Dimensions: 09x06
Laundry
- Level: Main
- Area: 54 Square Feet
- Dimensions: 09x06
Living room
- Level: Main
- Area: 228 Square Feet
- Dimensions: 19x12
Play room
- Level: Basement
- Area: 648 Square Feet
- Dimensions: 27x24
Utility room
- Features: Other
- Level: Basement
- Area: 144 Square Feet
- Dimensions: 12x12
Heating
- Forced Air
Cooling
- Central Air
Appliances
- Included: Electric Cooktop, Dishwasher, Dryer, Disposal, Gas Water Heater, Microwave, Electric Oven, Refrigerator, Free-Standing Freezer, Water Softener Owned
- Laundry: In Unit, Connections All, Main Level
Features
- Attic Pull Down Stairs, Breakfast Bar, Built-in Features, Ceiling Fan(s), In-Law Floorplan, Eat-in Kitchen, Pantry, Walk-In Closet(s), Wet Bar
- Flooring: In-Law Floorplan
- Basement: Finished,Finished Ceiling,Finished Walls,Partial
- Attic: Pull Down Stairs
- Number of fireplaces: 1
- Fireplace features: Family Room, Masonry, Wood Burning
Interior area
- Total structure area: 3,427
- Total interior livable area: 3,427 sqft
- Finished area below ground: 607
Video & virtual tour
Property
Parking
- Total spaces: 2
- Parking features: Attached
- Attached garage spaces: 2
- Details: Garage Parking Other(Finished Garage, Garage Door Opener, Service Door)
Features
- Levels: Two
- Stories: 2
- Patio & porch: Porch, Screened
- Exterior features: Gas Grill
Lot
- Size: 0.44 Acres
- Features: Access, Irregular Lot, Mature Trees
Details
- Additional structures: Storage
- Parcel number: 290913105004000015
- Horse amenities: None
Construction
Type & style
- Home type: SingleFamily
- Architectural style: Traditional
- Property subtype: Residential, Single Family Residence
Materials
- Vinyl With Brick
- Foundation: Block, Crawl Space
Condition
- New construction: No
- Year built: 1976
Utilities & green energy
- Water: Public
- Utilities for property: Electricity Connected, Sewer Connected, Water Connected
Community & HOA
Community
- Subdivision: Village Farms
HOA
- Has HOA: Yes
- Amenities included: Clubhouse, Pool, Tennis Court(s)
- Services included: Association Home Owners, Clubhouse, Tennis Court(s)
- HOA fee: $620 annually
Location
- Region: Carmel
Financial & listing details
- Price per square foot: $160/sqft
- Tax assessed value: $420,100
- Annual tax amount: $4,482
- Date on market: 9/4/2026
- Cumulative days on market: 50 days
- Electric utility on property: Yes
Estimated market value
$539,600
$513,000 - $567,000
$3,792/mo
Price history
| Date | Event | Price |
|---|---|---|
| 10/7/2026 | Price change | $549,900-8%$160/sqft |
Source:  MIBOR as distributed by MLS GRID #22124249 Report a problem MIBOR as distributed by MLS GRID #22124249 Report a problem | ||
| 9/22/2026 | Price change | $597,500-3%$174/sqft |
Source: MIBOR as distributed by MLS GRID #22124249 Report a problem | ||
| 9/4/2026 | Listed for sale | $615,900$180/sqft |
Source: MIBOR as distributed by MLS GRID #22124249 Report a problem | ||
Public tax history
| Year | Property taxes | Tax assessment |
|---|---|---|
| 2025 | $4,317 +7.3% | $420,100 +9.7% |
| 2024 | $4,022 +8.7% | $382,800 +8.1% |
| 2023 | $3,699 +7.1% | $354,200 +11% |
| 2022 | $3,455 +4.9% | $319,200 +10% |
| 2021 | $3,295 +7.4% | $290,200 +5.7% |
| 2020 | $3,068 +2.3% | $274,500 +7.2% |
| 2019 | $2,999 +17.8% | $256,100 +3.1% |
| 2018 | $2,547 -2.2% | $248,300 +9.1% |
| 2017 | $2,605 +0.8% | $227,600 -2.2% |
| 2016 | $2,584 +3.6% | $232,700 +4.5% |
| 2014 | $2,493 +7% | $222,700 +6.8% |
| 2013 | $2,330 +0.6% | $208,500 +0.6% |
| 2012 | $2,315 -4.6% | $207,200 -4.4% |
| 2011 | $2,427 +0% | $216,800 |
| 2010 | $2,427 +11.6% | $216,800 |
| 2009 | $2,175 -12.6% | $216,800 |
| 2007 | $2,487 -19.5% | $216,800 |
| 2006 | $3,090 | $216,800 +18% |
| 2005 | -- | $183,700 +56.7% |
| 2002 | $2,820 -0.5% | $117,200 +200% |
| 2001 | $2,835 | $39,070 |
Find assessor info on the county website
Monthly payment
Est. payment
Payment breakdown
Explore the cost of this home by adjusting the details. Changes won't be saved.Climate risks
Neighborhood: 46032
Nearby schools
Schools provided by the listing agent
- Middle: Westfield Middle School
- High: Westfield High School
Source: MIBOR as distributed by MLS GRID. This data may not be complete. We recommend contacting the local school district to confirm school assignments for this home.

Similar homes
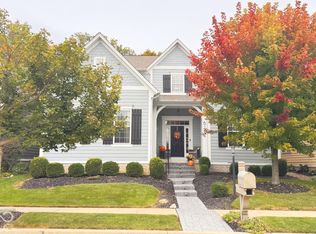
- $595,0004 bd3 ba3.7k sqft4764 Briarwood Trce, Carmel, IN 46033Active
 MLS ID #22124272, Steven Koleno, Beycome Brokerage Realty LLC. MIBOR as distributed by MLS GRID
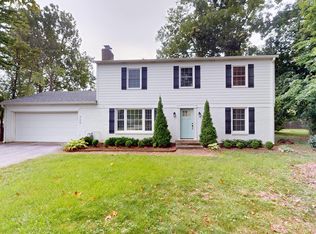
 - $569,0004 bd3 ba4.3k sqft6184 Newark Dr, Noblesville, IN 46062Active
 MLS ID #22131193, Ronald Hull, Harp Realty, LLC. MIBOR as distributed by MLS GRID
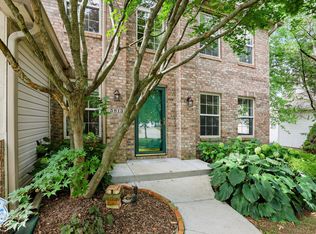
 - $399,0004 bd2 ba2.3k sqft725 E 116th St, Carmel, IN 46032Active
 MLS ID #22122624, Monica Scheker, AMR Real Estate LLC. MIBOR as distributed by MLS GRID
 - $525,0004 bd3 ba3.3k sqft5813 Sedgegrass Xing, Carmel, IN 46033Active
 MLS ID #22123762, Gita Kapur, Berkshire Hathaway Home. MIBOR as distributed by MLS GRID
