Come see this move-in ready, freshly-updated 4-bd, 3.5-ba home with a huge deck and fully-fenced yard. The main floor features 9 foot ceilings, crown molding, new thick wall to wall luxury vinyl plank, glass french door office, formal dining room, 2nd story entry, and fireplace room with built-ins. The kitchen includes quartz countertops, deep single-bowl sink, new tile backsplash, stainless appliances, large professionally-painted cabinets, and eat-on peninsula. Upstairs has new, plush carpet and pad, updated bathrooms with quartz countertops, vaulted main bedroom, and 3 other bedrooms, each with ceiilng fans. Basement features another full bathroom, large recreation area with climbing wall and a slide, and a gaming/billiards area. New carpeting and wall+trim paint throughout, as well as new door hardware. The fully-fenced backyard is really designed for enjoyment, with a large and rebuilt 46x12 foot deck overlooking a firepit, garden area, plenty of rich lawn, and even a hot-tub patio. Neighborhood amenities include a pool, basketball courts, tennis court, and a playground. Convenient to I-69 in both directions, shopping, the new Fishers Rec Center, downtown Fishers, and even Geist Reservoir.
Active
$560,000
11842 Wedgeport Ln, Fishers, IN 46038
4beds
4,086sqft
:
Get pre-qualified$3,524/mo
Residential, Single Family Residence
Built in 2004
0.28 Acres Lot
$-- Zestimate®
$137/sqft
$54/mo HOA
What's special
Fully-fenced yardGarden areaHuge deckFireplace room with built-insEat-on peninsulaVaulted main bedroomFormal dining room
- 4 days |
- 538 |
- 20 |
Zillow last checked:
Listing updated:
Listed by:
Donald Kohler 317-748-0807,
Kohler Realty
Source: MIBOR as distributed by MLS GRID,MLS#: 22117733
Facts & features
Interior
Bedrooms & bathrooms
- Bedrooms: 4
- Bathrooms: 4
- Full bathrooms: 3
- 1/2 bathrooms: 1
- Main level bathrooms: 1
Primary bedroom
- Level: Upper
- Area: 270 Square Feet
- Dimensions: 18x15
Bedroom 2
- Level: Upper
- Area: 132 Square Feet
- Dimensions: 12x11
Bedroom 3
- Level: Upper
- Area: 132 Square Feet
- Dimensions: 12x11
Bedroom 4
- Level: Upper
- Area: 143 Square Feet
- Dimensions: 13x11
Bonus room
- Level: Basement
- Area: 221 Square Feet
- Dimensions: 17x13
Breakfast room
- Level: Main
- Area: 143 Square Feet
- Dimensions: 13x11
Dining room
- Level: Main
- Area: 132 Square Feet
- Dimensions: 12x11
Great room
- Level: Main
- Area: 336 Square Feet
- Dimensions: 21x16
Kitchen
- Level: Main
- Area: 156 Square Feet
- Dimensions: 13x12
Library
- Level: Main
- Area: 143 Square Feet
- Dimensions: 13x11
Play room
- Level: Basement
- Area: 555 Square Feet
- Dimensions: 37x15
Heating
- Forced Air, Natural Gas
Cooling
- Central Air
Appliances
- Included: Dishwasher, Disposal, Gas Water Heater, MicroHood, Electric Oven, Refrigerator, Water Softener Owned
- Laundry: Main Level
Features
- Built-in Features, High Ceilings, Hardwood Floors, Wet Bar, Ceiling Fan(s), Double Vanity, Entrance Foyer, High Speed Internet, Pantry
- Flooring: Hardwood
- Windows: Wood Work Painted
- Basement: Ceiling - 9+ feet,Finished,Full,Daylight
- Number of fireplaces: 1
- Fireplace features: Great Room
Interior area
- Total structure area: 4,086
- Total interior livable area: 4,086 sqft
- Finished area below ground: 1,372
Property
Parking
- Total spaces: 2
- Parking features: Attached
- Attached garage spaces: 2
Features
- Levels: Two
- Stories: 2
- Patio & porch: Deck
- Exterior features: Sprinkler System
- Fencing: Fenced,Full
Lot
- Size: 0.28 Acres
- Features: Sidewalks, Street Lights, Mature Trees
Details
- Parcel number: 291134025018000020
- Horse amenities: None
Construction
Type & style
- Home type: SingleFamily
- Architectural style: Traditional
- Property subtype: Residential, Single Family Residence
Materials
- Brick, Vinyl Siding
- Foundation: Concrete Perimeter
Condition
- New construction: No
- Year built: 2004
Utilities & green energy
- Water: Public
Community & HOA
Community
- Features: Tennis Court(s)
- Security: Security System
- Subdivision: Meadow Brook Village
HOA
- Has HOA: Yes
- Amenities included: Pool
- Services included: Association Home Owners, Clubhouse, Entrance Common, Insurance, Maintenance, ParkPlayground, Snow Removal, Tennis Court(s), Trash
- HOA fee: $650 annually
- HOA phone: 317-631-2213
Location
- Region: Fishers
Financial & listing details
- Price per square foot: $137/sqft
- Tax assessed value: $470,100
- Annual tax amount: $3,502
- Date on market: 8/1/2026
- Cumulative days on market: 5 days
Estimated market value
Not available
Estimated sales range
Not available
Not available
Price history
| Date | Event | Price |
|---|---|---|
| 8/1/2026 | Listed for sale | $560,000+39.5%$137/sqft |
Source:  MIBOR as distributed by MLS GRID #22117733 Report a problem MIBOR as distributed by MLS GRID #22117733 Report a problem | ||
| 5/28/2026 | Sold | $401,500+28.3%$98/sqft |
Source: Public Record Report a problem | ||
| 9/29/2017 | Sold | $313,000+6.1%$77/sqft |
Source: MIBOR as distributed by MLS GRID #21506905 Report a problem | ||
| 6/13/2008 | Sold | $295,000$72/sqft |
Source: MIBOR as distributed by MLS GRID #2804901 Report a problem | ||
Public tax history
| Year | Property taxes | Tax assessment |
|---|---|---|
| 2025 | $5,368 +6.1% | $470,100 +1.4% |
| 2024 | $5,058 +8.3% | $463,400 +5.8% |
| 2023 | $4,672 +11.4% | $437,800 +11.5% |
| 2022 | $4,195 +2% | $392,500 +12.1% |
| 2021 | $4,113 +3.4% | $350,200 +2.3% |
| 2020 | $3,977 +6.7% | $342,300 +3.3% |
| 2019 | $3,728 +4.8% | $331,300 +7.7% |
| 2018 | $3,557 +1.5% | $307,500 +3% |
| 2017 | $3,502 +11.3% | $298,400 +1.5% |
| 2016 | $3,147 +4.7% | $294,100 +6.1% |
| 2014 | $3,007 +5.1% | $277,300 +3.8% |
| 2013 | $2,862 +0.9% | $267,200 +0.9% |
| 2012 | $2,837 +1.6% | $264,800 +0.8% |
| 2011 | $2,791 -4.7% | $262,600 -5.6% |
| 2010 | $2,930 +3.2% | $278,100 |
| 2009 | $2,839 -7.1% | $278,100 -0.7% |
| 2007 | $3,056 -15% | $280,000 +1.7% |
| 2006 | $3,597 | $275,400 +23.3% |
| 2005 | -- | $223,300 |
Find assessor info on the county website
Monthly payment
Est. payment
Payment breakdown
Explore the cost of this home by adjusting the details. Changes won't be saved.Climate risks
Neighborhood: 46038
Nearby schools
GreatSchools rating
- 8/10Hoosier Road Elementary SchoolGrades: PK-4Distance: 0.7 mi
- 7/10Fishers Junior High SchoolGrades: 7-8Distance: 2.6 mi
- 10/10Hamilton Southeastern High SchoolGrades: 9-12Distance: 2.3 mi
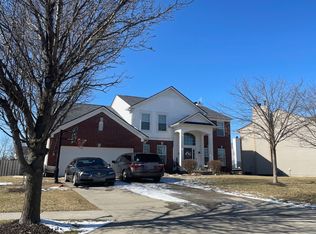
- $554,6004 bd4 ba3.7k sqft11842 Wedgeport Ln, Fishers, IN 46037Off Market
- $475,5004 bd4 ba2.7k sqft11840 Wedgeport Ln, Fishers, IN 46037Off Market
- $458,6004 bd3 ba3.5k sqft11515 Rossburn Dr, Fishers, IN 46037Off Market
- $473,3004 bd2 ba3k sqft11509 Rossburn Dr, Fishers, IN 46037Off Market
- $450,6003 bd2 ba2k sqft11509 Rossburn Dr, Fishers, IN 46038Off Market
- $570,7005 bd4 ba3.4k sqft11838 Wedgeport Ln, Fishers, IN 46037Off Market
- $586,6004 bd3 ba3.2k sqft11839 Wedgeport Ln, Fishers, IN 46037Off Market
- $503,4003 bd3 ba2.9k sqft11839 Wedgeport Ln, Fishers, IN 46038Off Market
A local agent can set up tours, give advice and negotiate with sellers.
Similar homes
- $474,3334 bd3 ba3.6k sqft11381 Guy St, Fishers, IN 46038Active
 MLS ID #22115045, James Richter, JNZ Real Estate Group, LLC. MIBOR as distributed by MLS GRID
 - $369,0004 bd3 ba2.9k sqft14301 Orange Blossom Trl, Fishers, IN 46038Active
 MLS ID #22117739, Meei-Huey Jeng, J & K Property Services, LLC. MIBOR as distributed by MLS GRID
 - $490,0004 bd4 ba4.1k sqft12125 Eddington Pl, Fishers, IN 46037Active
 MLS ID #22109660, Daniel Witte, Witte Realty Group LLC. MIBOR as distributed by MLS GRID
 - $545,0005 bd4 ba3.9k sqft13111 Avon Cross Way, Fishers, IN 46037Active
 MLS ID #22106996, Douglas Martin, Compass Indiana, LLC. MIBOR as distributed by MLS GRID
 - $450,0004 bd3 ba2.4k sqft10804 Thistle Rdg, Fishers, IN 46038ActiveMLS ID #22107260, Jackie Cassedy, International Realty, LLC. MIBOR as distributed by MLS GRID
- $449,9994 bd3 ba2.8k sqft12934 Quarterback Ln, Fishers, IN 46037ActiveMLS ID #22106762, Nikita Crawford, JNA REALTY LLC. MIBOR as distributed by MLS GRID
- $455,0004 bd4 ba2.9k sqft12881 Elbe St, Fishers, IN 46037ActiveMLS ID #22110907, Jack Stone, Keypoint Properties LLC. MIBOR as distributed by MLS GRID
- $410,0003 bd3 ba2.8k sqft12465 Adirondack Ct, Fishers, IN 46038ActiveMLS ID #22090841, Wendy Vivirito, Keller Williams Indpls Metro N. MIBOR as distributed by MLS GRID
- $445,0004 bd3 ba2.2k sqft117 Meadow Ln, Fishers, IN 46038ActiveMLS ID #22107792, Donald Kohler, Kohler Realty. MIBOR as distributed by MLS GRID
- $500,0004 bd3 ba2.1k sqft13749 Langley Ct, Carmel, IN 46032ActiveMLS ID #22111171, Eric Heuer, RE/MAX Edge. MIBOR as distributed by MLS GRID
- $549,0003 bd3 ba2.1k sqft9680 Holborn Ave, McCordsville, IN 46055ActiveMLS ID #22116494, Amir Chaudhary, Kingsway Real Estate Brokerage. MIBOR as distributed by MLS GRID
- $375,0003 bd3 ba2.4k sqft11217 Candice Dr, Fishers, IN 46038ActiveMLS ID #22112224, Linda Freeman, F.C. Tucker Company. MIBOR as distributed by MLS GRID
- $550,0004 bd3 ba2.6k sqft11734 Forest Park Ln, Carmel, IN 46033ActiveMLS ID #22103072, Jennifer Funkhouser, Real Broker, LLC. MIBOR as distributed by MLS GRID
- $364,9953 bd3 ba2.1k sqft14243 Holly Berry Cir, Fishers, IN 46038ActiveMLS ID #22115124, Samuel Henen, HSI Commercial & Residential Group, Inc. MIBOR as distributed by MLS GRID
- $557,5004 bd4 ba3.1k sqft10744 Putnam Pl, Carmel, IN 46032ActiveMLS ID #22085233, Andrea Regan, Urban Realty Group, LLC. MIBOR as distributed by MLS GRID
- $514,0004 bd4 ba3.5k sqft6225 Awl Ct, Noblesville, IN 46060ActiveMLS ID #22117220, Steven Koleno, Beycome Brokerage Realty LLC. MIBOR as distributed by MLS GRID
- $731,2765 bd3 ba4.4k sqft11193 Albatross Cir, Fishers, IN 46040For Sale By Owner
- $330,0004 bd3 ba3.7k sqft12924 Star Dr, Fishers, IN 46037ActiveMLS ID #22110866, Kent Clark, Super Broker Real Estate Group LLC. MIBOR as distributed by MLS GRID
- $624,0005 bd4 ba4.5k sqft16789 Ayshire Dr, Fishers, IN 46037ActiveMLS ID #22096829, Manzil Kohli, Vylla Home. MIBOR as distributed by MLS GRID
- $360,0003 bd3 ba2k sqft5798 W Glenview Dr, McCordsville, IN 46055ActiveMLS ID #22118290, Michelle Kelly, Real Broker, LLC. MIBOR as distributed by MLS GRID
