Great opportunity to make this home exactly what you want. Comparable Sold properties are consistently in the $360-380K range. Once you have added all new floor coverings, interior paint, and updated things to your very own taste you will be able to enjoy it for years to come. A very large floor plan allows for a lot of flexibility for different lifestyles. Roof is only 5 years old and there is a tankless water heater so no one will run out of hot water, no matter how much you use! The back yard is completely enclosed with a nice wood privacy fence. Great location near shopping, the interstate system, and many restaurants. This home is to be Sold AS-IS. Appointment only please. No showings before 5:30PM Monday - Friday.
Active
$330,000
12924 Star Dr, Fishers, IN 46037
4beds
3,722sqft
Residential, Single Family Residence
Built in 2003
5,227 Square Feet Lot
$323,800 Zestimate®
$89/sqft
$27/mo HOA
What's special
Tankless water heaterVery large floor plan
- 100 days
- 574
- 51
Zillow last checked:
Listing updated:
Listed by:
Kent Clark kentclarkindy@gmail.com,
Super Broker Real Estate Group LLC
Source: MIBOR as distributed by MLS GRID,MLS#: 22110866
Facts & features
Interior
Bedrooms & bathrooms
- Bedrooms: 4
- Bathrooms: 3
- Full bathrooms: 2
- 1/2 bathrooms: 1
- Main level bathrooms: 1
Primary bedroom
- Level: Upper
- Area: 340 Square Feet
- Dimensions: 20x17
Bedroom 2
- Level: Upper
- Area: 168 Square Feet
- Dimensions: 14x12
Bedroom 3
- Level: Upper
- Area: 154 Square Feet
- Dimensions: 14x11
Bedroom 4
- Level: Upper
- Area: 169 Square Feet
- Dimensions: 13x13
Family room
- Level: Main
- Area: 340 Square Feet
- Dimensions: 20x17
Kitchen
- Level: Main
- Area: 169 Square Feet
- Dimensions: 13x13
Library
- Level: Main
- Area: 120 Square Feet
- Dimensions: 12x10
Living room
- Level: Main
- Area: 132 Square Feet
- Dimensions: 12x11
Play room
- Level: Upper
- Area: 437 Square Feet
- Dimensions: 23x19
Heating
- Forced Air, Natural Gas
Cooling
- Central Air
Appliances
- Included: Dishwasher, Dryer, Disposal, Gas Water Heater, MicroHood, Gas Oven, Tankless Water Heater, Washer, Water Softener Owned, Microwave, Refrigerator
- Laundry: Upper Level, Laundry Room
Features
- Double Vanity, Kitchen Island, High Speed Internet, Eat-in Kitchen, Walk-In Closet(s), Pantry
- Has basement: No
- Number of fireplaces: 1
- Fireplace features: Gas Log, Great Room
Interior area
- Total structure area: 3,722
- Total interior livable area: 3,722 sqft
Property
Parking
- Total spaces: 2
- Parking features: Attached
- Attached garage spaces: 2
Features
- Levels: Two
- Stories: 2
- Patio & porch: Patio, Porch
- Fencing: Fenced,Full,Privacy,Gate
Lot
- Size: 5,227 Square Feet
- Features: City Lot, Sidewalks
Details
- Parcel number: 291126020033000020
- Special conditions: As Is
- Horse amenities: None
Construction
Type & style
- Home type: SingleFamily
- Architectural style: Traditional
- Property subtype: Residential, Single Family Residence
Materials
- Vinyl Siding
- Foundation: Slab
Condition
- Fixer
- New construction: No
- Year built: 2003
Utilities & green energy
- Electric: 200+ Amp Service
- Water: Public
- Utilities for property: Electricity Connected, Water Connected
Community & HOA
Community
- Security: Smoke Detector(s)
- Subdivision: Brooks Chase
HOA
- Has HOA: Yes
- HOA fee: $160 semi-annually
Location
- Region: Fishers
Financial & listing details
- Price per square foot: $89/sqft
- Tax assessed value: $346,300
- Annual tax amount: $3,616
- Date on market: 6/29/2026
- Cumulative days on market: 38 days
- Electric utility on property: Yes
Estimated market value
$323,800
$308,000 - $340,000
$3,102/mo
Price history
| Date | Event | Price |
|---|---|---|
| 6/29/2026 | Listed for sale | $330,000+73.7%$89/sqft |
Source:  MIBOR as distributed by MLS GRID #22110866 Report a problem MIBOR as distributed by MLS GRID #22110866 Report a problem | ||
| 9/30/2015 | Sold | $190,000-5%$51/sqft |
Source: MIBOR as distributed by MLS GRID #21363223 Report a problem | ||
| 8/26/2015 | Price change | $199,900-7%$54/sqft |
Source: Keller Williams - Indy Metro Northeast #21363223 Report a problem | ||
| 8/13/2015 | Price change | $215,000-2.2%$58/sqft |
Source: Keller Williams - Indy Metro Northeast #21363223 Report a problem | ||
| 7/23/2015 | Price change | $219,900-4.3%$59/sqft |
Source: Keller Williams - Indy Metro Northeast #21363223 Report a problem | ||
| 7/2/2015 | Listed for sale | $229,900+64.5%$62/sqft |
Source: Keller Williams Indy Metro NE #21363223 Report a problem | ||
| 4/20/2015 | Sold | $139,760-3.6%$38/sqft |
Source: MIBOR as distributed by MLS GRID #21308508 Report a problem | ||
| 2/25/2015 | Price change | $145,000-14.7%$39/sqft |
Source: Newkirk Realty #21308508 Report a problem | ||
| 2/11/2015 | Price change | $169,900-2.4%$46/sqft |
Source: Newkirk Realty #21308508 Report a problem | ||
| 11/1/2014 | Price change | $174,000+16.1%$47/sqft |
Source: Newkirk Realty #21308508 Report a problem | ||
| 8/8/2014 | Listed for sale | $149,900$40/sqft |
Source: Newkirk Realty #21308508 Report a problem | ||
Public tax history
| Year | Property taxes | Tax assessment |
|---|---|---|
| 2025 | $3,870 +6.6% | $346,300 +3% |
| 2024 | $3,630 +5.3% | $336,100 +2.7% |
| 2023 | $3,447 +18.2% | $327,200 +12.1% |
| 2022 | $2,915 +18.6% | $291,900 +18.5% |
| 2021 | $2,459 +1.1% | $246,400 +14.8% |
| 2020 | $2,432 +9.3% | $214,600 +1.2% |
| 2019 | $2,225 +4.3% | $212,000 +8.3% |
| 2018 | $2,133 +2.3% | $195,800 +2.4% |
| 2017 | $2,085 +17.3% | $191,300 +1.3% |
| 2016 | $1,778 +5.9% | $188,900 +10.7% |
| 2014 | $1,678 -2.7% | $170,600 -0.9% |
| 2013 | $1,725 +0.9% | $172,200 +1.8% |
| 2012 | $1,709 +3.2% | $169,100 -1.9% |
| 2011 | $1,655 +4.7% | $172,400 |
| 2010 | $1,581 -8% | $172,400 -8.2% |
| 2009 | $1,718 -6.7% | $187,900 |
| 2007 | $1,843 -17.7% | $187,900 -0.9% |
| 2006 | $2,240 | $189,600 +13.3% |
| 2005 | -- | $167,300 |
Find assessor info on the county website
Monthly payment
Est. payment
Payment breakdown
Explore the cost of this home by adjusting the details. Changes won't be saved.Climate risks
Neighborhood: 46037
Nearby schools
Schools provided by the listing agent
- Elementary: Brooks School Elementary
- Middle: Fall Creek Junior High
- High: Hamilton Southeastern HS
Source: MIBOR as distributed by MLS GRID. This data may not be complete. We recommend contacting the local school district to confirm school assignments for this home.
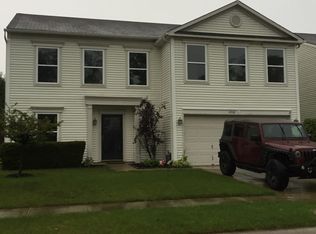
Similar homes
- $349,0004 bd3 ba2.2k sqft10737 Emery Way, Fishers, IN 46037Active
 MLS ID #22126158, Daniel Witte, Witte Realty Group LLC. MIBOR as distributed by MLS GRID
 - $289,0004 bd4 ba2.4k sqft13517 Molique Blvd, Fishers, IN 46037Active
 MLS ID #22101633, Ronald Fisher, The Discovery Group, Inc. MIBOR as distributed by MLS GRID
 - $369,0003 bd3 ba2.2k sqft12536 Schoolhouse Rd, Fishers, IN 46037Active
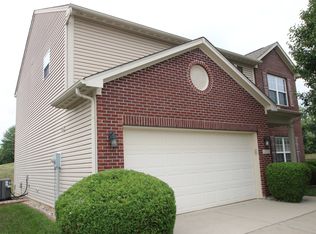 MLS ID #22116437, Todd Poynter, Poynter Real Estate Solutions. MIBOR as distributed by MLS GRID
 - $399,0004 bd3 ba3.2k sqft10397 Hillsborough Dr, Fishers, IN 46037Active
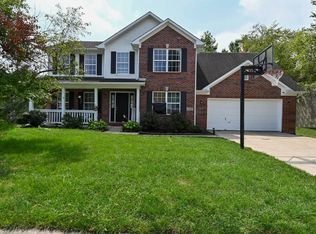 MLS ID #22120184, Steven Hetrick, F.C. Tucker Company. MIBOR as distributed by MLS GRID
