Discover the inviting appeal of 10737 Emery WAY, a charming single-family residence built in 1999, offering 2283 square feet of comfortable living space in FISHERS, IN. This two-story home is thoughtfully designed for both everyday living and gracious entertaining, set on a generous 6098 square foot lot. With four dedicated bedrooms, this home provides ample personal space for everyone. The two full bathrooms are complemented by an additional half bathroom, ensuring convenience and functionality for residents and guests alike. Imagine the possibilities within this delightful property, ready to become the backdrop for your next chapter.
Active
Price cut: $10K (10/1)
$349,000
10737 Emery Way, Fishers, IN 46037
4beds
2,283sqft
Residential, Single Family Residence
Built in 1999
6,098 Square Feet Lot
$344,700 Zestimate®
$153/sqft
$31/mo HOA
What's special
Two-story homeAdditional half bathroomFour dedicated bedrooms
- 24 days
- 1,336
- 177
Likely to sell faster than
Zillow last checked:
Listing updated:
Listed by:
Daniel Witte dwitte@witterealtygroup.com,
Witte Realty Group LLC
Source: MIBOR as distributed by MLS GRID,MLS#: 22126158
Facts & features
Interior
Bedrooms & bathrooms
- Bedrooms: 4
- Bathrooms: 3
- Full bathrooms: 2
- 1/2 bathrooms: 1
- Main level bathrooms: 1
Primary bedroom
- Level: Upper
- Area: 240 Square Feet
- Dimensions: 16x15
Bedroom 2
- Level: Upper
- Area: 121 Square Feet
- Dimensions: 11x11
Bedroom 3
- Level: Upper
- Area: 121 Square Feet
- Dimensions: 11x11
Bedroom 4
- Level: Upper
- Area: 196 Square Feet
- Dimensions: 14x14
Breakfast room
- Level: Main
- Area: 120 Square Feet
- Dimensions: 15x08
Dining room
- Level: Main
- Area: 110 Square Feet
- Dimensions: 11x10
Family room
- Level: Main
- Area: 240 Square Feet
- Dimensions: 16x15
Kitchen
- Level: Main
- Area: 135 Square Feet
- Dimensions: 15x09
Laundry
- Level: Main
- Area: 42 Square Feet
- Dimensions: 07x06
Living room
- Level: Main
- Area: 208 Square Feet
- Dimensions: 16x13
Heating
- Forced Air, Natural Gas
Cooling
- Central Air
Appliances
- Included: Dishwasher, Disposal, Gas Water Heater, MicroHood, Electric Oven, Refrigerator
Features
- Attic Pull Down Stairs, Kitchen Island, Entrance Foyer, Ceiling Fan(s), Pantry, Walk-In Closet(s)
- Has basement: No
- Attic: Pull Down Stairs
- Number of fireplaces: 1
- Fireplace features: Family Room, Wood Burning
Interior area
- Total structure area: 2,283
- Total interior livable area: 2,283 sqft
Property
Parking
- Total spaces: 2
- Parking features: Attached
- Attached garage spaces: 2
- Details: Garage Parking Other(Finished Garage)
Features
- Levels: Two
- Stories: 2
- Patio & porch: Deck
Lot
- Size: 6,098 Square Feet
- Features: Sidewalks, Mature Trees
Details
- Parcel number: 291506006060000006
- Special conditions: Corporate Owned
- Horse amenities: None
Construction
Type & style
- Home type: SingleFamily
- Architectural style: Traditional
- Property subtype: Residential, Single Family Residence
Materials
- Brick, Vinyl Siding
- Foundation: Slab
Condition
- New construction: No
- Year built: 1999
Utilities & green energy
- Water: Public
Community & HOA
Community
- Subdivision: Summerfield
HOA
- Has HOA: Yes
- Services included: Association Home Owners, Entrance Common, Maintenance
- HOA fee: $375 annually
Location
- Region: Fishers
Financial & listing details
- Price per square foot: $153/sqft
- Tax assessed value: $349,600
- Annual tax amount: $7,272
- Date on market: 9/15/2026
- Cumulative days on market: 27 days
Estimated market value
$344,700
$327,000 - $362,000
$2,385/mo
Price history
| Date | Event | Price |
|---|---|---|
| 10/1/2026 | Price change | $349,000-2.8%$153/sqft |
Source:  MIBOR as distributed by MLS GRID #22126158 Report a problem MIBOR as distributed by MLS GRID #22126158 Report a problem | ||
| 9/15/2026 | Listed for sale | $359,000+49.9%$157/sqft |
Source: MIBOR as distributed by MLS GRID #22126158 Report a problem | ||
| 5/29/2024 | Listing removed | -- |
Source: Zillow Rentals Report a problem | ||
| 5/17/2024 | Listed for rent | $2,595+4%$1/sqft |
Source: Zillow Rentals Report a problem | ||
| 5/1/2023 | Listing removed | -- |
Source: Zillow Rentals Report a problem | ||
| 1/12/2023 | Listed for rent | $2,495$1/sqft |
Source: Zillow Rentals Report a problem | ||
| 1/12/2017 | Sold | $239,500-3%$105/sqft |
Source: MIBOR as distributed by MLS GRID #21437370 Report a problem | ||
| 1/6/2017 | Pending sale | $247,000$108/sqft |
Source: Liberty Real Estate, LLC. #21437370 Report a problem | ||
| 10/19/2016 | Price change | $247,000-3.1%$108/sqft |
Source: Liberty Real Estate, LLC. #21437370 Report a problem | ||
| 8/19/2016 | Listed for sale | $255,000+50.1%$112/sqft |
Source: Liberty Real Estate, LLC. #21437370 Report a problem | ||
| 12/16/2010 | Listing removed | $169,900$74/sqft |
Source: RE/MAX Legends Group Report a problem | ||
| 10/10/2010 | Listed for sale | $169,900$74/sqft |
Source: RE/MAX Legends Group Report a problem | ||
Public tax history
| Year | Property taxes | Tax assessment |
|---|---|---|
| 2025 | $7,059 +2.1% | $349,600 +8.7% |
| 2024 | $6,911 +11.5% | $321,500 +2.4% |
| 2023 | $6,201 +18% | $314,000 +12.9% |
| 2022 | $5,253 +7.6% | $278,100 +21.2% |
| 2021 | $4,883 -1% | $229,500 +8.7% |
| 2020 | $4,932 +4.8% | $211,200 -0.5% |
| 2019 | $4,708 +113.7% | $212,200 +5.6% |
| 2018 | $2,203 +7.6% | $200,900 +3.6% |
| 2017 | $2,047 +13.8% | $194,000 +5.2% |
| 2016 | $1,799 +6.2% | $184,400 +8% |
| 2014 | $1,694 +3.9% | $170,800 +3.8% |
| 2013 | $1,630 +0.5% | $164,500 +1.5% |
| 2012 | $1,623 +1.1% | $162,100 -3.4% |
| 2011 | $1,604 +4.9% | $167,800 |
| 2010 | $1,529 -54% | $167,800 |
| 2009 | $3,325 +100.5% | $167,800 -1.8% |
| 2007 | $1,659 -11.9% | $170,900 +4.2% |
| 2006 | $1,882 | $164,000 +7.7% |
| 2005 | -- | $152,300 +62.5% |
| 2002 | $2,098 -0.5% | $93,700 +199.9% |
| 2001 | $2,109 | $31,240 |
Find assessor info on the county website
Monthly payment
Est. payment
Payment breakdown
Explore the cost of this home by adjusting the details. Changes won't be saved.Climate risks
Neighborhood: 46037
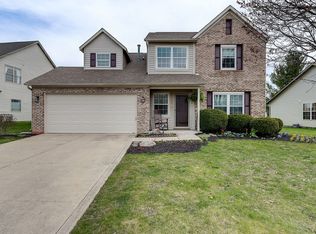
Similar homes
- $414,9004 bd3 ba2.3k sqft10543 Greenway Dr, Fishers, IN 46037Active
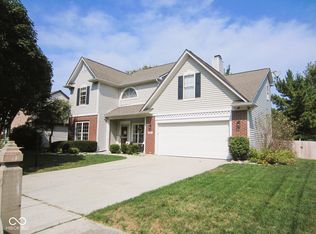 MLS ID #22126718, Leo Lichtenberg, Leo Signature Realty. MIBOR as distributed by MLS GRID
 - $310,5003 bd3 ba1.5k sqft8913 Glass Chimney Ln, Fishers, IN 46037Active
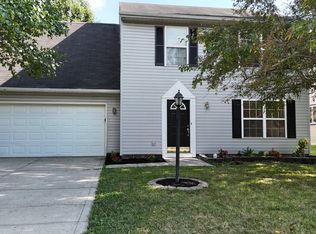 MLS ID #22111737, Barinder Singh, eXp Realty, LLC. MIBOR as distributed by MLS GRID
 - $374,9003 bd3 ba2.8k sqft10643 Howe Rd, Fishers, IN 46038Active
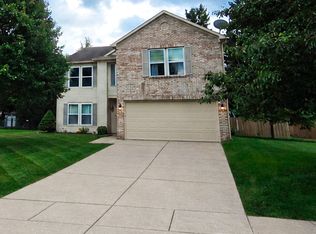 MLS ID #22126134, Lisa Meulbroek, Liberty Real Estate, LLC.. MIBOR as distributed by MLS GRID
 - $303,0003 bd2 ba1.8k sqft12134 Brushfield Ln, Fishers, IN 46037Active
 MLS ID #22122234, Shelby Farrar, Opendoor Brokerage LLC. MIBOR as distributed by MLS GRID
