Located on a quiet cul-de-sac in the desirable Pleasant View neighborhood, this spacious two-story home offers nearly 2,900 square feet of living space and an excellent opportunity for a buyer looking to add their own style and updates. The home features a functional floor plan with large room sizes, multiple living areas, and a spacious upstairs bonus room. The kitchen includes a center island and opens to the dining area, while the family room offers a wood-burning fireplace and plenty of space for gathering. The upstairs primary suite features a walk-in closet, garden tub, and separate shower. Two additional bedrooms with step-in closets and a large bonus room provide space for a growing family, home office, playroom, or media room. Outside, you'll find a stamped concrete patio, storage shed, and a charming two-story play fort in the backyard.
Active
Price cut: $10K (10/1)
$374,900
10643 Howe Rd, Fishers, IN 46038
3beds
2,853sqft
Residential, Single Family Residence
Built in 2001
0.25 Acres Lot
$-- Zestimate®
$131/sqft
$41/mo HOA
What's special
Upstairs primary suiteStorage shedQuiet cul-de-sacGarden tubLarge bonus roomLarge room sizesSpacious upstairs bonus room
- 25 days
- 490
- 2
Zillow last checked:
Listing updated:
Listed by:
Lisa Meulbroek lmeulbroek@libertyrealestate.biz,
Liberty Real Estate, LLC.,
Chris Meulbroek 317-372-5059,
Liberty Real Estate, LLC.
Source: MIBOR as distributed by MLS GRID,MLS#: 22126134
Facts & features
Interior
Bedrooms & bathrooms
- Bedrooms: 3
- Bathrooms: 3
- Full bathrooms: 2
- 1/2 bathrooms: 1
- Main level bathrooms: 1
Primary bedroom
- Level: Upper
- Area: 170 Square Feet
- Dimensions: 10x17
Bedroom 2
- Level: Upper
- Area: 196 Square Feet
- Dimensions: 14x14
Bedroom 3
- Level: Upper
- Area: 169 Square Feet
- Dimensions: 13x13
Family room
- Level: Main
- Area: 323 Square Feet
- Dimensions: 19x17
Kitchen
- Features: Tile-Ceramic
- Level: Main
- Area: 270 Square Feet
- Dimensions: 18x15
Living room
- Level: Main
- Area: 260 Square Feet
- Dimensions: 20x13
Loft
- Level: Upper
- Area: 360 Square Feet
- Dimensions: 24x15
Heating
- Forced Air, Natural Gas
Cooling
- Central Air
Appliances
- Included: Dishwasher, Dryer, Disposal, Microwave, Electric Oven, Refrigerator, Washer, Water Purifier
- Laundry: Main Level
Features
- Attic Access, Kitchen Island, Entrance Foyer, High Speed Internet, Eat-in Kitchen, Wired for Data, Smart Thermostat, Walk-In Closet(s), Breakfast Bar
- Has basement: No
- Attic: Access Only
- Number of fireplaces: 1
- Fireplace features: Family Room, Wood Burning, Masonry, Living Room
Interior area
- Total structure area: 2,853
- Total interior livable area: 2,853 sqft
Property
Parking
- Total spaces: 2
- Parking features: Attached, Concrete, Garage Door Opener, Storage
- Attached garage spaces: 2
- Details: Garage Parking Other(Finished Garage, Garage Door Opener)
Features
- Levels: Two
- Stories: 2
- Patio & porch: Deck, Patio
- Exterior features: Fire Pit
- Fencing: Fenced,Full
Lot
- Size: 0.25 Acres
- Features: Cul-De-Sac
Details
- Parcel number: 291129021011000020
- Special conditions: Sales Disclosure On File
- Horse amenities: None
Construction
Type & style
- Home type: SingleFamily
- Architectural style: Traditional
- Property subtype: Residential, Single Family Residence
Materials
- Brick, Vinyl Siding
- Foundation: Slab
Condition
- Updated/Remodeled
- New construction: No
- Year built: 2001
Utilities & green energy
- Electric: 200+ Amp Service
- Water: Public
- Utilities for property: Sewer Connected, Water Connected
Community & HOA
Community
- Subdivision: Pleasant View
HOA
- Has HOA: Yes
- Amenities included: Barbecue, Basketball Court, Park, Picnic Area, Playground, Pond Year Round, Pool
- Services included: Entrance Common, Maintenance, ParkPlayground, Management, Snow Removal
- HOA fee: $495 annually
- HOA phone: 317-570-4358
Location
- Region: Fishers
Financial & listing details
- Price per square foot: $131/sqft
- Tax assessed value: $345,300
- Annual tax amount: $3,568
- Date on market: 9/15/2026
- Cumulative days on market: 26 days
Estimated market value
Not available
Estimated sales range
Not available
Not available
Price history
| Date | Event | Price |
|---|---|---|
| 10/1/2026 | Price change | $374,900-2.6%$131/sqft |
Source:  MIBOR as distributed by MLS GRID #22126134 Report a problem MIBOR as distributed by MLS GRID #22126134 Report a problem | ||
| 9/25/2026 | Price change | $384,900-1.3%$135/sqft |
Source: MIBOR as distributed by MLS GRID #22126134 Report a problem | ||
| 9/21/2026 | Price change | $389,900-1.3%$137/sqft |
Source: MIBOR as distributed by MLS GRID #22126134 Report a problem | ||
| 9/15/2026 | Price change | $394,899-3.7%$138/sqft |
Source: MIBOR as distributed by MLS GRID #22126134 Report a problem | ||
| 8/25/2026 | Listed for sale | $410,000+105.1%$144/sqft |
Source: Owner Report a problem | ||
| 6/21/2017 | Sold | $199,900$70/sqft |
Source: Agent Provided Report a problem | ||
| 5/24/2017 | Pending sale | $199,900$70/sqft |
Source: KRG PLUS, LLC #21477801 Report a problem | ||
| 5/19/2017 | Listed for sale | $199,900$70/sqft |
Source: KRG PLUS, LLC #21477801 Report a problem | ||
| 5/10/2017 | Pending sale | $199,900$70/sqft |
Source: KRG PLUS, LLC #21477801 Report a problem | ||
| 5/3/2017 | Listed for sale | $199,900+21.2%$70/sqft |
Source: KRG PLUS, LLC #21477801 Report a problem | ||
| 10/8/2004 | Sold | $165,000$58/sqft |
Source: MIBOR as distributed by MLS GRID #2443426 Report a problem | ||
| 2/11/2002 | Sold | --0 |
Source: MIBOR as distributed by MLS GRID #2152504 Report a problem | ||
Public tax history
| Year | Property taxes | Tax assessment |
|---|---|---|
| 2025 | $3,820 +6% | $345,300 +4.1% |
| 2024 | $3,603 +6.9% | $331,800 +2.1% |
| 2023 | $3,370 +13.2% | $325,100 +14.2% |
| 2022 | $2,976 +12.7% | $284,800 +13.8% |
| 2021 | $2,640 +5.9% | $250,300 +12.6% |
| 2020 | $2,492 +5.3% | $222,200 +5.1% |
| 2019 | $2,367 +13.7% | $211,400 +4.1% |
| 2018 | $2,082 +6% | $203,000 +6.7% |
| 2017 | $1,964 +10% | $190,200 +3.9% |
| 2016 | $1,785 +5.4% | $183,000 +6.6% |
| 2014 | $1,694 +4.3% | $171,700 +4.1% |
| 2013 | $1,623 +0.2% | $165,000 +1.3% |
| 2012 | $1,620 +0.5% | $162,900 -3.7% |
| 2011 | $1,612 -2.8% | $169,200 -5.2% |
| 2010 | $1,658 +3.6% | $178,400 |
| 2009 | $1,600 -3.3% | $178,400 +2.7% |
| 2007 | $1,656 -10.6% | $173,700 +5.2% |
| 2006 | $1,852 | $165,100 +8.1% |
| 2005 | -- | $152,700 |
Find assessor info on the county website
Monthly payment
Est. payment
Payment breakdown
Explore the cost of this home by adjusting the details. Changes won't be saved.Climate risks
Neighborhood: 46038
Nearby schools
Schools provided by the listing agent
- Elementary: Cumberland Road Elem School
- High: Fishers High School
Source: MIBOR as distributed by MLS GRID. This data may not be complete. We recommend contacting the local school district to confirm school assignments for this home.
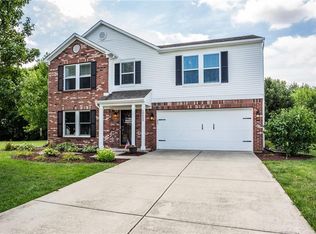
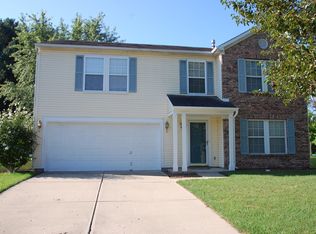
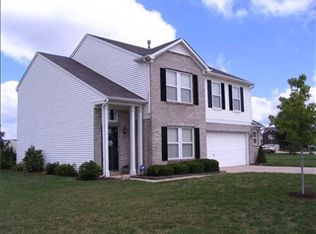
Similar homes
- $338,5003 bd3 ba2k sqft14463 Lee Stewart Ln, Fishers, IN 46038Active
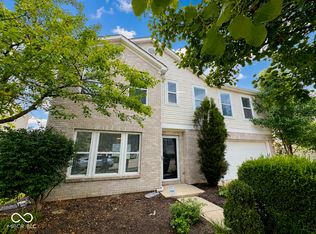 MLS ID #22120316, Rebecca Slate, Slate Realty, LLC. MIBOR as distributed by MLS GRID
 - $369,9003 bd2 ba1.4k sqft6423 Franklin Ct, Fishers, IN 46038Active
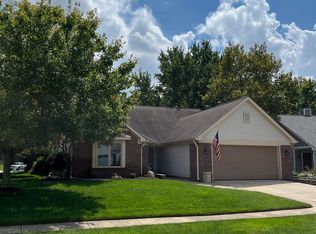 MLS ID #22124669, Joseph Wootan, Listwithfreedom.com. MIBOR as distributed by MLS GRID
 - $414,9004 bd3 ba2.3k sqft10543 Greenway Dr, Fishers, IN 46037Active
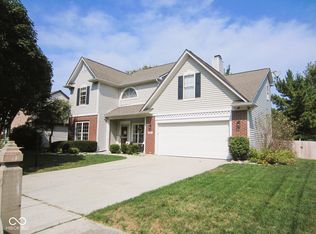 MLS ID #22126718, Leo Lichtenberg, Leo Signature Realty. MIBOR as distributed by MLS GRID
 - $349,0004 bd3 ba2.2k sqft10737 Emery Way, Fishers, IN 46037Active
 MLS ID #22126158, Daniel Witte, Witte Realty Group LLC. MIBOR as distributed by MLS GRID
