Completely Remodeled Ranch with Loft. Roof replaced in 2020. Loft is open to Great Room. Walking trail with Park in big backyard, laminated hardwood floors throughout entire home, electric fireplace, new Stainless steel appliances, new Granite, vaulted ceilings throughout home, Whirlpool tub in master and walk in shower, dual sink vanity in master bathroom, walk in closet in master bathroom, LED lighted mirrors with defrost feature. New bathroom vanities, 2 car oversized garage, new LED light fixtures throughout home. Noblesville Schools. Stores and restaurants close by.
Active
Price cut: $5K (7/7)
$365,000
18702 Planer Dr, Noblesville, IN 46062
3beds
2,005sqft
Residential, Single Family Residence
Built in 2004
7,840 Square Feet Lot
$-- Zestimate®
$182/sqft
$33/mo HOA
What's special
Electric fireplaceWhirlpool tub in masterWalk in showerNew graniteVaulted ceilings throughout homeNew stainless steel appliancesNew bathroom vanities
- 148 days |
- 444 |
- 26 |
Zillow last checked:
Listing updated:
Listed by:
Raymond Cox 219-405-7269,
Cox Estates Realty, LLC
Source: MIBOR as distributed by MLS GRID,MLS#: 22088337
Facts & features
Interior
Bedrooms & bathrooms
- Bedrooms: 3
- Bathrooms: 2
- Full bathrooms: 2
- Main level bathrooms: 2
- Main level bedrooms: 3
Primary bedroom
- Level: Main
- Area: 270 Square Feet
- Dimensions: 18x15
Bedroom 2
- Level: Main
- Area: 176 Square Feet
- Dimensions: 16x11
Bedroom 3
- Level: Main
- Area: 154 Square Feet
- Dimensions: 14x11
Bonus room
- Level: Upper
- Area: 432 Square Feet
- Dimensions: 24x18
Dining room
- Level: Main
- Area: 150 Square Feet
- Dimensions: 10x15
Foyer
- Level: Main
- Area: 55 Square Feet
- Dimensions: 5x11
Kitchen
- Level: Main
- Area: 165 Square Feet
- Dimensions: 11x15
Laundry
- Level: Main
- Area: 40 Square Feet
- Dimensions: 5x8
Living room
- Level: Main
- Area: 360 Square Feet
- Dimensions: 18x20
Heating
- Forced Air, Natural Gas
Cooling
- Central Air
Appliances
- Included: Common Laundry, Electric Cooktop, Dishwasher, Dryer, ENERGY STAR Qualified Appliances, Disposal, Gas Water Heater, Microwave, Electric Oven, Refrigerator, Washer, Water Heater
- Laundry: Laundry Room, Main Level, Common Area
Features
- Double Vanity, Cathedral Ceiling(s), High Ceilings, Kitchen Island, Entrance Foyer, Ceiling Fan(s), High Speed Internet, Eat-in Kitchen, Pantry, Smart Thermostat, Wired for Sound, Walk-In Closet(s)
- Windows: Wood Work Painted
- Has basement: No
- Number of fireplaces: 1
- Fireplace features: Living Room
Interior area
- Total structure area: 2,005
- Total interior livable area: 2,005 sqft
Property
Parking
- Total spaces: 2
- Parking features: Attached
- Attached garage spaces: 2
Features
- Levels: One Leveland + Loft
- Stories: 1
- Patio & porch: Covered
Lot
- Size: 7,840 Square Feet
Details
- Parcel number: 290627008002000013
- Horse amenities: None
Construction
Type & style
- Home type: SingleFamily
- Architectural style: Ranch
- Property subtype: Residential, Single Family Residence
Materials
- Brick, Vinyl Siding
- Foundation: Slab
Condition
- Updated/Remodeled
- New construction: No
- Year built: 2004
Utilities & green energy
- Water: Public
Community & HOA
Community
- Subdivision: Mill Grove
HOA
- Has HOA: Yes
- HOA fee: $33 monthly
Location
- Region: Noblesville
Financial & listing details
- Price per square foot: $182/sqft
- Tax assessed value: $292,600
- Annual tax amount: $7,190
- Date on market: 3/21/2026
- Cumulative days on market: 151 days
Estimated market value
Not available
Estimated sales range
Not available
Not available
Price history
| Date | Event | Price |
|---|---|---|
| 7/7/2026 | Price change | $365,000-1.4%$182/sqft |
Source:  MIBOR as distributed by MLS GRID #22088337 Report a problem MIBOR as distributed by MLS GRID #22088337 Report a problem | ||
| 3/21/2026 | Listed for sale | $370,000+137.9%$185/sqft |
Source: MIBOR as distributed by MLS GRID #22088337 Report a problem | ||
| 9/12/2014 | Sold | $155,500$78/sqft |
Source: Public Record Report a problem | ||
Public tax history
| Year | Property taxes | Tax assessment |
|---|---|---|
| 2025 | $6,940 -3% | $292,600 +2.9% |
| 2024 | $7,154 +16.1% | $284,400 -2% |
| 2023 | $6,162 +14% | $290,100 +18.6% |
| 2022 | $5,404 +2.5% | $244,700 +13.9% |
| 2021 | $5,272 +12.3% | $214,900 +5.4% |
| 2020 | $4,693 +3% | $203,900 +7.3% |
| 2019 | $4,555 +11.6% | $190,000 +6.3% |
| 2018 | $4,079 -0.7% | $178,700 +7.2% |
| 2017 | $4,106 +7.7% | $166,700 -1.8% |
| 2016 | $3,813 +3.9% | $169,700 +11.4% |
| 2014 | $3,670 +3% | $152,300 -0.9% |
| 2013 | $3,562 -2.1% | $153,700 -1.6% |
| 2012 | $3,639 +1% | $156,200 -1.3% |
| 2011 | $3,604 -3.1% | $158,200 -3.9% |
| 2010 | $3,719 +13% | $164,600 |
| 2009 | $3,292 +80% | $164,600 |
| 2007 | $1,829 -16.2% | $164,600 |
| 2006 | $2,182 | $164,600 +3.1% |
| 2005 | -- | $159,600 |
Find assessor info on the county website
Monthly payment
Est. payment
Payment breakdown
Explore the cost of this home by adjusting the details. Changes won't be saved.Climate risks
Neighborhood: 46062
Nearby schools
GreatSchools rating
- 7/10Hazel Dell Elementary SchoolGrades: PK-5Distance: 1.4 mi
- 9/10Noblesville West Middle SchoolGrades: 6-8Distance: 2.3 mi
- 10/10Noblesville High SchoolGrades: 9-12Distance: 3.8 mi
- $357,6004 bd2 ba2.2k sqft18692 Planer Dr, Noblesville, IN 46062Off Market
- $331,6003 bd2 ba1.7k sqft18714 Planer Dr, Noblesville, IN 46062Off Market
- $365,0003 bd3 ba2.7k sqft18724 Planer Dr, Noblesville, IN 46062Sold

- $326,0003 bd2 ba1.5k sqft18682 Planer Dr, Noblesville, IN 46062Off Market
- $382,7004 bd2 ba2.1k sqft18699 Planer Dr, Noblesville, IN 46062Off Market
- $375,4004 bd2 ba2.1k sqft18699 Planer Dr, Noblesville, IN 46060Off Market
- $367,7004 bd3 ba2.3k sqft18709 Planer Dr, Noblesville, IN 46062Off Market
- $365,8002 bd2 ba2.1k sqft18734 Planer Dr, Noblesville, IN 46062Off Market
A local agent can set up tours, give advice and negotiate with sellers.
Similar homes
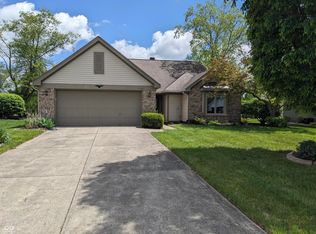
- $375,0003 bd2 ba1.8k sqft17903 Tallgrass Ct, Noblesville, IN 46062Active
 MLS ID #22098543, Steven Koleno, Beycome Brokerage Realty LLC. MIBOR as distributed by MLS GRID
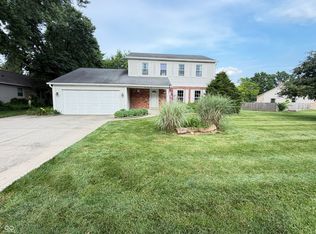
 - $360,0004 bd3 ba1.9k sqft112 Wintergreen Dr, Noblesville, IN 46062Active
 MLS ID #22104072, Brian Hodges, Hodges Realty, LLC. MIBOR as distributed by MLS GRID
 - $390,0003 bd2 ba1.7k sqft12325 Wright Ct, Noblesville, IN 46060Active
 MLS ID #22118997, Shelby Farrar, Opendoor Brokerage LLC. MIBOR as distributed by MLS GRID
 - $355,0003 bd2 ba1.8k sqft10628 Bali Ct, Noblesville, IN 46060Active
 MLS ID #22112300, Barinder Singh, eXp Realty, LLC. MIBOR as distributed by MLS GRID
 - $345,0003 bd3 ba1.8k sqft8030 N Richardt Ave, Indianapolis, IN 46256ActiveMLS ID #22120177, Miranda Schubert, Weichert REALTORS® Cooper Group Indy. MIBOR as distributed by MLS GRID
- $364,9953 bd3 ba2.1k sqft14243 Holly Berry Cir, Fishers, IN 46038ActiveMLS ID #22115124, Samuel Henen, HSI Commercial & Residential Group, Inc. MIBOR as distributed by MLS GRID
- $385,0003 bd2 ba1.6k sqft9246 Westfield Blvd, Indianapolis, IN 46240ActiveMLS ID #22119776, Garrett Brooks, United Real Estate Indpls. MIBOR as distributed by MLS GRID
- $385,0003 bd3 ba2k sqft17965 Ambrosia Trl, Westfield, IN 46074ActiveMLS ID #22117899, Melody Jones, F.C. Tucker Company. MIBOR as distributed by MLS GRID
- $399,9003 bd2 ba1.7k sqft3430 E Smoky Row, Carmel, IN 46033For Sale
 MLS ID #843351, Racheal Keen, Advance Realty. NIRA as distributed by MLS GRID
 - $330,0003 bd3 ba1.8k sqft3083 Stilton Dr, Cicero, IN 46034For Sale By Owner
- $360,0003 bd3 ba2k sqft5798 W Glenview Dr, McCordsville, IN 46055ActiveMLS ID #22118290, Michelle Kelly, Real Broker, LLC. MIBOR as distributed by MLS GRID
- $320,0003 bd2 ba1.4k sqft1809 Emerald Pines Ln, Westfield, IN 46074ActiveMLS ID #22109724, Daniel Witte, Witte Realty Group LLC. MIBOR as distributed by MLS GRID
- $314,0003 bd2 ba1.3k sqft2709 Lucas Dr, Westfield, IN 46074ActiveMLS ID #22109341, Shelby Farrar, Opendoor Brokerage LLC. MIBOR as distributed by MLS GRID
- $349,9004 bd3 ba1.9k sqft14551 Dublin Dr, Carmel, IN 46033ActiveMLS ID #22093338, Hadeel Said, Highgarden Real Estate. MIBOR as distributed by MLS GRID
- $380,0004 bd3 ba2k sqft1327 Walston Ct, Indianapolis, IN 46260ActiveMLS ID #22085404, Mary Habiby-Lucchese, F.C. Tucker Company. MIBOR as distributed by MLS GRID
- $341,7434 bd3 ba2.2k sqft8302 Crystal Pointe Ln, Indianapolis, IN 46236ActiveMLS ID #22119141, Cassie Richardson, Pursuit Realty, LLC. MIBOR as distributed by MLS GRID
- $349,9903 bd3 ba1.7k sqft17530 Ebling Trl, Westfield, IN 46062ActiveMIBOR as distributed by MLS GRID
- $375,0004 bd3 ba2.3k sqft9530 N Park Ave, Indianapolis, IN 46240ActiveMLS ID #22095363, Marjan Hosseini, eXp Realty LLC. MIBOR as distributed by MLS GRID
- $404,9004 bd3 ba1.9k sqft15729 Winnower Dr, Noblesville, IN 46060ActiveMLS ID #22115576, Richard Pyle, RE/MAX Complete. MIBOR as distributed by MLS GRID
- $319,0003 bd3 ba2.1k sqft1927 Yacht Harbor Cir, Indianapolis, IN 46260ActiveMLS ID #22118121, Latashia White, Black Realty Company. MIBOR as distributed by MLS GRID
