Why wait to build when you can move right into this beautifully maintained 3-year-old home and enjoy the savings? One of the first homes built with this popular floor plan, it offers a thoughtfully designed layout perfect for today's lifestyle. Upstairs you'll find all three bedrooms along with the conveniently located laundry room. The spacious primary suite features a large walk-in closet and an oversized bath. And lets not forget the loft. The owners are using it as a playroom, But would also serve as an additional family space. The open-concept main level is designed for gathering, with a generous kitchen, dining area, and great room flowing seamlessly together. A recently installed subway tile backsplash adds a fresh, stylish touch, while the entire interior has been repainted, making this home truly move-in ready. Enjoy quiet mornings or relaxing evenings on the welcoming covered front porch, the perfect place to visit with neighbors. The 2 1/2 car garage is also extended to accommodate your truck. The backyard is designed with family fun in mind, featuring an impressive play structure for children of all ages. Just beyond the backyard, the community walking trail winds along a peaceful wooded setting, offering easy access to nature right outside your door. With modern finishes, an exceptional layout, and a desirable location, this home checks all the boxes. Schedule your private showing today and discover why this one stands above the rest.
Active
$385,000
17965 Ambrosia Trl, Westfield, IN 46074
3beds
2,093sqft
Residential, Single Family Residence
Built in 2023
7,840 Square Feet Lot
$-- Zestimate®
$184/sqft
$39/mo HOA
What's special
Modern finishesExceptional layoutDining areaWelcoming covered front porchOpen-concept main levelSpacious primary suiteThoughtfully designed layout
- 12 days |
- 1,133 |
- 38 |
Likely to sell faster than
Zillow last checked:
Listing updated:
Listed by:
Melody Jones 317-420-5816,
F.C. Tucker Company
Source: MIBOR as distributed by MLS GRID,MLS#: 22117899
Facts & features
Interior
Bedrooms & bathrooms
- Bedrooms: 3
- Bathrooms: 3
- Full bathrooms: 2
- 1/2 bathrooms: 1
- Main level bathrooms: 1
Primary bedroom
- Level: Upper
- Area: 216 Square Feet
- Dimensions: 18X12
Bedroom 2
- Level: Upper
- Area: 120 Square Feet
- Dimensions: 12X10
Bedroom 3
- Level: Upper
- Area: 110 Square Feet
- Dimensions: 11X10
Foyer
- Level: Main
- Area: 108 Square Feet
- Dimensions: 18X6
Great room
- Level: Main
- Area: 270 Square Feet
- Dimensions: 18X15
Kitchen
- Level: Main
- Area: 306 Square Feet
- Dimensions: 18X17
Laundry
- Level: Upper
- Area: 36 Square Feet
- Dimensions: 6X6
Loft
- Level: Upper
- Area: 121 Square Feet
- Dimensions: 11X11
Heating
- Heat Pump
Cooling
- Central Air
Appliances
- Included: Dishwasher, Electric Water Heater, Disposal, Microwave, Electric Oven, Refrigerator, Water Heater
- Laundry: Upper Level
Features
- Attic Access, Kitchen Island, Entrance Foyer, Ceiling Fan(s), High Speed Internet, Wired for Data, Pantry, Smart Thermostat, Walk-In Closet(s)
- Windows: Wood Work Painted
- Has basement: No
- Attic: Access Only
Interior area
- Total structure area: 2,093
- Total interior livable area: 2,093 sqft
Video & virtual tour
Property
Parking
- Total spaces: 2
- Parking features: Attached
- Attached garage spaces: 2
Features
- Levels: Two
- Stories: 2
- Patio & porch: Covered
Lot
- Size: 7,840 Square Feet
Details
- Parcel number: 290534020045000015
- Horse amenities: None
Construction
Type & style
- Home type: SingleFamily
- Architectural style: Traditional
- Property subtype: Residential, Single Family Residence
Materials
- Vinyl With Brick
- Foundation: Slab
Condition
- New construction: No
- Year built: 2023
Details
- Builder name: Arbor Homes
Utilities & green energy
- Water: Private
- Utilities for property: Electricity Connected, Sewer Connected, Water Connected
Community & HOA
Community
- Security: Security System Leased
- Subdivision: Orchard View
HOA
- Has HOA: Yes
- Amenities included: Park, Playground, Trail(s)
- Services included: ParkPlayground, Walking Trails
- HOA fee: $465 annually
- HOA phone: 317-915-0400
Location
- Region: Westfield
Financial & listing details
- Price per square foot: $184/sqft
- Tax assessed value: $342,500
- Annual tax amount: $3,294
- Date on market: 8/10/2026
- Cumulative days on market: 13 days
- Electric utility on property: Yes
Estimated market value
Not available
Estimated sales range
Not available
Not available
Price history
| Date | Event | Price |
|---|---|---|
| 8/10/2026 | Listed for sale | $385,000$184/sqft |
Source:  MIBOR as distributed by MLS GRID #22117899 Report a problem MIBOR as distributed by MLS GRID #22117899 Report a problem | ||
Public tax history
| Year | Property taxes | Tax assessment |
|---|---|---|
| 2025 | $3,678 | $342,500 +0.4% |
| 2024 | -- | $341,100 |
Find assessor info on the county website
Monthly payment
Est. payment
Payment breakdown
Explore the cost of this home by adjusting the details. Changes won't be saved.Climate risks
Neighborhood: 46074
Nearby schools
GreatSchools rating
- 10/10Westfield Intermediate SchoolGrades: 5-6Distance: 2 mi
- 8/10Westfield Middle SchoolGrades: 7-8Distance: 1.9 mi
- 10/10Westfield High SchoolGrades: 9-12Distance: 2.1 mi
Schools provided by the listing agent
- Middle: Westfield Middle School
- High: Westfield High School
Source: MIBOR as distributed by MLS GRID. This data may not be complete. We recommend contacting the local school district to confirm school assignments for this home.
- $437,7003 bd2 ba2.1k sqft17953 Ambrosia Trl, Westfield, IN 46074Off Market
- $412,5004 bd3 ba2.1k sqft17977 Ambrosia Trl, Westfield, IN 46074Sold

- $494,5003 bd3 ba2.5k sqft17941 Ambrosia Trl, Westfield, IN 46074Off Market
- $408,0003 bd3 ba1.9k sqft17989 Ambrosia Trl, Westfield, IN 46074Sold
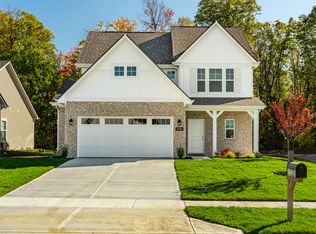
- $352,5003 bd2 ba1.5k sqft18203 pennsy way, Westfield, IN 46704Off Market
- $428,2003 bd2 ba2.6k sqft588 Stayman Way, Westfield, IN 46074Off Market
- $451,6003 bd3 ba2.6k sqft17929 Ambrosia Trl, Westfield, IN 46074Off Market
- $---- bd-- ba-- sqft17971 Ambrosia Trl, Westfield, IN 46074Off Market
A local agent can set up tours, give advice and negotiate with sellers.
Similar homes
- $394,9003 bd3 ba2k sqft17324 Henslow Dr, Westfield, IN 46074Active
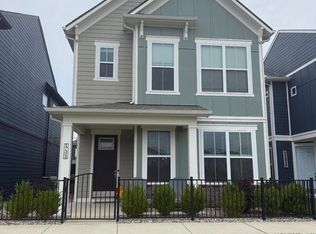 MLS ID #22119966, Julie Edrington, CW Realty. MIBOR as distributed by MLS GRID
 - $449,9005 bd3 ba2.5k sqft1937 Rowena Ln, Westfield, IN 46074Active
 MLS ID #22120215, Jie Zhou, MYL Realty, LLC. MIBOR as distributed by MLS GRID
 - $454,9003 bd3 ba2.3k sqft823 Rose Garden Way, Westfield, IN 46074Active
 MLS ID #22118935, Harry Haines, KC Ayer Real Estate, Inc.. MIBOR as distributed by MLS GRID
 - $314,0003 bd2 ba1.3k sqft2709 Lucas Dr, Westfield, IN 46074Active
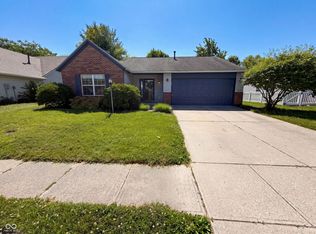 MLS ID #22109341, Shelby Farrar, Opendoor Brokerage LLC. MIBOR as distributed by MLS GRID
 - $320,0003 bd2 ba1.4k sqft1809 Emerald Pines Ln, Westfield, IN 46074ActiveMLS ID #22109724, Daniel Witte, Witte Realty Group LLC. MIBOR as distributed by MLS GRID
- $299,0003 bd3 ba1.8k sqft18702 Terra Vista Pl, Westfield, IN 46074ActiveMLS ID #22105301, Fred Krawczyk, Envoy Real Estate, LLC. MIBOR as distributed by MLS GRID
- $485,0004 bd3 ba2.3k sqft13695 Stanford Dr, Carmel, IN 46074ActiveMLS ID #22119165, Lisa Meulbroek, Liberty Real Estate, LLC.. MIBOR as distributed by MLS GRID
- $532,0003 bd3 ba2.7k sqft19359 Michelle Ln, Westfield, IN 46074ActiveMLS ID #22103063, Mark Studebaker, Trueblood Real Estate. MIBOR as distributed by MLS GRID
- $380,0004 bd3 ba2k sqft1327 Walston Ct, Indianapolis, IN 46260ActiveMLS ID #22085404, Mary Habiby-Lucchese, F.C. Tucker Company. MIBOR as distributed by MLS GRID
- $364,0003 bd3 ba1.6k sqft5335 Maywood Dr, Whitestown, IN 46075ActiveMLS ID #22118743, Rebecca Conley, Wall and Associates. MIBOR as distributed by MLS GRID
- $382,0003 bd2 ba1.7k sqft12325 Wright Ct, Noblesville, IN 46060ActiveMLS ID #22118997, Shelby Farrar, Opendoor Brokerage LLC. MIBOR as distributed by MLS GRID
- $375,0004 bd3 ba2.3k sqft9530 N Park Ave, Indianapolis, IN 46240ActiveMLS ID #22095363, Marjan Hosseini, eXp Realty LLC. MIBOR as distributed by MLS GRID
- $399,9003 bd2 ba1.7k sqft3430 E Smoky Row, Carmel, IN 46033For Sale
 MLS ID #843351, Racheal Keen, Advance Realty. NIRA as distributed by MLS GRID
 - $360,0004 bd3 ba1.9k sqft112 Wintergreen Dr, Noblesville, IN 46062ActiveMLS ID #22104072, Brian Hodges, Hodges Realty, LLC. MIBOR as distributed by MLS GRID
- $365,0004 bd3 ba2.3k sqft15340 Atkinson Dr, Noblesville, IN 46060ActiveMLS ID #22120295, Wenjuan Curtis, Curtis Realty, LLC. MIBOR as distributed by MLS GRID
- $349,9004 bd3 ba1.9k sqft14551 Dublin Dr, Carmel, IN 46033ActiveMLS ID #22093338, Hadeel Said, Highgarden Real Estate. MIBOR as distributed by MLS GRID
- $385,0004 bd3 ba2.1k sqft10811 Meadow Wing Ct, Noblesville, IN 46060ActiveMLS ID #22095547, Jeannie Sterler, Ferris Property Group. MIBOR as distributed by MLS GRID
- $355,0003 bd3 ba2k sqft5798 W Glenview Dr, McCordsville, IN 46055ActiveMLS ID #22118290, Michelle Kelly, Real Broker, LLC. MIBOR as distributed by MLS GRID
- $368,5003 bd3 ba2.1k sqft7591 Sycamore Grove Ct, Indianapolis, IN 46260ActiveMLS ID #22112297, Beth Lyons, Keller Williams Indpls Metro N. MIBOR as distributed by MLS GRID
- $388,0003 bd2 ba1.7k sqft7715 Heather Ln, Fishers, IN 46038ActiveMLS ID #22100167, Benjamin Fuller, Absolute Real Estate Services. MIBOR as distributed by MLS GRID
