55+ Neighborhood with World Class Community Centers x 2 + Top Shelf Included Amenities. Incredible 3 Bedroom, 3 bath, almost Brand New Single Level Home with all the Modern Conveniences Ready to Move into today. As you enter you are greeted by a Large Foyer with Private Access to a Flexible Bonus/Living/Game/Entertainment Room near Bedroom #3 as well as Private Bath #3. Just around the Corner is the Oversized Mechanical + additional Laundry Room as well as Private Bath #2 nearby to Bedroom #2. The Primary Bedroom is Private in the Split Bedroom Floorplan with Views out Back of the Community Trail. Primary Bedroom Suite Features Step Ceiling, Oversized walk In Closet, Private water Closet Toilet Area, Large Double Bowl Sink with Lots of Cabinet Storage and the Dual Showerhead Walk in Shower invites you in to Luxury relaxation any time of the day. Main Floor Living also includes a Huge Center Island Kitchen with Solid Surface Countertops, Newer Appliances, Large walk In Pantry and full view of the Gas Fireplace Great Room, Breakfast Nook and Main Floor Flex Room off the Great Room. MOVE IN TODAY
Active
$532,000
19359 Michelle Ln, Westfield, IN 46074
3beds
2,720sqft
Residential, Single Family Residence
Built in 2022
9,147 Square Feet Lot
$-- Zestimate®
$196/sqft
$290/mo HOA
What's special
Primary bedroom suiteBreakfast nookStep ceilingOversized walk in closetNewer appliancesLarge walk in pantryLarge foyer
- 104 days
- 281
- 9
Zillow last checked:
Listing updated:
Listed by:
Mark Studebaker 317-716-3087,
Trueblood Real Estate,
Mallory Lowrance,
Trueblood Real Estate
Source: MIBOR as distributed by MLS GRID,MLS#: 22103063
Facts & features
Interior
Bedrooms & bathrooms
- Bedrooms: 3
- Bathrooms: 3
- Full bathrooms: 3
- Main level bathrooms: 3
- Main level bedrooms: 3
Primary bedroom
- Features: Luxury Vinyl Plank
- Level: Main
- Area: 252 Square Feet
- Dimensions: 18x14
Bedroom 2
- Level: Main
- Area: 144 Square Feet
- Dimensions: 12x12
Bedroom 3
- Level: Main
- Area: 156 Square Feet
- Dimensions: 13x12
Dining room
- Features: Luxury Vinyl Plank
- Level: Main
- Area: 208 Square Feet
- Dimensions: 16x13
Great room
- Features: Luxury Vinyl Plank
- Level: Main
- Area: 323 Square Feet
- Dimensions: 19x17
Kitchen
- Features: Luxury Vinyl Plank
- Level: Main
- Area: 168 Square Feet
- Dimensions: 12x14
Library
- Features: Luxury Vinyl Plank
- Level: Main
- Area: 234 Square Feet
- Dimensions: 18x13
Sun room
- Features: Luxury Vinyl Plank
- Level: Main
- Area: 170 Square Feet
- Dimensions: 17x10
Heating
- Natural Gas, High Efficiency (90%+ AFUE )
Cooling
- Central Air
Appliances
- Included: Dishwasher, Electric Water Heater, Disposal, Microwave, Oven, Gas Oven, Range Hood
- Laundry: Main Level
Features
- Attic Access, High Ceilings, Tray Ceiling(s), Kitchen Island, Entrance Foyer, High Speed Internet, Wired for Data, Pantry, Smart Thermostat, Walk-In Closet(s)
- Windows: Wood Work Painted
- Has basement: No
- Attic: Access Only
- Number of fireplaces: 1
- Fireplace features: Gas Log, Great Room
Interior area
- Total structure area: 2,720
- Total interior livable area: 2,720 sqft
Property
Parking
- Total spaces: 2
- Parking features: Attached
- Attached garage spaces: 2
- Details: Garage Parking Other(Keyless Entry)
Features
- Levels: One
- Stories: 1
- Patio & porch: Covered
- Exterior features: Smart Lock(s)
Lot
- Size: 9,147 Square Feet
- Features: Sidewalks
Details
- Parcel number: 290527008014000015
- Special conditions: Short Sale
- Horse amenities: None
Construction
Type & style
- Home type: SingleFamily
- Architectural style: Ranch,Traditional
- Property subtype: Residential, Single Family Residence
Materials
- Cement Siding
- Foundation: Slab
Condition
- Updated/Remodeled
- New construction: No
- Year built: 2022
Details
- Builder name: Lennar
Utilities & green energy
- Water: Public
- Utilities for property: Electricity Connected
Community & HOA
Community
- Features: Tennis Court(s)
- Security: Carbon Monoxide Detector(s)
- Senior community: Yes
- Subdivision: Osborne Trails
HOA
- Has HOA: Yes
- Amenities included: Pool
- Services included: Clubhouse, Entrance Common, Lawncare, Management, Snow Removal, Walking Trails
- HOA fee: $290 monthly
- HOA phone: 248-382-4001
Location
- Region: Westfield
Financial & listing details
- Price per square foot: $196/sqft
- Tax assessed value: $438,500
- Annual tax amount: $4,964
- Date on market: 5/28/2026
- Cumulative days on market: 105 days
- Electric utility on property: Yes
Estimated market value
Not available
Estimated sales range
Not available
Not available
Price history
| Date | Event | Price |
|---|---|---|
| 5/28/2026 | Listed for sale | $532,000+20.9%$196/sqft |
Source:  MIBOR as distributed by MLS GRID #22103063 Report a problem MIBOR as distributed by MLS GRID #22103063 Report a problem | ||
| 11/23/2022 | Sold | $439,995$162/sqft |
Source: MIBOR as distributed by MLS GRID #21867143 Report a problem | ||
| 10/27/2022 | Pending sale | $439,995$162/sqft |
Source: MIBOR as distributed by MLS GRID #21867143 Report a problem | ||
| 10/12/2022 | Price change | $439,995-2.2%$162/sqft |
Source: MIBOR as distributed by MLS GRID #21867143 Report a problem | ||
| 10/5/2022 | Price change | $449,995-4.3%$165/sqft |
Source: MIBOR as distributed by MLS GRID #21867143 Report a problem | ||
| 9/7/2022 | Price change | $469,995-2.1%$173/sqft |
Source: MIBOR as distributed by MLS GRID #21867143 Report a problem | ||
| 8/24/2022 | Price change | $479,995-2%$176/sqft |
Source: MIBOR as distributed by MLS GRID #21867143 Report a problem | ||
| 7/27/2022 | Price change | $489,995-1.8%$180/sqft |
Source: MIBOR as distributed by MLS GRID #21867143 Report a problem | ||
| 6/29/2022 | Price change | $499,210-2%$184/sqft |
Source:  Lennar Homes Report a problem Lennar Homes Report a problem | ||
| 6/1/2022 | Price change | $509,210+0.4%$187/sqft |
Source: Lennar Homes Report a problem | ||
| 4/19/2022 | Listed for sale | $507,210$186/sqft |
Source: Lennar Homes Report a problem | ||
Public tax history
| Year | Property taxes | Tax assessment |
|---|---|---|
| 2025 | $4,929 +1.4% | $438,500 +0.5% |
| 2024 | $4,862 +136486.5% | $436,200 +2% |
| 2023 | $4 | $427,600 +71166.7% |
| 2022 | -- | $600 |
Find assessor info on the county website
Monthly payment
Est. payment
Payment breakdown
Explore the cost of this home by adjusting the details. Changes won't be saved.Climate risks
Neighborhood: 46074
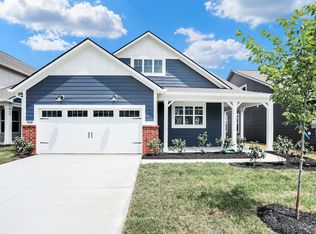

Similar homes
- $535,9955 bd3 ba3.1k sqft879 Rattlebox Ln, Westfield, IN 46074Active
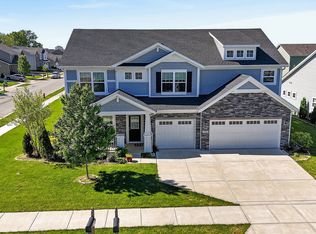 MLS ID #22102185, Shibu Samuel, Forthright Real Estate. MIBOR as distributed by MLS GRID
 - $535,0004 bd4 ba3.3k sqft20249 Atchison Way, Westfield, IN 46074Active
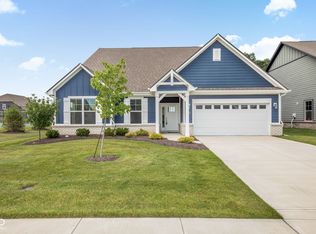 MLS ID #22112831, Paul Commons, Ever Real Estate, LLC. MIBOR as distributed by MLS GRID
 - $410,0003 bd2 ba1.6k sqft805 Sapp Cir, Westfield, IN 46074Active
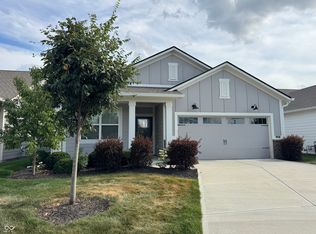 MLS ID #22116184, Phyllis Gillingham, Red Dog Realty, LLC. MIBOR as distributed by MLS GRID
 - $474,9004 bd3 ba3.6k sqft18026 Sunbrook Way, Westfield, IN 46074Active
 MLS ID #22120343, Sathya Gunaseelan, Vylla Home. MIBOR as distributed by MLS GRID
