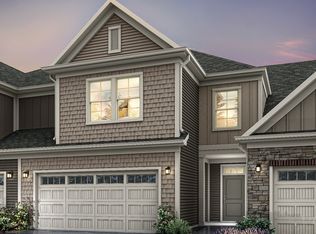
Enjoy this beautifully designed townhome by Old Town Design Group, ideally located in Westfield just minutes from downtown, Grand Junction Park, and the area's growing mix of dining, trails, and community events. The main level features an open-concept layout with 10' ceilings, creating a bright and inviting space ideal for both everyday living and entertaining. The kitchen is equipped with quartz countertops, soft-close cabinetry, a large center island, tile backsplash, and a convenient pantry, all flowing seamlessly into the dining area and great room. The great room is anchored by a warm fireplace and offers direct access to outdoor living. Durable vinyl wood plank flooring runs throughout the main living areas, while a well-designed mudroom with built-in lockers and a conveniently located powder bath add everyday functionality. Upstairs, the spacious primary suite serves as a private retreat, complete with dual vanities, a tiled shower with glass enclosure, and a generous walk-in closet. Two additional bedrooms, a full bath, and a versatile loft offer flexibility for guests, work-from-home needs, or additional living space. The upstairs laundry room adds convenience right where you need it most. Additional highlights include a two-car garage, tankless water heater, fiber cement siding, and professionally selected finishes throughout. Exterior details such as brick accents and included landscaping enhance the home's curb appeal. Don't miss the opportunity to own a brand-new, thoughtfully designed townhome offering low-maintenance living and timeless appeal, built with the quality and craftsmanship you expect from Old Town Design Group.
Active
$499,000
16514 Deerpath Way, Westfield, IN 46074
3beds
2,184sqft
Residential, Townhouse
Built in 2025
2,178 Square Feet Lot
$491,200 Zestimate®
$228/sqft
$117/mo HOA
What's special
Brick accentsQuartz countertopsFiber cement sidingTwo-car garageTwo additional bedroomsGenerous walk-in closetConveniently located powder bath
- 196 days
- 110
- 14
Zillow last checked:
Listing updated:
Listed by:
Stacey Willis stacey.willis@oldtowndesigngroup.com,
Stacey Willis
Source: MIBOR as distributed by MLS GRID,MLS#: 22094748
Facts & features
Interior
Bedrooms & bathrooms
- Bedrooms: 3
- Bathrooms: 3
- Full bathrooms: 2
- 1/2 bathrooms: 1
- Main level bathrooms: 1
Primary bedroom
- Level: Upper
- Area: 285 Square Feet
- Dimensions: 19x15
Bedroom 2
- Level: Upper
- Area: 143 Square Feet
- Dimensions: 13x11
Bedroom 3
- Level: Upper
- Area: 143 Square Feet
- Dimensions: 13x11
Dining room
- Level: Main
- Area: 195 Square Feet
- Dimensions: 15x13
Foyer
- Level: Main
- Area: 35 Square Feet
- Dimensions: 7x5
Great room
- Level: Main
- Area: 285 Square Feet
- Dimensions: 19x15
Kitchen
- Level: Main
- Area: 150 Square Feet
- Dimensions: 15x10
Laundry
- Level: Upper
- Area: 35 Square Feet
- Dimensions: 7x5
Loft
- Level: Upper
- Area: 182 Square Feet
- Dimensions: 13x14
Utility room
- Level: Main
- Area: 48 Square Feet
- Dimensions: 8x6
Heating
- Electric, Forced Air, Natural Gas, High Efficiency (90%+ AFUE )
Cooling
- Central Air, Zoned
Appliances
- Included: Dishwasher, Disposal, Microwave, Convection Oven, Gas Oven, Range Hood, Refrigerator, Tankless Water Heater
- Laundry: Connections All, Laundry Room, Upper Level
Features
- Attic Access, High Ceilings, Kitchen Island, Entrance Foyer, High Speed Internet, Eat-in Kitchen, Wired for Data, Pantry, Smart Thermostat, Storage, Walk-In Closet(s)
- Windows: WoodWorkStain/Painted
- Has basement: No
- Attic: Access Only
- Number of fireplaces: 1
- Fireplace features: Electric, Great Room
Interior area
- Total structure area: 2,184
- Total interior livable area: 2,184 sqft
Property
Parking
- Total spaces: 2
- Parking features: Alley Access, Attached, Concrete, Garage Door Opener, Garage Faces Rear
- Attached garage spaces: 2
- Details: Garage Parking Other(Finished Garage, Garage Door Opener, Keyless Entry)
Features
- Levels: Two
- Stories: 2
- Patio & porch: Covered, No Maintenance, Patio
- Exterior features: Lighting, Sprinkler System
Lot
- Size: 2,178 Square Feet
- Features: Access, Curbs, Sidewalks, Street Lights, Suburb
Details
- Parcel number: 291007009002000015
- Horse amenities: None
Construction
Type & style
- Home type: Townhouse
- Architectural style: Other
- Property subtype: Residential, Townhouse
- Attached to another structure: Yes
Materials
- Brick, Cement Siding
- Foundation: Concrete Perimeter, Slab
Condition
- New Construction
- New construction: Yes
- Year built: 2025
Details
- Builder name: Old Town Design Grp
Utilities & green energy
- Electric: 200+ Amp Service
- Water: Public
- Utilities for property: Electricity Connected, Sewer Connected, Water Connected
Community & HOA
Community
- Features: Low Maintenance Lifestyle, Curbs, Park, Sidewalks, Street Lights, Suburban
- Security: Carbon Monoxide Detector(s), Firewall(s), Prewired, Smoke Detector(s)
- Subdivision: Springwater
HOA
- Has HOA: Yes
- Amenities included: Insurance, Jogging Path, Landscaping, Maintenance Grounds, Maintenance Structure, Park, Picnic Area, Playground, Pond Year Round, Snow Removal, Trail(s)
- Services included: Association Builder Controls, Entrance Common, Insurance, Maintenance, Nature Area, Snow Removal, Walking Trails
- HOA fee: $1,400 annually
Location
- Region: Westfield
Financial & listing details
- Price per square foot: $228/sqft
- Tax assessed value: $100,000
- Date on market: 4/13/2026
- Cumulative days on market: 42 days
- Electric utility on property: Yes
Estimated market value
$491,200
$467,000 - $516,000
$2,620/mo
Price history
| Date | Event | Price |
|---|---|---|
| 4/13/2026 | Listed for sale | $499,000$228/sqft |
Source:  MIBOR as distributed by MLS GRID #22094748 Report a problem MIBOR as distributed by MLS GRID #22094748 Report a problem | ||
Public tax history
| Year | Property taxes | Tax assessment |
|---|---|---|
| 2025 | -- | $100,000 |
Find assessor info on the county website
Monthly payment
Est. payment
Payment breakdown
Explore the cost of this home by adjusting the details. Changes won't be saved.Climate risks
Neighborhood: 46074
Nearby schools
Schools provided by the listing agent
- Elementary: Carey Ridge Elementary School
- Middle: Westfield Middle School
- High: Westfield High School
Source: MIBOR as distributed by MLS GRID. This data may not be complete. We recommend contacting the local school district to confirm school assignments for this home.
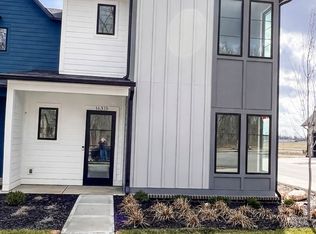
- $521,5003 bd3 ba1.8k sqft16375 Burlwood Dr, Westfield, IN 46074New Construction
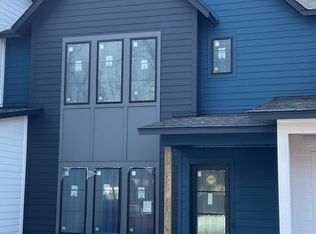
- $557,2313 bd3 ba2.1k sqft16387 Burlwood Dr, Westfield, IN 46074Sold
- $---- bd-- ba-- sqftHomes Available Soon, Springwater, Westfield, IN 46074New Construction

- $52,300-- bd-- ba-- sqft1614 Woodside Dr, Westfield, IN 46074Off Market
Similar homes
- $521,5003 bd3 ba1.8k sqft16375 Burlwood Dr, Westfield, IN 46074ActiveMLS ID #22032281, Jennifer Huffman, Highgarden Real Estate. MIBOR as distributed by MLS GRID
- $489,0003 bd4 ba2.1k sqft185 Midland Trace Loop, Westfield, IN 46074Active
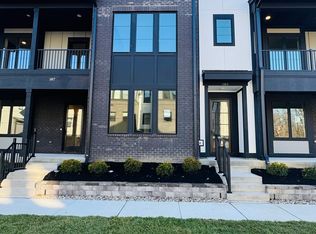 MLS ID #22089250, Stacey Willis, Stacey Willis. MIBOR as distributed by MLS GRID
 - $462,8413 bd3 ba1.9k sqft2412 N Keenan Cir Lot 23, Westfield, IN 46074Active
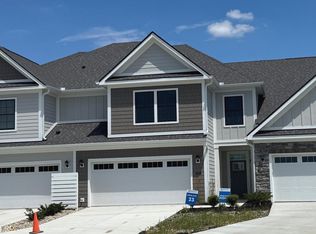 MIBOR as distributed by MLS GRID
 - $462,8413 bd3 ba1.9k sqft2412 N Keenan Cir, Westfield, IN 46074New Construction
 Epcon Communities
