Welcome to your dream home, a two-story luxury townhome in the brand new, highly sought-after Springwater neighborhood! This exquisite new construction home, built by renowned Old Town Design Group, offers a perfect blend of modern design and elegant features. With its prime location just minutes from downtown Westfield and Grand Junction Park, you'll enjoy the best of suburban Westfield living with shops, dining, and community events just a short bike ride away. Step inside and be captivated by the thoughtful design and fresh finishes throughout. The main floor boasts a spacious combo great room and dining area. The open kitchen is an entertainers delight with quartz countertops, curated cabinets and a walk-in pantry. The expansive great room features a cozy electric fireplace, perfect for relaxing evenings. The adjacent mudroom offers built-in lockers to keep things organized and a convenient main level powder bath. Upstairs the inviting primary bedroom and ensuite bath will be your own private retreat. Two additional bedrooms with walk-in closets provide ample storage. A large loft space can accommodate your office, playroom or home gym needs! You will enjoy the convenience of the upstairs laundry room and generous full bath. Don't miss this incredible opportunity to own a brand-new, thoughtfully designed townhome in a premier location. Be among the first to experience the exceptional lifestyle offered by the Springwater neighborhood!
Sold
$557,231
16387 Burlwood Dr, Westfield, IN 46074
3beds
2,184sqft
Residential, Townhouse
Built in 2025
2,613 Square Feet Lot
$576,700 Zestimate®
$255/sqft
$2,559 Estimated rent
Home value
$576,700
$542,000 - $611,000
$2,559/mo
Zestimate® history
Owner options
List your home for rent
$2,559/mo
Rent Zestimate®
Find your next renter with Zillow Rental Manager. Plus, with online applications, you can quickly screen prospective tenants – for free.
$2,559/mo
Rent Zestimate®
Refinance and save
$3,730/mo
Est. payment
Refinancing to a lower rate could help reduce your monthly payments and save thousands over the life of the loan.
$3,730/mo
Est. payment
Explore your selling options
Work with a Zillow partner agent
Leverage their expertise and Zillow's premium Showcase listings to get your home seen by more buyers.
Get startedList with your own agent
Get your home in front of millions of buyers by listing it on Zillow.
Learn how to do itSell it yourself
Take full control of how buyers see your home on Zillow by listing For Sale by Owner (FSBO).
List your homeWhat's special
Walk-in closetsCozy electric fireplaceModern designLarge loft spaceQuartz countertopsMain level powder bathEnsuite bath
Zillow last checked:
Listing updated:
Listed by:
Jennifer Huffman 480-577-2304,
Highgarden Real Estate
Source: MIBOR as distributed by MLS GRID,MLS#: 22031854
Facts & features
Interior
Bedrooms & bathrooms
- Bedrooms: 3
- Bathrooms: 3
- Full bathrooms: 2
- 1/2 bathrooms: 1
- Main level bathrooms: 1
Primary bedroom
- Level: Upper
- Area: 285 Square Feet
- Dimensions: 19x15
Bedroom 2
- Level: Upper
- Area: 143 Square Feet
- Dimensions: 13x11
Bedroom 3
- Level: Upper
- Area: 143 Square Feet
- Dimensions: 13x11
Dining room
- Level: Main
- Area: 195 Square Feet
- Dimensions: 15x13
Great room
- Level: Main
- Area: 285 Square Feet
- Dimensions: 19x15
Kitchen
- Level: Main
- Area: 150 Square Feet
- Dimensions: 15x10
Laundry
- Level: Upper
- Area: 35 Square Feet
- Dimensions: 7x5
Loft
- Level: Upper
- Area: 196 Square Feet
- Dimensions: 14x14
Heating
- Electric, Forced Air, Natural Gas, High Efficiency (90%+ AFUE )
Cooling
- Central Air, Zoned
Appliances
- Included: Dishwasher, ENERGY STAR Qualified Appliances, Disposal, Microwave, Convection Oven, Gas Oven, Range Hood, Refrigerator, Tankless Water Heater, Other
- Laundry: In Unit, Connections All, Laundry Room, Upper Level
Features
- Attic Access, High Ceilings, Kitchen Island, High Speed Internet, Eat-in Kitchen, Wired for Data, Pantry, Smart Thermostat, Storage, Walk-In Closet(s)
- Windows: WoodWorkStain/Painted
- Has basement: No
- Attic: Access Only
- Number of fireplaces: 1
- Fireplace features: Electric, Great Room
Interior area
- Total structure area: 2,184
- Total interior livable area: 2,184 sqft
Property
Parking
- Total spaces: 2
- Parking features: Alley Access, Attached, Concrete, Garage Door Opener, Garage Faces Rear
- Attached garage spaces: 2
- Details: Garage Parking Other(Finished Garage, Garage Door Opener, Keyless Entry)
Features
- Levels: Two
- Stories: 2
- Patio & porch: Covered, No Maintenance, Porch
- Exterior features: Lighting, Sprinkler System
- Has view: Yes
- View description: Neighborhood
Lot
- Size: 2,613 Square Feet
- Features: Access, Curbs, Sidewalks, Street Lights, Suburb
Details
- Parcel number: 290928010004000018
- Horse amenities: None
Construction
Type & style
- Home type: Townhouse
- Architectural style: Other
- Property subtype: Residential, Townhouse
- Attached to another structure: Yes
Materials
- Brick, Cement Siding
- Foundation: Concrete Perimeter, Slab
Condition
- New Construction
- New construction: Yes
- Year built: 2025
Details
- Builder name: Old Town Design Grp
Utilities & green energy
- Water: Public
- Utilities for property: Electricity Connected, Sewer Connected, Water Connected
Community & HOA
Community
- Features: Low Maintenance Lifestyle, Curbs, Park, Playground, Street Lights, Suburban, Other
- Subdivision: Springwater
HOA
- Has HOA: Yes
- Amenities included: Jogging Path, Landscaping, Maintenance, Maintenance Grounds, Maintenance Structure, Management, Park, Picnic Area, Playground, Pond Year Round, Snow Removal, Trail(s), Insurance
- Services included: Association Builder Controls, Entrance Common, Insurance, Irrigation, Maintenance Structure, Maintenance, Nature Area, ParkPlayground, Management, Snow Removal, Walking Trails
- HOA fee: $246 monthly
Location
- Region: Westfield
Financial & listing details
- Price per square foot: $255/sqft
- Annual tax amount: $25
- Date on market: 4/10/2025
- Cumulative days on market: 41 days
- Electric utility on property: Yes
Price history
| Date | Event | Price |
|---|---|---|
| 7/23/2025 | Sold | $557,231+1.3%$255/sqft |
Source:  MIBOR as distributed by MLS GRID #22031854 Report a problem MIBOR as distributed by MLS GRID #22031854 Report a problem | ||
| 5/24/2025 | Pending sale | $550,000$252/sqft |
Source: MIBOR as distributed by MLS GRID #22031854 Report a problem | ||
| 4/10/2025 | Listed for sale | $550,000$252/sqft |
Source: MIBOR as distributed by MLS GRID #22031854 Report a problem | ||
Public tax history
Tax history is unavailable.
Neighborhood: 46074
Nearby homes
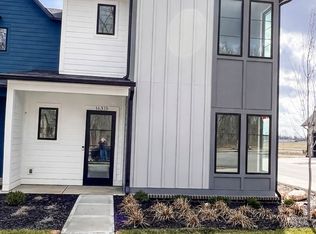
- $532,5003 bd3 ba1.8k sqft16375 Burlwood Dr, Westfield, IN 46074New Construction
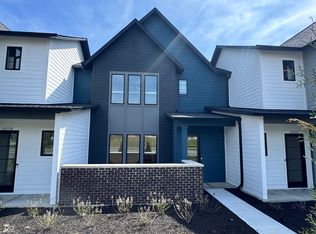
- $499,0003 bd3 ba2.1k sqft16514 Deerpath Way, Westfield, IN 46074New Construction
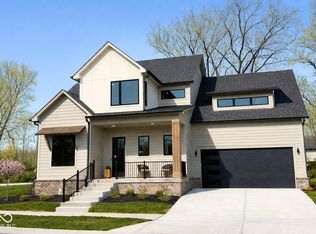
- $887,5004 bd4 ba3.8k sqft16515 Red Tailed Hawk Dr, Westfield, IN 46074Pending
- $---- bd-- ba-- sqftHomes Available Soon, Springwater, Westfield, IN 46074New Construction
- $1,321,8304 bd4 ba4k sqft1785 Burlwood Ct, Westfield, IN 46074Sold
- $335,300-- bd-- ba-- sqft16502 Westfield Blvd, Westfield, IN 46074Off Market
- $52,300-- bd-- ba-- sqft1614 Woodside Dr, Westfield, IN 46074Off Market
- $16,300-- bd-- ba-- sqft1614 Woodside Dr, Westfield, IN 46074Off Market
Nearby schools
GreatSchools rating
- 10/10Westfield Intermediate SchoolGrades: 5-6Distance: 1.1 mi
- 8/10Westfield Middle SchoolGrades: 7-8Distance: 1.4 mi
- 10/10Westfield High SchoolGrades: 9-12Distance: 1.7 mi
Schools provided by the listing agent
- Elementary: Carey Ridge Elementary School
- Middle: Westfield Middle School
- High: Westfield High School
Source: MIBOR as distributed by MLS GRID. This data may not be complete. We recommend contacting the local school district to confirm school assignments for this home.
Get a cash offer in 3 minutes
Find out how much your home could sell for in as little as 3 minutes with a no-obligation cash offer.
Estimated market value
$576,700
Get a cash offer in 3 minutes
Find out how much your home could sell for in as little as 3 minutes with a no-obligation cash offer.
Estimated market value
$576,700
- Indiana
- Hamilton County
- Westfield
- 46074
- 16387 Burlwood Dr
