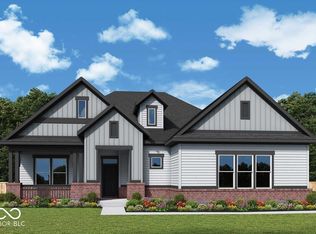
Discover this stunning new home by Old Town Design Group, now complete and move-in ready! The Hawthorn, one of Old Town's most popular floor plans, is a perfect blend of intelligent design and modern functionality. The heart of this home is the spacious, open-concept main floor. The kitchen, great room, and dining room flow seamlessly together, creating an ideal gathering space for entertaining and daily life. Here you'll find designer selected finishes: black hardwood cabinets selected for the kitchen's uppers, lowers, island and beverage center, 3 CM quartz countertops, stainless steel appliances, tiled backsplash, and modern lighting. The main-level primary bedroom provides a tranquil retreat, complete with a cathedral ceiling accented by a stained beam. The attached bathroom features a shower with floor-to-ceiling tile walls and a tile mud pan, double sinks and connects to a large WIC. Around the corner, and located off the functional mudroom (adorned with built-in lockers) is the laundry room with white hardwood upper cabinets. Need a little space? This home offers multiple finished gathering areas across all three levels, including a main-level office, 2 upper level bedrooms, loft space (perfect for a reading nook), a large basement family room space, and a fourth bedroom/full bath -ideal for a guest suite or an additional secluded office space. This home, built on a corner lot, boasts an oversized two-car garage with a large storage space. If that's not enough, this home also has 20x33' worth of unfinished space in the basement. The Springwater community is a tranquil, wooded neighborhood, just a 5-minute bike ride away from Downtown Westfield, which has so much to offer!
Active
Price cut: $9K (7/23)
$887,500
16515 Red Tailed Hawk Dr, Westfield, IN 46074
4beds
3,816sqft
:
Get pre-qualified$5,678/mo
Residential, Single Family Residence
Built in 2026
7,405 Square Feet Lot
$879,000 Zestimate®
$233/sqft
$117/mo HOA
What's special
Modern lightingSpacious open-concept main floorMain-level primary bedroomDouble sinksDesigner selected finishesCorner lotMain-level office
- 297 days |
- 903 |
- 36 |
Zillow last checked:
Listing updated:
Listed by:
Stacey Willis 317-431-3154,
Stacey Willis
Source: MIBOR as distributed by MLS GRID,MLS#: 22064827
Facts & features
Interior
Bedrooms & bathrooms
- Bedrooms: 4
- Bathrooms: 4
- Full bathrooms: 3
- 1/2 bathrooms: 1
- Main level bathrooms: 2
- Main level bedrooms: 1
Bedroom 2
- Level: Upper
- Area: 132 Square Feet
- Dimensions: 12x11
Bedroom 3
- Level: Upper
- Area: 208 Square Feet
- Dimensions: 16x13
Bedroom 4
- Level: Basement
- Area: 154 Square Feet
- Dimensions: 14x11
Dining room
- Level: Main
- Area: 204 Square Feet
- Dimensions: 17x12
Kitchen
- Level: Main
- Area: 153 Square Feet
- Dimensions: 17x9
Heating
- Electric, Forced Air, Natural Gas, High Efficiency (90%+ AFUE )
Cooling
- Central Air
Appliances
- Included: Dishwasher, ENERGY STAR Qualified Appliances, Disposal, Microwave, Gas Oven, Range Hood, Refrigerator, Bar Fridge, Ice Maker
- Laundry: In Unit, Connections All, Laundry Room, Main Level
Features
- Attic Access, Breakfast Bar, Cathedral Ceiling(s), High Ceilings, Kitchen Island, Entrance Foyer, Ceiling Fan(s), High Speed Internet, Eat-in Kitchen, Wired for Data, Pantry, Smart Thermostat, Storage, Walk-In Closet(s)
- Windows: WoodWorkStain/Painted
- Basement: Ceiling - 9+ feet,Daylight,Egress Window(s),Finished Ceiling,Finished Walls,Full,Partially Finished,Storage Space
- Attic: Access Only
- Number of fireplaces: 1
- Fireplace features: Gas Log, Great Room
Interior area
- Total structure area: 3,816
- Total interior livable area: 3,816 sqft
- Finished area below ground: 713
Property
Parking
- Total spaces: 2
- Parking features: Attached, Concrete, Garage Door Opener, Storage, Tandem
- Attached garage spaces: 2
- Details: Garage Parking Other(Finished Garage, Garage Door Opener, Keyless Entry)
Features
- Levels: Two
- Stories: 2
- Patio & porch: Covered
- Exterior features: Lighting, Sprinkler System
- Has view: Yes
- View description: Neighborhood, Trees/Woods
Lot
- Size: 7,405 Square Feet
- Features: Curbs, Corner Lot, Sidewalks, Street Lights, Suburb, Wooded
Details
- Parcel number: 291007009050000015
- Horse amenities: None
Construction
Type & style
- Home type: SingleFamily
- Architectural style: Other
- Property subtype: Residential, Single Family Residence
Materials
- Brick, Cedar, Cement Siding
- Foundation: Concrete Perimeter, Full
Condition
- New Construction,Under Construction
- New construction: Yes
- Year built: 2026
Details
- Builder name: Old Town
Utilities & green energy
- Electric: 200+ Amp Service
- Water: Public
- Utilities for property: Electricity Connected, Sewer Connected, Water Connected
Community & HOA
Community
- Security: Carbon Monoxide Detector(s), Prewired, Smoke Detector(s)
- Subdivision: Springwater
HOA
- Has HOA: Yes
- Amenities included: Park, Picnic Area, Pond Year Round, Snow Removal, Trail(s), Insurance, Maintenance
- Services included: Association Builder Controls, Entrance Common, Insurance, Maintenance, Nature Area, Snow Removal, Walking Trails
- HOA fee: $1,400 annually
Location
- Region: Westfield
Financial & listing details
- Price per square foot: $233/sqft
- Tax assessed value: $176,000
- Annual tax amount: $3,904
- Date on market: 10/9/2025
- Cumulative days on market: 299 days
- Electric utility on property: Yes
Estimated market value
$879,000
$835,000 - $923,000
$3,721/mo
Price history
| Date | Event | Price |
|---|---|---|
| 7/23/2026 | Price change | $887,500-1%$233/sqft |
Source:  MIBOR as distributed by MLS GRID #22064827 Report a problem MIBOR as distributed by MLS GRID #22064827 Report a problem | ||
| 7/10/2026 | Price change | $896,500-0.3%$235/sqft |
Source: MIBOR as distributed by MLS GRID #22064827 Report a problem | ||
| 6/5/2026 | Price change | $899,500-2.8%$236/sqft |
Source: MIBOR as distributed by MLS GRID #22064827 Report a problem | ||
| 4/2/2026 | Price change | $925,500-2.5%$243/sqft |
Source: MIBOR as distributed by MLS GRID #22064827 Report a problem | ||
| 10/9/2025 | Listed for sale | $949,321$249/sqft |
Source: MIBOR as distributed by MLS GRID #22064827 Report a problem | ||
Public tax history
| Year | Property taxes | Tax assessment |
|---|---|---|
| 2025 | -- | $176,000 |
Find assessor info on the county website
Monthly payment
Est. payment
Payment breakdown
Explore the cost of this home by adjusting the details. Changes won't be saved.Climate risks
Neighborhood: 46074
Nearby schools
GreatSchools rating
- 9/10Westfield Intermediate SchoolGrades: 5-6Distance: 1.1 mi
- 9/10Westfield Middle SchoolGrades: 7-8Distance: 1.4 mi
- 10/10Westfield High SchoolGrades: 9-12Distance: 1.7 mi
Schools provided by the listing agent
- Elementary: Carey Ridge Elementary School
- Middle: Westfield Middle School
- High: Westfield High School
Source: MIBOR as distributed by MLS GRID. This data may not be complete. We recommend contacting the local school district to confirm school assignments for this home.
- $600-- bd-- ba-- sqft16501 Westfield Blvd, Westfield, IN 46074Off Market
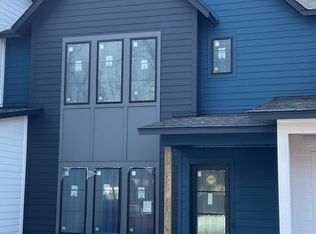
- $557,2313 bd3 ba2.1k sqft16387 Burlwood Dr, Westfield, IN 46074Sold
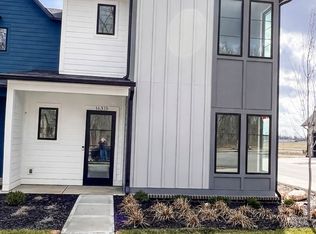
- $532,5003 bd3 ba1.8k sqft16375 Burlwood Dr, Westfield, IN 46074New Construction
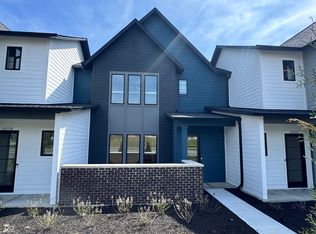
- $499,0003 bd3 ba2.1k sqft16514 Deerpath Way, Westfield, IN 46074New Construction
- $869,0004 bd4 ba3.8k sqft16525 Iron Tree Ct, Westfield, IN 46074Pending
- $1,321,8304 bd4 ba4k sqft1785 Burlwood Ct, Westfield, IN 46074Sold
- $810,4093 bd3 ba2.4k sqft16533 Iron Tree Ct, Westfield, IN 46074New Construction
- $---- bd-- ba-- sqftHomes Available Soon, Springwater, Westfield, IN 46074New Construction
A local agent can set up tours, give advice and negotiate with sellers.
Similar homes
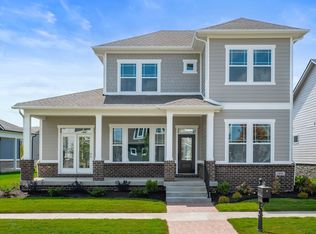
- $849,8795 bd4 ba4.1k sqft20045 Tomlinson Rd, Westfield, IN 46074Active
 MIBOR as distributed by MLS GRID
 - $986,0004 bd4 ba4.4k sqft1499 Avondale Dr, Westfield, IN 46074Active
 MLS ID #22100608, Lisa Meulbroek, Liberty Real Estate, LLC.. MIBOR as distributed by MLS GRID
 - $919,9995 bd5 ba4.2k sqft19601 Wood Farm Pl, Westfield, IN 46074Active
 MIBOR as distributed by MLS GRID
 - $869,9004 bd4 ba4.3k sqft19949 Chatham Green Dr, Westfield, IN 46074Active
 MLS ID #22110071, Kristy Huntwork, Vision One Real Estate. MIBOR as distributed by MLS GRID
 - $772,5004 bd4 ba3.9k sqft1389 Chatham Hills Blvd, Westfield, IN 46074ActiveMLS ID #22096683, Justin Wiley, Berkshire Hathaway Home. MIBOR as distributed by MLS GRID
- $849,9003 bd3 ba5.1k sqft15895 Kohut Ln, Westfield, IN 46074ActiveMLS ID #22110920, Diane Cassidy, F.C. Tucker Company. MIBOR as distributed by MLS GRID
- $799,9003 bd4 ba4k sqft15606 Woodford Dr, Westfield, IN 46074ActiveMLS ID #22109062, Justin Steill, Berkshire Hathaway Home. MIBOR as distributed by MLS GRID
- $810,0005 bd5 ba4.2k sqft227 Oakhurst Way, Westfield, IN 46074ActiveMLS ID #22104565, Kyle Morris, F.C. Tucker Company. MIBOR as distributed by MLS GRID
- $849,9155 bd4 ba4.3k sqft19985 Tomlinson Rd, Westfield, IN 46074ActiveMIBOR as distributed by MLS GRID
- $799,8734 bd3 ba3.3k sqft20015 Tomlinson Rd, Westfield, IN 46074ActiveMIBOR as distributed by MLS GRID
- $797,9005 bd5 ba4.8k sqft16661 Reed Dr, Westfield, IN 46074ActiveMIBOR as distributed by MLS GRID
- $1,074,9004 bd4 ba5.4k sqft230 Elmsborough Bnd, Westfield, IN 46074ActiveMLS ID #22113569, Glenn Davis, Berkshire Hathaway Home. MIBOR as distributed by MLS GRID
- $789,9004 bd3 ba4.2k sqft19967 Chatham Green Dr, Westfield, IN 46074ActiveMLS ID #22108315, Joseph Rankin, Trueblood Real Estate. MIBOR as distributed by MLS GRID
- $995,0005 bd5 ba4.5k sqft1454 Sempre Way, Westfield, IN 46074ActiveMLS ID #22094049, Kimberly Loya, CENTURY 21 Scheetz. MIBOR as distributed by MLS GRID
- $734,9003 bd3 ba3.1k sqft1590 Birchfield Dr, Westfield, IN 46074ActiveMLS ID #22104891, Valerie Sullivan, eXp Realty, LLC. MIBOR as distributed by MLS GRID
- $615,0004 bd3 ba2.5k sqft15471 Heatherbank Dr, Westfield, IN 46074ActiveMLS ID #22115946, Mike Feldman, Compass Indiana, LLC. MIBOR as distributed by MLS GRID
- $625,0003 bd3 ba2k sqft17362 Ackerson Blvd, Westfield, IN 46074ActiveMLS ID #22115434, Beau Benjamin, Real Broker, LLC. MIBOR as distributed by MLS GRID
- $759,0005 bd3 ba3.5k sqft17300 Newton Main St, Westfield, IN 46074ActiveMLS ID #22104855, Justin Steill, Berkshire Hathaway Home. MIBOR as distributed by MLS GRID
- $1,195,0004 bd5 ba4.3k sqft14004 Grannan Ln, Carmel, IN 46074ActiveMLS ID #22116215, Jeffrey Cummings, RE/MAX Complete. MIBOR as distributed by MLS GRID
- $825,0003 bd3 ba3.9k sqft934 Madelyn Dr, Carmel, IN 46032ActiveMLS ID #22117409, Alaina Wastl, Alaina Wastl. MIBOR as distributed by MLS GRID
