An exceptional show of craftsmanship and refinement, this remarkable residence by Estridge homes blends thoughtful design with elevated finishes. Featuring 5 spacious bedrooms, including two main-level primary suites, this home is perfectly suited for multi-generational living or added flexibility. Soaring ceilings and a full wall of floor-to-ceiling windows in the living room flood the space with natural light, creating an open and inviting atmosphere. Beautiful LVP flooring runs throughout the main living areas, complementing the home's modern yet timeless style. The chef's kitchen is complete with a walk-in pantry and flows seamlessly into the main living space, ideal for both everyday living and entertaining. The primary bedroom includes a custom floor-to-ceiling California Closet system, providing exceptional organization and storage. Upstairs you'll find bedrooms 3 &4 that both offer an exceptional amount of storage space. The basement is fully finished and includes a mounted projector for the perfect movie night. The 5th bedroom is located in the basement along with a full bathroom, the perfect spot for out of town guests or sleepovers! Step outside to the private courtyard, a quiet setting for hosting guests or enjoying a quiet evening. Every detail of this home has been carefully curated to deliver comfort, elegance, and effortless living.
Active
Price cut: $20K (8/7)
$975,000
1454 Sempre Way, Westfield, IN 46074
5beds
4,549sqft
Residential, Single Family Residence
Built in 2024
9,147 Square Feet Lot
$-- Zestimate®
$214/sqft
$146/mo HOA
What's special
Two main-level primary suitesOpen and inviting atmosphereSoaring ceilingsPrivate courtyard
- 174 days
- 542
- 37
Zillow last checked:
Listing updated:
Listed by:
Kimberly Loya kloya@c21scheetz.com,
CENTURY 21 Scheetz
Source: MIBOR as distributed by MLS GRID,MLS#: 22094049
Facts & features
Interior
Bedrooms & bathrooms
- Bedrooms: 5
- Bathrooms: 5
- Full bathrooms: 4
- 1/2 bathrooms: 1
- Main level bathrooms: 3
- Main level bedrooms: 2
Primary bedroom
- Level: Main
- Area: 380 Square Feet
- Dimensions: 20x19
Bedroom 2
- Level: Upper
- Area: 255 Square Feet
- Dimensions: 15x17
Bedroom 3
- Level: Upper
- Area: 380 Square Feet
- Dimensions: 20x19
Bedroom 4
- Level: Main
- Area: 396 Square Feet
- Dimensions: 22x18
Bedroom 5
- Level: Basement
- Area: 380 Square Feet
- Dimensions: 20x19
Dining room
- Level: Main
- Area: 240 Square Feet
- Dimensions: 12x20
Kitchen
- Level: Main
- Area: 396 Square Feet
- Dimensions: 22 x 18
Laundry
- Level: Main
- Area: 165 Square Feet
- Dimensions: 15x11
Living room
- Level: Main
- Area: 528 Square Feet
- Dimensions: 22x24
Heating
- Natural Gas
Cooling
- Central Air, Dual
Appliances
- Included: Dishwasher, Disposal, Gas Water Heater
Features
- Double Vanity, Breakfast Bar, High Ceilings, Kitchen Island, High Speed Internet, In-Law Floorplan, Wired for Data, Pantry, Sauna, Walk-In Closet(s)
- Flooring: In-Law Floorplan
- Basement: Ceiling - 9+ feet,Egress Window(s),Finished,Full
- Number of fireplaces: 1
- Fireplace features: Family Room
Interior area
- Total structure area: 4,549
- Total interior livable area: 4,549 sqft
- Finished area below ground: 1,507
Property
Parking
- Total spaces: 3
- Parking features: Attached
- Attached garage spaces: 3
Features
- Levels: Two
- Stories: 2
- Patio & porch: Covered
- Exterior features: Fire Pit, Sprinkler System
- Has view: Yes
- View description: Pond
- Water view: Pond
Lot
- Size: 9,147 Square Feet
- Features: Cul-De-Sac, Curbs
Details
- Parcel number: 290909002010000015
- Horse amenities: None
Construction
Type & style
- Home type: SingleFamily
- Architectural style: Traditional
- Property subtype: Residential, Single Family Residence
Materials
- Brick
- Foundation: Concrete Perimeter
Condition
- New construction: No
- Year built: 2024
Details
- Builder name: Estridge
Utilities & green energy
- Electric: 200+ Amp Service
- Water: Public
- Utilities for property: Electricity Connected
Community & HOA
Community
- Security: Security System Owned, Smoke Detector(s)
- Subdivision: Serenade
HOA
- Has HOA: Yes
- Amenities included: Maintenance, Park, Playground, Management
- Services included: Entrance Common, Maintenance, Nature Area, ParkPlayground, Management
- HOA fee: $1,756 annually
Location
- Region: Westfield
Financial & listing details
- Price per square foot: $214/sqft
- Tax assessed value: $855,800
- Annual tax amount: $9,526
- Date on market: 4/16/2026
- Cumulative days on market: 174 days
- Electric utility on property: Yes
Estimated market value
Not available
Estimated sales range
Not available
Not available
Price history
| Date | Event | Price |
|---|---|---|
| 8/7/2026 | Price change | $975,000-2%$214/sqft |
Source:  MIBOR as distributed by MLS GRID #22094049 Report a problem MIBOR as distributed by MLS GRID #22094049 Report a problem | ||
| 7/31/2026 | Price change | $995,000-0.5%$219/sqft |
Source: MIBOR as distributed by MLS GRID #22094049 Report a problem | ||
| 4/16/2026 | Listed for sale | $1,000,000$220/sqft |
Source: MIBOR as distributed by MLS GRID #22094049 Report a problem | ||
Public tax history
| Year | Property taxes | Tax assessment |
|---|---|---|
| 2025 | $9,526 +8.7% | $855,800 +2.7% |
| 2024 | $8,764 +645.1% | $833,500 +9.2% |
| 2023 | $1,176 +7783.2% | $763,000 +512.9% |
| 2022 | $15 | $124,500 +20650% |
| 2021 | -- | $600 |
| 2020 | -- | $600 |
Find assessor info on the county website
Monthly payment
Est. payment
Payment breakdown
Explore the cost of this home by adjusting the details. Changes won't be saved.Climate risks
Neighborhood: 46074
Nearby schools
Schools provided by the listing agent
- Middle: Westfield Middle School
- High: Westfield High School
Source: MIBOR as distributed by MLS GRID. This data may not be complete. We recommend contacting the local school district to confirm school assignments for this home.
Similar homes
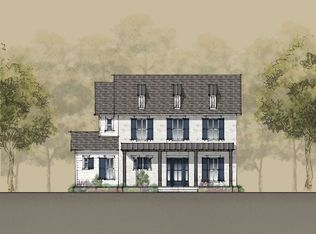
- $939,0005 bd5 ba4.5k sqft15679 Woodford Dr, Westfield, IN 46074Active
 MLS ID #22115554, Glenn Bill, eXp Realty, LLC. MIBOR as distributed by MLS GRID
 - $940,0004 bd5 ba4.7k sqft15510 Fenchurch Dr, Westfield, IN 46074Active
 MLS ID #22117153, Paul Kilgore, Berkshire Hathaway Home. MIBOR as distributed by MLS GRID
 - $849,3385 bd6 ba5.1k sqft16817 Reed Dr, Westfield, IN 46074Active
 MIBOR as distributed by MLS GRID
 - $875,0004 bd4 ba4k sqft83 Chatham Green Ct, Westfield, IN 46074Active
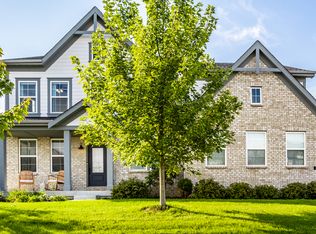 MLS ID #22128802, Ellie Orzeske, Compass Indiana, LLC. MIBOR as distributed by MLS GRID
