17300 Newton Main St is ready for your arrival! This Conrail Collection home offers open-concept living, elevated architectural design, and great proximity to all of Midland's amenities. Whether you're a growing family or empty nesters, this home will check all the boxes on your new home checklist. Black Pella Lifestyle Windows | Fully sodded yard and landscaping | Designer lighting collection | Quartz countertops throughout | Convenient friend's entry | Included lower level | Expansive, covered outdoor living | Ring Doorbell
Active
$759,000
17300 Newton Main St, Westfield, IN 46074
5beds
3,548sqft
Residential, Single Family Residence
Built in 2026
5,662 Square Feet Lot
$-- Zestimate®
$214/sqft
$103/mo HOA
What's special
Included lower levelOpen-concept livingExpansive covered outdoor livingBlack pella lifestyle windowsQuartz countertops throughoutDesigner lighting collectionElevated architectural design
- 103 days
- 303
- 18
Zillow last checked:
Listing updated:
Listed by:
Justin Steill 317-538-5705,
Berkshire Hathaway Home
Source: MIBOR as distributed by MLS GRID,MLS#: 22104855
Facts & features
Interior
Bedrooms & bathrooms
- Bedrooms: 5
- Bathrooms: 3
- Full bathrooms: 3
- Main level bathrooms: 2
- Main level bedrooms: 3
Bedroom 2
- Level: Main
- Area: 143 Square Feet
- Dimensions: 11X13
Bedroom 3
- Level: Main
- Area: 121 Square Feet
- Dimensions: 11X11
Bedroom 4
- Level: Basement
- Area: 182 Square Feet
- Dimensions: 13X14
Bedroom 5
- Level: Basement
- Area: 143 Square Feet
- Dimensions: 11X13
Other
- Level: Main
- Area: 196 Square Feet
- Dimensions: 14X14
Dining room
- Level: Main
- Area: 171 Square Feet
- Dimensions: 9X19
Great room
- Level: Main
- Area: 266 Square Feet
- Dimensions: 14X19
Other
- Level: Basement
- Area: 324 Square Feet
- Dimensions: 18X18
Kitchen
- Level: Main
- Area: 170 Square Feet
- Dimensions: 17X10
Laundry
- Level: Main
- Area: 36 Square Feet
- Dimensions: 6X6
Play room
- Level: Basement
- Area: 486 Square Feet
- Dimensions: 27X18
Heating
- Forced Air
Cooling
- Central Air
Appliances
- Included: Dishwasher, Disposal, Microwave, Gas Oven, Range Hood
- Laundry: Connections All, Main Level
Features
- Attic Access, Double Vanity, Breakfast Bar, High Ceilings, Kitchen Island, Entrance Foyer, Pantry, Smart Thermostat, Walk-In Closet(s)
- Basement: Daylight,Egress Window(s),Finished,Roughed In
- Attic: Access Only
- Number of fireplaces: 2
- Fireplace features: Great Room, Outside
Interior area
- Total structure area: 3,548
- Total interior livable area: 3,548 sqft
- Finished area below ground: 1,743
Property
Parking
- Total spaces: 2
- Parking features: Attached, Concrete, Garage Door Opener, Garage Faces Rear
- Attached garage spaces: 2
- Details: Garage Parking Other(Garage Door Opener, Keyless Entry)
Features
- Levels: One
- Stories: 1
- Patio & porch: Covered
- Exterior features: Lighting
Lot
- Size: 5,662 Square Feet
- Features: Curbs, Sidewalks, Trees-Small (Under 20 Ft)
Details
- Parcel number: 290904008060000015
- Special conditions: Sales Disclosure Not Required
- Horse amenities: None
Construction
Type & style
- Home type: SingleFamily
- Architectural style: Ranch
- Property subtype: Residential, Single Family Residence
Materials
- Brick, Cement Siding
- Foundation: Concrete Perimeter
Condition
- New Construction
- New construction: Yes
- Year built: 2026
Details
- Builder name: Estridge
Utilities & green energy
- Water: Public
Community & HOA
Community
- Security: Smoke Detector(s)
- Subdivision: Midland
HOA
- Has HOA: Yes
- Amenities included: Jogging Path, Meeting Room, Park, Party Room, Playground, Pond Seasonal, Pool, Snow Removal, Trail(s)
- Services included: Association Builder Controls, Entrance Common, Insurance, Maintenance, ParkPlayground, Snow Removal, Walking Trails
- HOA fee: $103 monthly
Location
- Region: Westfield
Financial & listing details
- Price per square foot: $214/sqft
- Tax assessed value: $600
- Annual tax amount: $64
- Date on market: 5/29/2026
- Cumulative days on market: 104 days
Estimated market value
Not available
Estimated sales range
Not available
Not available
Price history
| Date | Event | Price |
|---|---|---|
| 5/29/2026 | Listed for sale | $759,000$214/sqft |
Source:  MIBOR as distributed by MLS GRID #22104855 Report a problem MIBOR as distributed by MLS GRID #22104855 Report a problem | ||
Public tax history
| Year | Property taxes | Tax assessment |
|---|---|---|
| 2025 | $14 | $600 |
| 2024 | -- | $600 |
Find assessor info on the county website
Monthly payment
Est. payment
Payment breakdown
Explore the cost of this home by adjusting the details. Changes won't be saved.Climate risks
Neighborhood: 46074
Nearby schools
Schools provided by the listing agent
- Middle: Westfield Middle School
- High: Westfield High School
Source: MIBOR as distributed by MLS GRID. This data may not be complete. We recommend contacting the local school district to confirm school assignments for this home.
- $600-- bd-- ba-- sqft17304 Newton Main St, Westfield, IN 46074Off Market
- $775,0004 bd4 ba3.1k sqft17296 Newton Main St, Westfield, IN 46074New Construction
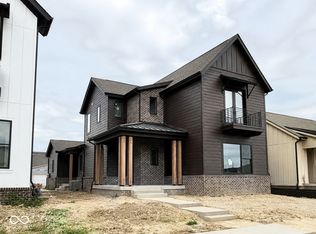
- $792,0004 bd4 ba3.7k sqft17308 Newton Main St, Westfield, IN 46074New Construction

- $816,9004 bd4 ba3.5k sqft17292 Newton Main St, Westfield, IN 46074New Construction

Similar homes
- $679,0004 bd3 ba4.6k sqft2144 Chick Evans Way, Westfield, IN 46074Active
 MLS ID #22118435, Malinda Ennis, Keller Williams Indy Metro NE. MIBOR as distributed by MLS GRID
 - $775,0003 bd4 ba4k sqft15606 Woodford Dr, Westfield, IN 46074Active
 MLS ID #22109062, Justin Steill, Berkshire Hathaway Home. MIBOR as distributed by MLS GRID
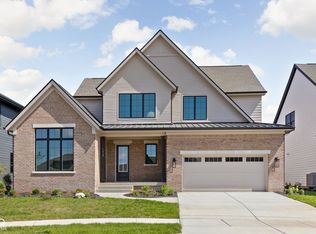
 - $895,0004 bd5 ba4.2k sqft1428 Crosstie Cir, Westfield, IN 46074Active
 MLS ID #22085620, Justin Steill, Berkshire Hathaway Home. MIBOR as distributed by MLS GRID
 - $819,0005 bd4 ba4.3k sqft19897 Tomlinson Rd, Westfield, IN 46074Active
 MIBOR as distributed by MLS GRID
