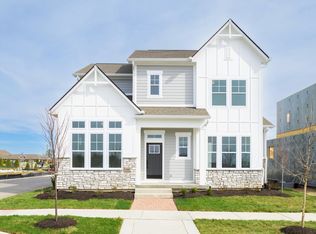
Located in highly sought-after Chatham Village, this meticulously maintained home offers exceptional design and an incredible Chatham Hills lifestyle. Residents enjoy the stunning 65,000-square-foot clubhouse with fitness facilities, indoor basketball, bowling, indoor and outdoor aquatics, tennis, pickleball, Monon Trail access, and more. Designed for indoor-outdoor living, the home features a custom patio with stone gas fireplace and brass Crossfire burner for three-season warmth, plus a covered stainless steel and granite outdoor kitchen with built-in electric RecTeq grill and hard-wired brass lighting. Inside, the showstopping kitchen features floor-to-ceiling white soft-close custom cabinetry with lighted glass accent doors, a large quartz island, and butler's pantry. The dining area flows into the great room with soaring 12-foot ceilings and a spectacular wall of windows overlooking the outdoor living space. The main-level primary suite offers his-and-hers walk-in closets and a spa-inspired bath with dual vanities and multi-head walk-in shower. A second main-level bedroom, full bath, and versatile flex space complete the level. Upstairs offers a generous loft, bedroom, and full bath. Custom lighting, feature walls, and blinds add elevated finishes throughout, while the main level and stairs feature Restoration wide-plank flooring in a neutral European white oak colorway. Additional highlights include black-framed windows, a large covered front porch with ceiling fans, custom irrigation, and professional landscaping. The expansive lower level, currently used as a gym, could be finished to create 4,027 total finished sq ft. A 2+ car garage includes an additional golf cart garage door. Exceptional design, flexibility, and indoor-outdoor living, and all the amenities of Chatham Hills!
Active
$850,000
1260 Amberley Way, Westfield, IN 46074
3beds
4,027sqft
Residential, Single Family Residence
Built in 2023
7,840 Square Feet Lot
$-- Zestimate®
$211/sqft
$63/mo HOA
What's special
- 8 days
- 656
- 43
Zillow last checked:
Listing updated:
Listed by:
Patrick Tumbarello 317-918-5994,
F.C. Tucker Company,
Makayla Henderson 812-891-3424,
F.C. Tucker Company
Source: MIBOR as distributed by MLS GRID,MLS#: 22115684
Facts & features
Interior
Bedrooms & bathrooms
- Bedrooms: 3
- Bathrooms: 3
- Full bathrooms: 3
- Main level bathrooms: 2
- Main level bedrooms: 2
Bedroom 2
- Level: Main
- Area: 110 Square Feet
- Dimensions: 10x11
Bedroom 3
- Level: Upper
- Area: 110 Square Feet
- Dimensions: 10x11
Other
- Level: Main
- Area: 224 Square Feet
- Dimensions: 14x16
Dining room
- Level: Main
- Area: 150 Square Feet
- Dimensions: 10x15
Family room
- Level: Main
- Area: 225 Square Feet
- Dimensions: 15x15
Kitchen
- Level: Main
- Area: 360 Square Feet
- Dimensions: 20x18
Loft
- Level: Upper
- Area: 272 Square Feet
- Dimensions: 17x16
Office
- Level: Main
- Area: 160 Square Feet
- Dimensions: 16x10
Heating
- Forced Air
Cooling
- Central Air
Appliances
- Included: Gas Cooktop, Dishwasher, Disposal, Exhaust Fan, Microwave, Gas Oven, Refrigerator
- Laundry: Main Level
Features
- High Ceilings, Walk-In Closet(s)
- Basement: Ceiling - 9+ feet,Unfinished
- Number of fireplaces: 1
- Fireplace features: Gas Log, Outside
Interior area
- Total structure area: 4,027
- Total interior livable area: 4,027 sqft
- Finished area below ground: 0
Video & virtual tour
Property
Parking
- Total spaces: 2
- Parking features: Attached, Concrete, Garage Door Opener, Golf Cart Garage, Garage Faces Rear
- Attached garage spaces: 2
- Details: Garage Parking Other(Finished Garage, Keyless Entry)
Features
- Levels: Two
- Stories: 2
- Patio & porch: Covered
- Exterior features: Sprinkler System
Lot
- Size: 7,840 Square Feet
- Features: Curbs, Sidewalks, Trees-Small (Under 20 Ft)
Details
- Parcel number: 290524007025000015
- Horse amenities: None
Construction
Type & style
- Home type: SingleFamily
- Architectural style: Craftsman
- Property subtype: Residential, Single Family Residence
Materials
- Cement Siding, Stone
- Foundation: Concrete Perimeter
Condition
- New Construction
- New construction: No
- Year built: 2023
Details
- Builder name: David Weekly Homes
Utilities & green energy
- Water: Public
Community & HOA
Community
- Features: Tennis Court(s)
- Subdivision: Chatham Village
HOA
- Has HOA: Yes
- Amenities included: Clubhouse, Dog Park, Exercise Course, Fitness Center, Golf Course, Maintenance, Maintenance Grounds, Park, Playground, Pool, Tennis Court(s), Trail(s), Management, Snow Removal
- Services included: Clubhouse, Entrance Common, Exercise Room, Golf, Maintenance Grounds, Maintenance, ParkPlayground, Management, Putting Green, Snow Removal, Tennis Court(s), Walking Trails
- HOA fee: $750 annually
- HOA phone: 317-836-3800
Location
- Region: Westfield
Financial & listing details
- Price per square foot: $211/sqft
- Tax assessed value: $594,700
- Annual tax amount: $6,530
- Date on market: 9/3/2026
- Cumulative days on market: 7 days
Estimated market value
Not available
Estimated sales range
Not available
Not available
Price history
| Date | Event | Price |
|---|---|---|
| 9/3/2026 | Listed for sale | $850,000$211/sqft |
Source:  MIBOR as distributed by MLS GRID #22115684 Report a problem MIBOR as distributed by MLS GRID #22115684 Report a problem | ||
Public tax history
| Year | Property taxes | Tax assessment |
|---|---|---|
| 2025 | $6,825 +381.7% | $594,700 -1.1% |
| 2024 | $1,417 | $601,600 +302.7% |
| 2023 | -- | $149,400 |
Find assessor info on the county website
Monthly payment
Est. payment
Payment breakdown
Explore the cost of this home by adjusting the details. Changes won't be saved.Climate risks
Neighborhood: 46074
Nearby schools
Schools provided by the listing agent
- Elementary: Monon Trail Elementary School
- Middle: Westfield Middle School
- High: Westfield High School
Source: MIBOR as distributed by MLS GRID. This data may not be complete. We recommend contacting the local school district to confirm school assignments for this home.
Similar homes
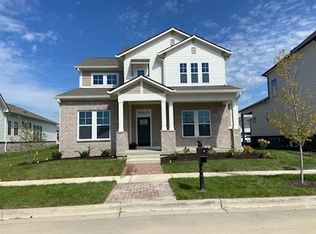
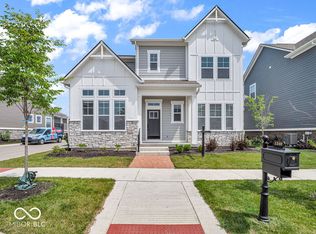
- $819,0005 bd4 ba4.3k sqft19897 Tomlinson Rd, Westfield, IN 46074Active
 MIBOR as distributed by MLS GRID
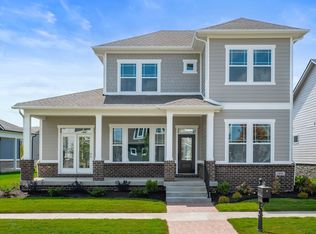
 - $849,8795 bd4 ba4.1k sqft20045 Tomlinson Rd, Westfield, IN 46074Active
 MIBOR as distributed by MLS GRID
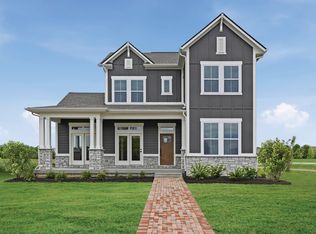
 - $849,9345 bd4 ba4.3k sqft20025 Tomlinson Rd, Westfield, IN 46074Active
 MIBOR as distributed by MLS GRID
 - $874,9945 bd4 ba4.3k sqft20035 Tomlinson Rd, Westfield, IN 46074Active
 MIBOR as distributed by MLS GRID
