*Photos are of similar plan, actual home features may vary. This spacious Foundation plan by David Weekley features a 5-bedroom home designed for comfort and flexibility. The main floor features the owner's retreat with a luxurious super shower, plus an additional bedroom ideal for guests. Upstairs offers two bedrooms with a versatile retreat space, while the finished basement includes another bedroom and a large gameroom. A stunning 20' ceiling highlights the family room with a stone-clad fireplace, creating a dramatic focal point. Complete with a 3-car garage, this home is ideally located next to the model home and just moments from the Chatham Hills clubhouse. As a resident of Chatham Village, you'll enjoy access to Chatham Hills amenities - a Pete Dye designed golf course, a state-of-the-art clubhouse with dining and fitness center, indoor/outdoor pools, and courts for tennis and pickleball. Enjoy miles of scenic trails, parks, and community events that make every day feel like a getaway. Photos are of similar plan, actual home features may vary. Chatham Village has limited opportunities remaining.
Pending
Price increase: $25 (6/20)
$895,219
1255 Chatham Hills Blvd, Westfield, IN 46074
5beds
4,339sqft
:
Get pre-qualified$5,700/mo
Residential, Single Family Residence
Built in 2026
8,276 Square Feet Lot
$-- Zestimate®
$206/sqft
$92/mo HOA
What's special
- 98 days |
- 126 |
- 3 |
Zillow last checked:
Listing updated:
Listed by:
Angela Huser 317-518-6286,
Weekley Homes Realty Company
Source: MIBOR as distributed by MLS GRID,MLS#: 22099810
Facts & features
Interior
Bedrooms & bathrooms
- Bedrooms: 5
- Bathrooms: 4
- Full bathrooms: 4
- Main level bathrooms: 2
- Main level bedrooms: 2
Primary bedroom
- Level: Main
- Area: 224 Square Feet
- Dimensions: 14x16
Bedroom 2
- Level: Main
- Area: 130 Square Feet
- Dimensions: 10x13
Bedroom 3
- Level: Upper
- Area: 168 Square Feet
- Dimensions: 14x12
Bedroom 4
- Level: Upper
- Area: 182 Square Feet
- Dimensions: 14x13
Bedroom 5
- Level: Basement
- Area: 168 Square Feet
- Dimensions: 14x12
Dining room
- Level: Main
- Area: 204 Square Feet
- Dimensions: 17x12
Family room
- Level: Main
- Area: 272 Square Feet
- Dimensions: 17x16
Kitchen
- Level: Main
- Area: 126 Square Feet
- Dimensions: 9x14
Loft
- Level: Upper
- Area: 192 Square Feet
- Dimensions: 16x12
Play room
- Level: Basement
- Area: 464 Square Feet
- Dimensions: 16x29
Heating
- Forced Air
Cooling
- Central Air
Appliances
- Included: Gas Cooktop, Dishwasher, Disposal, Gas Water Heater, Microwave, Double Oven, Range Hood
- Laundry: Main Level
Features
- Attic Access, Kitchen Island, Ceiling Fan(s), Hardwood Floors, High Speed Internet, Wired for Data, Pantry, Smart Thermostat, Walk-In Closet(s)
- Flooring: Hardwood
- Basement: Ceiling - 9+ feet,Daylight,Egress Window(s),Partially Finished
- Attic: Access Only
- Number of fireplaces: 1
- Fireplace features: Family Room, Gas Starter
Interior area
- Total structure area: 4,339
- Total interior livable area: 4,339 sqft
- Finished area below ground: 1,147
Property
Parking
- Total spaces: 3
- Parking features: Alley Access, Attached, Concrete, Garage Door Opener, Garage Faces Rear
- Attached garage spaces: 3
- Details: Garage Parking Other(Finished Garage, Garage Door Opener, Keyless Entry)
Features
- Levels: Two
- Stories: 2
- Patio & porch: Covered
Lot
- Size: 8,276 Square Feet
- Features: Curbs, Sidewalks, Street Lights, Trees-Small (Under 20 Ft)
Details
- Parcel number: 290524007055000015
- Horse amenities: None
Construction
Type & style
- Home type: SingleFamily
- Architectural style: Ranch
- Property subtype: Residential, Single Family Residence
Materials
- Cement Siding
- Foundation: Concrete Perimeter
Condition
- New Construction
- New construction: Yes
- Year built: 2026
Details
- Builder name: David Weekley Homes
Utilities & green energy
- Water: Public
Community & HOA
Community
- Subdivision: Chatham Village
HOA
- Has HOA: Yes
- Amenities included: Basketball Court, Clubhouse, Day Care, Dog Park, Fitness Center, Golf Course, Indoor Pool, Insurance, Maintenance, Meeting Room, Playground, Pool, Snow Removal, Spa/Hot Tub, Tennis Court(s), Trail(s)
- Services included: Clubhouse, Insurance, Maintenance, Snow Removal
- HOA fee: $1,100 annually
- HOA phone: 317-836-3800
Location
- Region: Westfield
Financial & listing details
- Price per square foot: $206/sqft
- Tax assessed value: $600
- Annual tax amount: $36
- Date on market: 5/4/2026
- Cumulative days on market: 100 days
Estimated market value
Not available
Estimated sales range
Not available
Not available
Price history
| Date | Event | Price |
|---|---|---|
| 6/20/2026 | Pending sale | $895,219+0%$206/sqft |
Source:  MIBOR as distributed by MLS GRID #22099810 Report a problem MIBOR as distributed by MLS GRID #22099810 Report a problem | ||
| 6/9/2026 | Price change | $895,1940%$206/sqft |
Source:  David Weekley Homes Report a problem David Weekley Homes Report a problem | ||
| 5/4/2026 | Listed for sale | $895,219$206/sqft |
Source: MIBOR as distributed by MLS GRID #22099810 Report a problem | ||
Public tax history
| Year | Property taxes | Tax assessment |
|---|---|---|
| 2025 | $14 -0.3% | $600 |
| 2024 | $14 | $600 |
| 2023 | -- | $600 |
Find assessor info on the county website
Monthly payment
Est. payment
Payment breakdown
Explore the cost of this home by adjusting the details. Changes won't be saved.Climate risks
Neighborhood: 46074
Nearby schools
GreatSchools rating
- 6/10Monon Trail Elementary SchoolGrades: K-4Distance: 0.9 mi
- 9/10Westfield Middle SchoolGrades: 7-8Distance: 2.3 mi
- 10/10Westfield High SchoolGrades: 9-12Distance: 2 mi
Schools provided by the listing agent
- Elementary: Monon Trail Elementary School
- Middle: Westfield Middle School
- High: Westfield High School
Source: MIBOR as distributed by MLS GRID. This data may not be complete. We recommend contacting the local school district to confirm school assignments for this home.
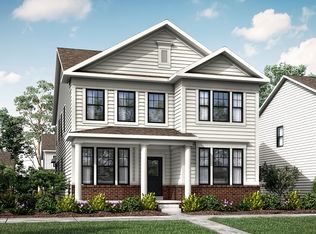
- $617,0004 bd4 ba2.7k sqft1270 Chatham Hills Blvd, Westfield, IN 46074Off Market
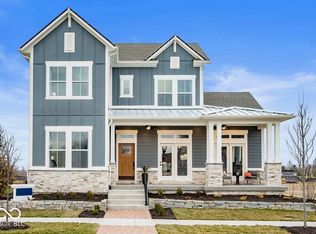
- $1,099,9905 bd4 ba4.3k sqft1245 Chatham Hills Blvd, Westfield, IN 46074Pending
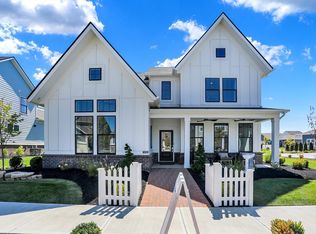
- $658,0005 bd4 ba2.9k sqft1275 Chatham Hills Blvd, Westfield, IN 46074Sold
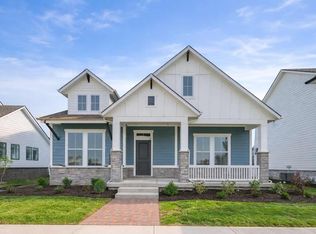
- from $619,9902 bd2 ba2k sqftAllegient Plan, Chatham Village - The Cottage Collection, Westfield, IN 46074New Construction
- from $678,9903 bd3 ba2.6k sqftIndependence Plan, Chatham Village - The Cottage Collection, Westfield, IN 46074New Construction
- from $699,9904 bd3 ba2.9k sqftFoundation Plan, Chatham Village - The Cottage Collection, Westfield, IN 46074New Construction
- from $639,9902 bd2 ba2.1k sqftTownsman Plan, Chatham Village - The Cottage Collection, Westfield, IN 46074New Construction
- $770,0004 bd3 ba3.4k sqft1235 Chatham Hills Blvd, Westfield, IN 46074Sold
A local agent can set up tours, give advice and negotiate with sellers.
Similar homes
- $849,8795 bd4 ba4.1k sqft20045 Tomlinson Rd, Westfield, IN 46074Active
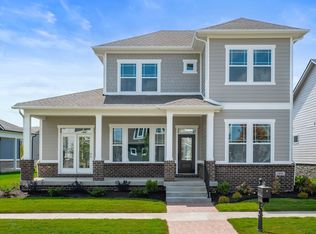 MIBOR as distributed by MLS GRID
 - $874,9945 bd4 ba4.3k sqft20035 Tomlinson Rd, Westfield, IN 46074Active
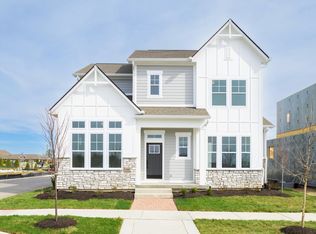 MIBOR as distributed by MLS GRID
 - $849,9345 bd4 ba4.3k sqft20025 Tomlinson Rd, Westfield, IN 46074Active
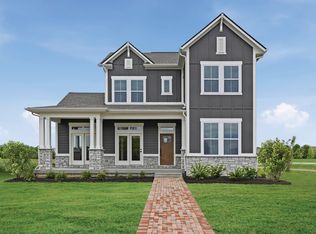 MIBOR as distributed by MLS GRID
 - $875,0005 bd5 ba4.3k sqft20228 Chad Hittle Dr, Westfield, IN 46074Active
 MLS ID #22113310, Kevin Hudoba, Homeward Bound Realty LLC. MIBOR as distributed by MLS GRID
 - $889,9995 bd4 ba4.7k sqft19637 Wood Farm Pl, Westfield, IN 46074ActiveMIBOR as distributed by MLS GRID
- $849,9155 bd4 ba4.3k sqft19985 Tomlinson Rd, Westfield, IN 46074ActiveMIBOR as distributed by MLS GRID
- $799,8734 bd3 ba3.3k sqft20015 Tomlinson Rd, Westfield, IN 46074ActiveMIBOR as distributed by MLS GRID
- $857,0005 bd4 ba5k sqft4445 Evergreen Trl, Carmel, IN 46074ActiveMLS ID #22110596, Ning-Ning Wei, CENTURY 21 Scheetz. MIBOR as distributed by MLS GRID
- $869,9004 bd4 ba4.3k sqft19949 Chatham Green Dr, Westfield, IN 46074ActiveMLS ID #22110071, Kristy Huntwork, Vision One Real Estate. MIBOR as distributed by MLS GRID
- $1,224,0445 bd5 ba5.8k sqft1421 Chatham Hills Blvd, Westfield, IN 46074ActiveMIBOR as distributed by MLS GRID
- $899,0005 bd6 ba5.1k sqft1358 Avondale Dr, Westfield, IN 46074ActiveMLS ID #22102028, Carrie Holle, Compass Indiana, LLC. MIBOR as distributed by MLS GRID
- $912,4705 bd6 ba5.1k sqft16817 Reed Dr, Westfield, IN 46074ActiveMIBOR as distributed by MLS GRID
- $798,0005 bd5 ba4.2k sqft227 Oakhurst Way, Westfield, IN 46074ActiveMLS ID #22104565, Kyle Morris, F.C. Tucker Company. MIBOR as distributed by MLS GRID
- $1,074,9004 bd4 ba5.4k sqft230 Elmsborough Bnd, Westfield, IN 46074ActiveMLS ID #22113569, Glenn Davis, Berkshire Hathaway Home. MIBOR as distributed by MLS GRID
- $789,9004 bd3 ba4.2k sqft19967 Chatham Green Dr, Westfield, IN 46074ActiveMLS ID #22108315, Joseph Rankin, Trueblood Real Estate. MIBOR as distributed by MLS GRID
- $1,199,9295 bd5 ba5.8k sqft19635 Chatsworth Blvd, Westfield, IN 46074ActiveMIBOR as distributed by MLS GRID
- $1,249,5304 bd5 ba4.9k sqft19632 Chatsworth Blvd, Westfield, IN 46074ActiveMIBOR as distributed by MLS GRID
- $750,0003 bd3 ba4.3k sqft15752 Scher Dr, Westfield, IN 46074ActiveMLS ID #22117177, Jennifer Turner, Carpenter, REALTORS®. MIBOR as distributed by MLS GRID
- $761,0255 bd4 ba4.4k sqft19609 Hazelnut Blvd, Noblesville, IN 46062ActiveMIBOR as distributed by MLS GRID
- $975,0005 bd5 ba4.5k sqft1454 Sempre Way, Westfield, IN 46074ActiveMLS ID #22094049, Kimberly Loya, CENTURY 21 Scheetz. MIBOR as distributed by MLS GRID
