Welcome to luxury living in the highly sought-after Chatham Hills community in Westfield! This exceptional 5-bedroom, 4.5-bath home combines timeless elegance, modern comfort, & resort-style amenities in one of Hamilton County's premier neighborhoods. From the moment you arrive, you'll appreciate the beautiful curb appeal, spacious 3-car garage, & inviting exterior that sets the tone for what awaits inside. Step through the front door to discover thoughtfully designed living spaces filled with natural light, upscale finishes, & plenty of room for both entertaining & everyday living. The open-concept layout creates a seamless flow throughout the home, featuring spacious gathering areas, designer touches, & a warm yet sophisticated atmosphere. The gourmet kitchen serves as the heart of the home with abundant cabinetry, expansive counter space, & an ideal setup for hosting family & friends. The adjoining dining & living spaces offer comfort & functionality while showcasing beautiful views of the surrounding property. The spacious primary suite provides a private retreat with a spa-like bathroom & generous closet space, while the additional bedrooms offer flexibility for family, guests, home office space, or hobbies. With 4.5 bathrooms & multiple living areas, this home provides the perfect balance of luxury & practicality. Every detail has been carefully considered to offer comfort, style, & convenience throughout. Living in Chatham Hills means enjoying an unmatched lifestyle centered around recreation, wellness, & community. Residents have access to world-class amenities including the Pete Dye-designed championship golf course, stunning clubhouse, indoor & outdoor pools, fitness center, tennis & pickleball courts, bowling alley, walking & biking trails, dog park, & direct access to the Monon Trail. Conveniently located near shopping, dining, entertainment, & top-rated schools, this incredible home offers the perfect combination of luxury living & everyday convenience.
Active
$798,000
227 Oakhurst Way, Westfield, IN 46074
5beds
4,241sqft
Residential, Single Family Residence
Built in 2023
0.26 Acres Lot
$-- Zestimate®
$188/sqft
$92/mo HOA
What's special
- 22 days
- 729
- 61
Zillow last checked:
Listing updated:
Listed by:
Kyle Morris kyle.morris@talktotucker.com,
F.C. Tucker Company
Source: MIBOR as distributed by MLS GRID,MLS#: 22104565
Facts & features
Interior
Bedrooms & bathrooms
- Bedrooms: 5
- Bathrooms: 5
- Full bathrooms: 4
- 1/2 bathrooms: 1
- Main level bathrooms: 1
- Main level bedrooms: 1
Primary bedroom
- Level: Upper
- Area: 375 Square Feet
- Dimensions: 15x25
Bedroom 2
- Level: Upper
- Area: 121 Square Feet
- Dimensions: 11x11
Bedroom 3
- Level: Upper
- Area: 143 Square Feet
- Dimensions: 11x13
Bedroom 4
- Level: Upper
- Area: 144 Square Feet
- Dimensions: 12x12
Bedroom 5
- Level: Main
- Area: 300 Square Feet
- Dimensions: 15x20
Breakfast room
- Level: Main
- Area: 180 Square Feet
- Dimensions: 12x15
Family room
- Level: Main
- Area: 306 Square Feet
- Dimensions: 17x18
Kitchen
- Level: Main
- Area: 168 Square Feet
- Dimensions: 12x14
Library
- Level: Main
- Area: 156 Square Feet
- Dimensions: 12x13
Heating
- Forced Air, Natural Gas
Cooling
- Central Air
Appliances
- Included: Gas Cooktop, Dishwasher, Disposal, Microwave, Oven
Features
- High Ceilings, Kitchen Island, Entrance Foyer, Pantry, Walk-In Closet(s)
- Has basement: Yes
- Number of fireplaces: 1
- Fireplace features: Family Room, Gas Log
Interior area
- Total structure area: 4,241
- Total interior livable area: 4,241 sqft
- Finished area below ground: 442
Video & virtual tour
Property
Parking
- Total spaces: 3
- Parking features: Attached
- Attached garage spaces: 3
Features
- Levels: Multi/Split
- Patio & porch: Covered
Lot
- Size: 0.26 Acres
Details
- Parcel number: 290523005031000015
- Horse amenities: None
Construction
Type & style
- Home type: SingleFamily
- Architectural style: Traditional
- Property subtype: Residential, Single Family Residence
Materials
- Brick, Cement Siding
- Foundation: Concrete Perimeter
Condition
- New Construction
- New construction: No
- Year built: 2023
Utilities & green energy
- Water: Public
Community & HOA
Community
- Subdivision: Chatham Hills
HOA
- Has HOA: Yes
- Amenities included: Clubhouse, Fitness Center, Pool, Tennis Court(s)
- Services included: Management
- HOA fee: $1,100 annually
- HOA phone: 317-631-2213
Location
- Region: Westfield
Financial & listing details
- Price per square foot: $188/sqft
- Tax assessed value: $664,400
- Annual tax amount: $7,566
- Date on market: 10/1/2026
- Cumulative days on market: 120 days
Estimated market value
Not available
Estimated sales range
Not available
Not available
Price history
| Date | Event | Price |
|---|---|---|
| 10/1/2026 | Listed for sale | $798,000$188/sqft |
Source:  MIBOR as distributed by MLS GRID #22104565 Report a problem MIBOR as distributed by MLS GRID #22104565 Report a problem | ||
| 9/2/2026 | Listing removed | $798,000 |
Source:  IRMLS #202620641 Report a problem IRMLS #202620641 Report a problem | ||
| 8/6/2026 | Price change | $798,000-1.5%$188/sqft |
Source: MIBOR as distributed by MLS GRID #22104565 Report a problem | ||
| 7/16/2026 | Price change | $810,000-1.2%$191/sqft |
Source: MIBOR as distributed by MLS GRID #22104565 Report a problem | ||
| 5/28/2026 | Listed for sale | $820,000+15%$193/sqft |
Source: MIBOR as distributed by MLS GRID #22104565 Report a problem | ||
| 9/29/2023 | Sold | $712,912$168/sqft |
Source: MIBOR as distributed by MLS GRID #21934394 Report a problem | ||
| 7/26/2023 | Pending sale | $712,912$168/sqft |
Source: MIBOR as distributed by MLS GRID #21934394 Report a problem | ||
| 7/26/2023 | Listed for sale | $712,912$168/sqft |
Source: MIBOR as distributed by MLS GRID #21934394 Report a problem | ||
Public tax history
| Year | Property taxes | Tax assessment |
|---|---|---|
| 2025 | $7,501 +223155.4% | $664,400 +0.6% |
| 2024 | $3 | $660,400 +109966.7% |
| 2023 | -- | $600 |
Find assessor info on the county website
Monthly payment
Est. payment
Payment breakdown
Explore the cost of this home by adjusting the details. Changes won't be saved.Climate risks
Neighborhood: 46074
Nearby schools
Schools provided by the listing agent
- Elementary: Monon Trail Elementary School
- Middle: Westfield Middle School
- High: Westfield High School
Source: MIBOR as distributed by MLS GRID. This data may not be complete. We recommend contacting the local school district to confirm school assignments for this home.

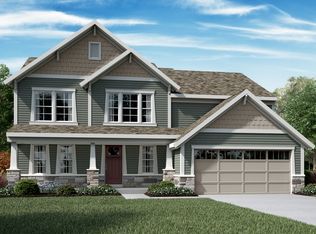


Similar homes
- $916,6535 bd4 ba3.9k sqft19636 Fields Ln, Westfield, IN 46074Active
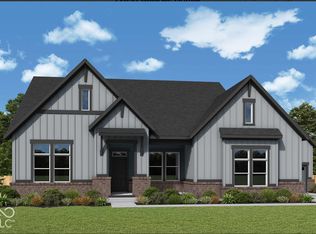 MIBOR as distributed by MLS GRID
 - $749,9005 bd5 ba4.3k sqft20004 Rippling Rock Ct, Westfield, IN 46074Active
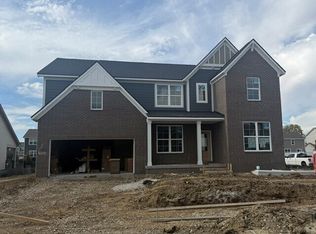 MIBOR as distributed by MLS GRID
 - $559,9003 bd3 ba2.7k sqft438 Ehrlich Ln, Westfield, IN 46074Active
 MLS ID #22132296, Dana Duncan, F.C. Tucker Company. MIBOR as distributed by MLS GRID
 - from $591,9004 bd3 ba2.9k sqftBELLEVILLE II Plan, Carramore, Westfield, IN 46074New Construction
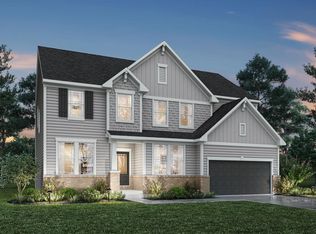 Drees Homes
