Welcome home to the beautiful Shafer plan in desirable Osborne Trails! More than just a stunning home, this property offers the opportunity to enjoy the sought-after Osborne Trails lifestyle, complete with beautiful surroundings, walking trails, and scenic lake views. Thoughtfully designed and beautifully decorated, this 3-bedroom home with a versatile flex room showcases exceptional attention to detail and numerous upgrades throughout. The stylish kitchen features upgraded appliances, a large island with pendant lighting, upgraded hardware, a beautiful faucet and sink, and convenient under- and over-cabinet lighting. Additional dimmer lighting has been added in the kitchen, dining area, and front porch, all conveniently controlled through an app. Even the closets have been thoughtfully upgraded with lighting. One of the home's standout features is the custom bourbon area located just off the main hallway, creating the perfect spot to display your collection and entertain guests. Step outside and enjoy the screened-in porch and adjoining patio overlooking a peaceful lake and walking trail. The thoughtfully landscaped backyard provides added privacy while creating a beautiful setting for relaxing, entertaining, or enjoying your morning coffee. From the thoughtful upgrades to the beautiful setting, this home truly has it all. Don't miss your opportunity to make this exceptional Osborne Trails home yours!
Pending
$559,900
438 Ehrlich Ln, Westfield, IN 46074
3beds
2,774sqft
Residential, Single Family Residence
Built in 2023
6,534 Square Feet Lot
$-- Zestimate®
$202/sqft
$290/mo HOA
What's special
- 31 days
- 514
- 32
Zillow last checked:
Listing updated:
Listed by:
Dana Duncan dana.duncan@talktotucker.com,
F.C. Tucker Company
Source: MIBOR as distributed by MLS GRID,MLS#: 22132296
Facts & features
Interior
Bedrooms & bathrooms
- Bedrooms: 3
- Bathrooms: 3
- Full bathrooms: 3
- Main level bathrooms: 2
- Main level bedrooms: 2
Primary bedroom
- Level: Main
- Area: 224 Square Feet
- Dimensions: 14x16
Bedroom 2
- Level: Main
- Area: 132 Square Feet
- Dimensions: 12x11
Bedroom 3
- Level: Upper
- Area: 180 Square Feet
- Dimensions: 12x15
Dining room
- Level: Main
- Area: 187 Square Feet
- Dimensions: 11x17
Great room
- Level: Main
- Area: 252 Square Feet
- Dimensions: 14x18
Kitchen
- Level: Main
- Area: 252 Square Feet
- Dimensions: 14x18
Library
- Level: Main
- Area: 132 Square Feet
- Dimensions: 12x11
Living room
- Level: Main
- Area: 224 Square Feet
- Dimensions: 14x16
Heating
- Forced Air, Natural Gas
Cooling
- Central Air
Appliances
- Included: Dishwasher, Dryer, Disposal, Gas Water Heater, Microwave, Gas Oven, Range Hood, Refrigerator, Washer, Water Purifier, Water Softener Owned
- Laundry: In Unit, Main Level
Features
- Attic Access, Kitchen Island, Entrance Foyer, High Speed Internet, Eat-in Kitchen, Wired for Data, Pantry, Walk-In Closet(s)
- Windows: Wood Work Painted
- Has basement: No
- Attic: Access Only
- Number of fireplaces: 1
- Fireplace features: Great Room
Interior area
- Total structure area: 2,774
- Total interior livable area: 2,774 sqft
Property
Parking
- Total spaces: 2
- Parking features: Attached
- Attached garage spaces: 2
Features
- Levels: Two
- Stories: 2
- Patio & porch: Covered, Screened
- Exterior features: Sprinkler System, Tennis Court(s)
- Has view: Yes
- On waterfront: Yes
- Waterfront features: Pond
Lot
- Size: 6,534 Square Feet
- Features: Close to Clubhouse, Not Applicable
Details
- Parcel number: 290522006009000015
- Horse amenities: None
Construction
Type & style
- Home type: SingleFamily
- Architectural style: Traditional
- Property subtype: Residential, Single Family Residence
Materials
- Cement Siding
- Foundation: Slab
Condition
- New Construction
- New construction: No
- Year built: 2023
Details
- Builder name: Lennar
Utilities & green energy
- Water: Public
Community & HOA
Community
- Subdivision: Osborne Trails
HOA
- Has HOA: Yes
- HOA fee: $290 monthly
Location
- Region: Westfield
Financial & listing details
- Price per square foot: $202/sqft
- Tax assessed value: $402,100
- Annual tax amount: $4,286
- Date on market: 10/23/2026
- Cumulative days on market: 29 days
Estimated market value
Not available
Estimated sales range
Not available
Not available
Price history
| Date | Event | Price |
|---|---|---|
| 10/28/2026 | Pending sale | $559,900$202/sqft |
Source:  MIBOR as distributed by MLS GRID #22132296 Report a problem | ||
| 10/23/2026 | Listed for sale | $559,900+21.3%$202/sqft |
Source: MIBOR as distributed by MLS GRID #22132296 Report a problem | ||
| 1/23/2023 | Listing removed | -- |
Source:  Lennar Homes Report a problem | ||
| 1/20/2023 | Price change | $461,510-6.3%$166/sqft |
Source: Lennar Homes Report a problem | ||
| 11/2/2022 | Listed for sale | $492,505$178/sqft |
Source: Lennar Homes Report a problem | ||
Public tax history
| Year | Property taxes | Tax assessment |
|---|---|---|
| 2025 | $4,515 +117.2% | $402,100 +0.5% |
| 2024 | $2,079 | $400,100 +103.3% |
| 2023 | -- | $196,800 |
Find assessor info on the county website
Monthly payment
Est. payment
Payment breakdown
Explore the cost of this home by adjusting the details. Changes won't be saved.Climate risks
Neighborhood: 46074
Nearby schools
Schools provided by the listing agent
- Middle: Westfield Middle School
- High: Westfield High School
Source: MIBOR as distributed by MLS GRID. This data may not be complete. We recommend contacting the local school district to confirm school assignments for this home.

Similar homes
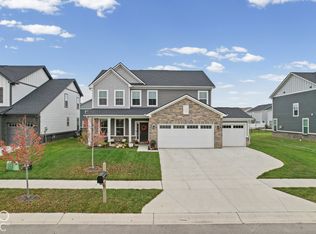
- $499,9004 bd3 ba2.6k sqft507 Galveston Ln, Westfield, IN 46074Active
 MLS ID #22134594, Kassidy McCowan, Weichert REALTORS® Cooper Group Indy. MIBOR as distributed by MLS GRID
- $544,9004 bd4 ba2.8k sqft2030 W 171st St, Westfield, IN 46074Active
 MLS ID #22125320, Mel Coutz, Highgarden Real Estate. MIBOR as distributed by MLS GRID
- $465,0004 bd3 ba2.5k sqft18391 Burton Way, Westfield, IN 46074Active
 MLS ID #22131172, Valerie Sullivan, eXp Realty, LLC. MIBOR as distributed by MLS GRID
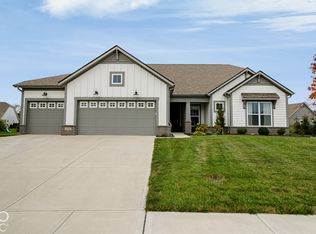
- $525,0003 bd2 ba2.8k sqft19399 Scofield Ridge Blvd, Westfield, IN 46062Active
 MLS ID #22130815, Shari Vickery, F.C. Tucker Company. MIBOR as distributed by MLS GRID
