Room to Roam, Space to Shine & a Whole Lot to Love! Visit this Scofield Farms home today and get ready to fall in love with a home that checks all the boxes and leaves room for a few more! Built in 2021, this stylish 2,810 sq ft ranch beauty blends modern comfort, versatile design, and plenty of space to make yourself right at home. Thoughtfully designed living space with a contemporary feel and a layout ready for your personal touch. With 3 main floor bedrooms, 2 full bathrooms, and a sprawling 1/4-acre lot, this home brings big possibilities and everyday living together in one fabulous package. Need a cozy retreat after a long day? A dedicated work-from-home setup? A creative corner for your latest hobby? Then, you're going to relish the 26x17 loft. And, the three generously planned bedrooms offer the flexibility to make every space work for your lifestyle. Sleep, work, create, repeat! Walk-in closets, custom closet organizers, custom lighting, architectural detailing and a builder's 10-yr warranty round out the great features. The impressive lot gives you room to dream big! Picture weekend gatherings, outdoor games, gardening adventures, or simply soaking up some fresh Indiana air. There's plenty of potential to create an outdoor space that feels uniquely yours. Or, partake in the neighborhood amenities: park, walking trails, community pool, and more. There's a little bit for everyone.
Active
Price cut: $10K (10/28)
$525,000
19399 Scofield Ridge Blvd, Westfield, IN 46062
3beds
2,810sqft
Residential, Single Family Residence
Built in 2021
0.3 Acres Lot
$-- Zestimate®
$187/sqft
$-- HOA
What's special
Fresh indiana airWalk-in closetsCustom lightingArchitectural detailingImpressive lotThree generously planned bedroomsCustom closet organizers
- 14 days
- 932
- 83
Likely to sell faster than
Zillow last checked:
Listing updated:
Listed by:
Shari Vickery svickery@talktotucker.com,
F.C. Tucker Company
Source: MIBOR as distributed by MLS GRID,MLS#: 22130815
Facts & features
Interior
Bedrooms & bathrooms
- Bedrooms: 3
- Bathrooms: 2
- Full bathrooms: 2
- Main level bathrooms: 2
- Main level bedrooms: 3
Primary bedroom
- Level: Main
- Area: 306 Square Feet
- Dimensions: 18x17
Bedroom 2
- Level: Main
- Area: 182 Square Feet
- Dimensions: 14x13
Bedroom 3
- Level: Main
- Area: 120 Square Feet
- Dimensions: 12x10
Dining room
- Level: Main
- Area: 120 Square Feet
- Dimensions: 12x10
Great room
- Level: Main
- Area: 391 Square Feet
- Dimensions: 23x17
Kitchen
- Level: Main
- Area: 168 Square Feet
- Dimensions: 14x12
Laundry
- Level: Main
- Area: 90 Square Feet
- Dimensions: 10x9
Loft
- Level: Upper
- Area: 442 Square Feet
- Dimensions: 26x17
Utility room
- Features: Other
- Level: Upper
- Area: 64 Square Feet
- Dimensions: 8x8
Heating
- Forced Air, Natural Gas
Cooling
- Central Air
Appliances
- Included: Gas Cooktop, Dishwasher, Disposal, Gas Water Heater, MicroHood, Microwave, Double Oven, Water Softener Owned
- Laundry: Main Level
Features
- Attic Access, Breakfast Bar, Kitchen Island, Entrance Foyer, Eat-in Kitchen, Pantry, Walk-In Closet(s)
- Has basement: No
- Attic: Access Only
- Number of fireplaces: 1
- Fireplace features: Great Room
Interior area
- Total structure area: 2,810
- Total interior livable area: 2,810 sqft
Property
Parking
- Total spaces: 3
- Parking features: Attached
- Attached garage spaces: 3
- Details: Garage Parking Other(Finished Garage, Garage Door Opener)
Features
- Levels: One Leveland + Loft
- Stories: 1
- Patio & porch: Covered, Patio
Lot
- Size: 0.3 Acres
- Features: Sidewalks
Details
- Parcel number: 290629012002000015
- Horse amenities: None
Construction
Type & style
- Home type: SingleFamily
- Architectural style: Ranch
- Property subtype: Residential, Single Family Residence
Materials
- Wood With Stone
- Foundation: Slab
Condition
- New construction: No
- Year built: 2021
Utilities & green energy
- Water: Public
Community & HOA
Community
- Subdivision: Scofield Farms
HOA
- Has HOA: No
Location
- Region: Westfield
Financial & listing details
- Price per square foot: $187/sqft
- Tax assessed value: $455,300
- Annual tax amount: $4,896
- Date on market: 10/17/2026
- Cumulative days on market: 16 days
Estimated market value
Not available
Estimated sales range
Not available
Not available
Price history
| Date | Event | Price |
|---|---|---|
| 10/28/2026 | Price change | $525,000-1.9%$187/sqft |
Source:  MIBOR as distributed by MLS GRID #22130815 Report a problem | ||
| 10/17/2026 | Listed for sale | $535,000+23.1%$190/sqft |
Source: MIBOR as distributed by MLS GRID #22130815 Report a problem | ||
| 3/15/2022 | Sold | $434,580$155/sqft |
Source: MIBOR as distributed by MLS GRID #21831399 Report a problem | ||
| 1/12/2022 | Pending sale | $434,580$155/sqft |
Source: MIBOR as distributed by MLS GRID #21831399 Report a problem | ||
| 1/5/2022 | Listed for sale | $434,580$155/sqft |
Source:  M/I Homes Report a problem | ||
Public tax history
| Year | Property taxes | Tax assessment |
|---|---|---|
| 2025 | $4,990 +3.4% | $455,300 +3.1% |
| 2024 | $4,827 +42% | $441,500 +4% |
| 2023 | $3,399 | $424,500 +43.8% |
| 2022 | -- | $295,100 |
Find assessor info on the county website
Monthly payment
Est. payment
Payment breakdown
Explore the cost of this home by adjusting the details. Changes won't be saved.Climate risks
Neighborhood: 46062
Nearby schools
Schools provided by the listing agent
- Elementary: Washington Woods Elementary School
- Middle: Westfield Middle School
- High: Westfield High School
Source: MIBOR as distributed by MLS GRID. This data may not be complete. We recommend contacting the local school district to confirm school assignments for this home.

Similar homes
- $485,0003 bd2 ba2.5k sqft19293 Scofield Ridge Blvd, Westfield, IN 46062Active
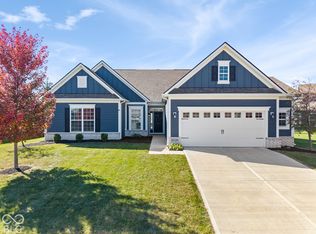 MLS ID #22131982, Annie Caruso, Circle Real Estate. MIBOR as distributed by MLS GRID
- $515,0004 bd3 ba3.1k sqft20459 Quicksilver Rd, Noblesville, IN 46062Active
 MLS ID #22122288, Pegg Kennedy, F.C. Tucker Company. MIBOR as distributed by MLS GRID
- $515,0004 bd3 ba2.6k sqft15334 Montfort Dr, Noblesville, IN 46062Active
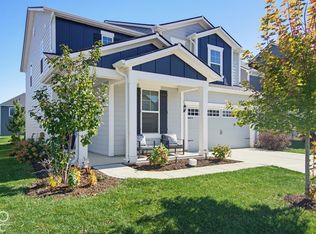 MLS ID #22132369, Karen Neligh, Crossroads Real Estate Group LLC. MIBOR as distributed by MLS GRID
- $450,0005 bd3 ba2.7k sqft20008 Fenside Xing, Westfield, IN 46074Active
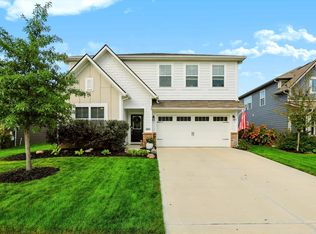 MLS ID #22126574, Shelby Alford, Mark Dietel Realty, LLC. MIBOR as distributed by MLS GRID
