A rare opportunity to own nearly 3,000 square feet in the award-winning Carmel Clay School District at this price! Tucked just inside this quiet community, this home offers the perfect blend of space, convenience, and location with minimal through traffic. Inside, you'll find room for everyone with 4 large bedrooms and tons of closet space. Seller has done a complete renovation on the inside including all brand new, floors, carpet, gorgeous tile stand up shower, all new cabinetry, hardware, lighting, paint and appliances! Major updates include a roof that's only five years old, A/C less than one year, water heater less than one year, giving buyers added peace of mind. The location is hard to beat. Enjoy quick access to US-31 for an easy commute while being just minutes from Clay Terrace, where shopping, dining, and everyday conveniences are right at your fingertips. In less than 10 minutes, you can experience the vibrant energy of Midtown Carmel with its acclaimed restaurants, boutiques, parks, trails, and year-round community events. Whether you're looking for top-ranked schools, an unbeatable location, or the space to grow, this home checks all the boxes. Opportunities like this in Carmel don't come around often!
Active
Price cut: $4.6K (8/21)
$499,900
14533 Baldwin Ln, Carmel, IN 46032
4beds
2,775sqft
Residential, Single Family Residence
Built in 2004
7,405 Square Feet Lot
$-- Zestimate®
$180/sqft
$31/mo HOA
What's special
All new cabinetryTons of closet space
- 82 days
- 477
- 51
Zillow last checked:
Listing updated:
Listed by:
Lindsey Mounce movewithmounce@gmail.com,
Tyler Knows Real Estate LLC
Source: MIBOR as distributed by MLS GRID,MLS#: 22116129
Facts & features
Interior
Bedrooms & bathrooms
- Bedrooms: 4
- Bathrooms: 3
- Full bathrooms: 2
- 1/2 bathrooms: 1
- Main level bathrooms: 1
Primary bedroom
- Level: Upper
- Area: 240 Square Feet
- Dimensions: 16x15
Bedroom 2
- Level: Upper
- Area: 165 Square Feet
- Dimensions: 15x11
Bedroom 3
- Level: Upper
- Area: 110 Square Feet
- Dimensions: 11x10
Bedroom 4
- Level: Upper
- Area: 204 Square Feet
- Dimensions: 17x12
Breakfast room
- Level: Main
- Area: 100 Square Feet
- Dimensions: 10x10
Great room
- Level: Main
- Area: 270 Square Feet
- Dimensions: 18x15
Kitchen
- Level: Main
- Area: 100 Square Feet
- Dimensions: 10x10
Laundry
- Level: Upper
- Area: 30 Square Feet
- Dimensions: 06x05
Library
- Level: Main
- Area: 121 Square Feet
- Dimensions: 11x11
Heating
- Forced Air, Electric
Cooling
- Central Air
Appliances
- Included: Electric Cooktop, Dishwasher, Electric Water Heater, ENERGY STAR Qualified Appliances, Disposal, MicroHood, Electric Oven, Refrigerator, Microwave
- Laundry: Upper Level, Laundry Room
Features
- Walk-In Closet(s), Eat-in Kitchen, High Speed Internet, Kitchen Island, Pantry, Double Vanity
- Windows: Wood Work Painted
- Basement: Daylight,Unfinished
- Number of fireplaces: 1
- Fireplace features: Great Room
Interior area
- Total structure area: 2,775
- Total interior livable area: 2,775 sqft
- Finished area below ground: 0
Property
Parking
- Total spaces: 2
- Parking features: Attached, Concrete
- Attached garage spaces: 2
Features
- Levels: Two
- Stories: 2
- Patio & porch: Patio, Porch
Lot
- Size: 7,405 Square Feet
Details
- Parcel number: 290922016038000018
- Horse amenities: None
Construction
Type & style
- Home type: SingleFamily
- Architectural style: Traditional
- Property subtype: Residential, Single Family Residence
Materials
- Vinyl With Brick, Brick
- Foundation: Concrete Perimeter
Condition
- New construction: No
- Year built: 2004
Utilities & green energy
- Water: Public
Community & HOA
Community
- Security: Smoke Detector(s)
- Subdivision: Brookstone Park
HOA
- Has HOA: Yes
- Services included: Association Builder Controls, Entrance Common, Maintenance, Nature Area, ParkPlayground, Snow Removal
- HOA fee: $375 annually
- HOA phone: 317-875-5600
Location
- Region: Carmel
Financial & listing details
- Price per square foot: $180/sqft
- Tax assessed value: $348,700
- Annual tax amount: $5,603
- Date on market: 7/25/2026
- Cumulative days on market: 84 days
Estimated market value
Not available
Estimated sales range
Not available
Not available
Price history
| Date | Event | Price |
|---|---|---|
| 8/21/2026 | Price change | $499,900-0.9%$180/sqft |
Source:  MIBOR as distributed by MLS GRID #22116129 Report a problem MIBOR as distributed by MLS GRID #22116129 Report a problem | ||
| 7/25/2026 | Listed for sale | $504,500+146.1%$182/sqft |
Source: MIBOR as distributed by MLS GRID #22116129 Report a problem | ||
| 2/16/2007 | Sold | $205,000$74/sqft |
Source: Agent Provided Report a problem | ||
Public tax history
| Year | Property taxes | Tax assessment |
|---|---|---|
| 2025 | $3,545 +2.2% | $348,700 +5.1% |
| 2024 | $3,468 +1.2% | $331,900 -0.8% |
| 2023 | $3,427 -36.1% | $334,700 +10.6% |
| 2022 | $5,363 +4.7% | $302,500 +16.9% |
| 2021 | $5,122 +6% | $258,800 +4.7% |
| 2020 | $4,831 -49.3% | $247,100 +5.1% |
| 2019 | $9,524 +1.2% | $235,100 +6% |
| 2018 | $9,412 +110.3% | $221,800 +0.1% |
| 2017 | $4,476 +6.4% | $221,600 +2.9% |
| 2016 | $4,205 +10.3% | $215,300 +10.5% |
| 2014 | $3,812 +1.4% | $194,800 +3.9% |
| 2013 | $3,760 -1.6% | $187,500 -0.6% |
| 2012 | $3,821 +7% | $188,700 +0.4% |
| 2011 | $3,571 -4.4% | $188,000 |
| 2010 | $3,734 +87.6% | $188,000 -2.8% |
| 2009 | $1,991 +17.6% | $193,500 |
| 2007 | $1,692 -15.6% | $193,500 |
| 2006 | $2,005 | $193,500 +18.9% |
| 2005 | -- | $162,700 |
Find assessor info on the county website
Monthly payment
Est. payment
Payment breakdown
Explore the cost of this home by adjusting the details. Changes won't be saved.Climate risks
Neighborhood: 46032


Similar homes
- $467,0004 bd3 ba2.5k sqft18391 Burton Way, Westfield, IN 46074Active
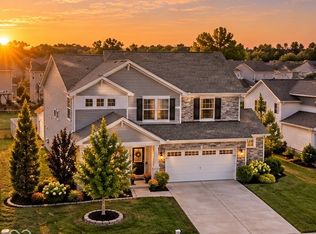 MLS ID #22131172, Valerie Sullivan, eXp Realty, LLC. MIBOR as distributed by MLS GRID
 - $439,0003 bd4 ba2.1k sqft2618 Congress St, Carmel, IN 46032Active
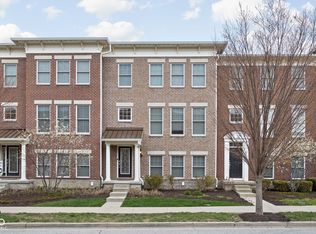 MLS ID #22119855, Matthew Meyers, Encore Sotheby's International. MIBOR as distributed by MLS GRID
 - $442,0004 bd3 ba1.7k sqft441 Ash Dr, Carmel, IN 46032Active
 MLS ID #22123314, Donna Towns, CENTURY 21 Scheetz. MIBOR as distributed by MLS GRID
 - $544,9004 bd3 ba3.1k sqft800 Touralosa Dr, Westfield, IN 46074Active
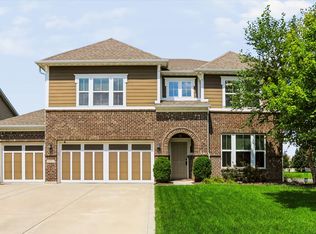 MLS ID #22122091, Kyle Durbin, Coldwell Banker - Kaiser. MIBOR as distributed by MLS GRID
