Pre-Listing Inspection completed on the property. Ask your agent for a copy! Welcome to refined living in the highly sought-after Gramercy West community, where timeless elegance meets everyday comfort. Perfectly positioned within the prestigious Carmel Clay School District, this exceptional residence offers an elevated lifestyle in one of Carmel's most desirable locations. Designed with both style and functionality in mind, this beautifully appointed home features 3 spacious bedrooms and 2.5 bathrooms, with thoughtfully curated finishes throughout. The luxurious primary suite serves as a private retreat, showcasing an elegant tray ceiling, a spa-inspired ensuite complete with a beautifully tiled walk-in shower, and an expansive walk-in closet designed to accommodate every wardrobe. At the heart of the home, the chef-inspired kitchen is both sophisticated and inviting, featuring a generous center island that creates the perfect gathering space for entertaining guests or enjoying everyday living. The open-concept design seamlessly connects the kitchen to the surrounding living areas, creating an effortless flow filled with natural light. Offering the perfect blend of luxury, convenience, and an unbeatable Carmel location, this exceptional Gramercy West residence presents an incredible opportunity to enjoy upscale living just moments from premier shopping, dining, parks, and all that Carmel has to offer.
Active
Price cut: $5K (9/25)
$535,000
1135 Valentine Ln, Carmel, IN 46032
3beds
1,997sqft
Residential, Single Family Residence
Built in 2022
2,178 Square Feet Lot
$-- Zestimate®
$268/sqft
$67/mo HOA
What's special
Luxurious primary suiteThoughtfully curated finishes throughoutOpen-concept designSpa-inspired ensuiteElegant tray ceilingExpansive walk-in closetChef-inspired kitchen
- 107 days
- 493
- 36
Zillow last checked:
Listing updated:
Listed by:
Landon Buesching landon@1percentlists.com,
1 Percent Lists Indiana Real Estate
Source: MIBOR as distributed by MLS GRID,MLS#: 22112985
Facts & features
Interior
Bedrooms & bathrooms
- Bedrooms: 3
- Bathrooms: 3
- Full bathrooms: 2
- 1/2 bathrooms: 1
- Main level bathrooms: 1
Primary bedroom
- Level: Upper
- Area: 288 Square Feet
- Dimensions: 18x16
Bedroom 2
- Level: Upper
- Area: 130 Square Feet
- Dimensions: 10x13
Bedroom 3
- Level: Upper
- Area: 99 Square Feet
- Dimensions: 9x11
Dining room
- Level: Main
- Area: 117 Square Feet
- Dimensions: 13x9
Family room
- Level: Main
- Area: 176 Square Feet
- Dimensions: 11x16
Kitchen
- Level: Main
- Area: 266 Square Feet
- Dimensions: 19x14
Heating
- Forced Air
Cooling
- Central Air
Appliances
- Included: Dishwasher, ENERGY STAR Qualified Appliances, Disposal, Microwave, Gas Oven, Electric Water Heater
- Laundry: Upper Level
Features
- Attic Access, High Ceilings, Tray Ceiling(s), Walk-In Closet(s), Breakfast Bar, Double Vanity, High Speed Internet, Wired for Data, Kitchen Island, Pantry, Smart Thermostat
- Has basement: No
- Attic: Access Only
Interior area
- Total structure area: 1,997
- Total interior livable area: 1,997 sqft
Property
Parking
- Total spaces: 2
- Parking features: Attached
- Attached garage spaces: 2
- Details: Garage Parking Other(Guest Street Parking)
Features
- Levels: Two
- Stories: 2
- Patio & porch: Covered
- Exterior features: Water Feature Fountain
- Fencing: Fenced,Partial
- On waterfront: Yes
- Waterfront features: Pond, Water View
Lot
- Size: 2,178 Square Feet
- Features: Curbs, Trees-Small (Under 20 Ft)
Details
- Parcel number: 291031006018000018
- Horse amenities: None
Construction
Type & style
- Home type: SingleFamily
- Architectural style: Craftsman,Gothic Revival
- Property subtype: Residential, Single Family Residence
Materials
- Brick, Cement Siding
- Foundation: Concrete Perimeter, Slab
Condition
- New construction: No
- Year built: 2022
Details
- Builder name: David Weekley Homes
Utilities & green energy
- Water: Public
Community & HOA
Community
- Security: Carbon Monoxide Detector(s)
- Subdivision: Gramercy West
HOA
- Has HOA: Yes
- Amenities included: Pool
- Services included: Entrance Common, Maintenance, Management
- HOA fee: $800 annually
- HOA phone: 317-554-6732
Location
- Region: Carmel
Financial & listing details
- Price per square foot: $268/sqft
- Tax assessed value: $454,900
- Annual tax amount: $4,624
- Date on market: 7/9/2026
- Cumulative days on market: 109 days
Estimated market value
Not available
Estimated sales range
Not available
Not available
Price history
| Date | Event | Price |
|---|---|---|
| 9/25/2026 | Price change | $535,000-0.9%$268/sqft |
Source:  MIBOR as distributed by MLS GRID #22112985 Report a problem MIBOR as distributed by MLS GRID #22112985 Report a problem | ||
| 9/16/2026 | Price change | $540,000-1.5%$270/sqft |
Source: MIBOR as distributed by MLS GRID #22112985 Report a problem | ||
| 8/29/2026 | Price change | $548,000-0.2%$274/sqft |
Source: MIBOR as distributed by MLS GRID #22112985 Report a problem | ||
| 8/1/2026 | Price change | $549,000-2%$275/sqft |
Source: MIBOR as distributed by MLS GRID #22112985 Report a problem | ||
| 7/9/2026 | Listed for sale | $560,000-3.4%$280/sqft |
Source: MIBOR as distributed by MLS GRID #22112985 Report a problem | ||
| 7/7/2026 | Listing removed | -- |
Source: Owner Report a problem | ||
| 7/5/2026 | Price change | $580,000+3.6%$290/sqft |
Source: Owner Report a problem | ||
| 5/26/2026 | Listed for sale | $559,900$280/sqft |
Source: Owner Report a problem | ||
Public tax history
| Year | Property taxes | Tax assessment |
|---|---|---|
| 2025 | $4,979 +12.4% | $454,900 +1.8% |
| 2024 | $4,430 +85.2% | $446,800 +7.9% |
| 2023 | $2,392 | $414,200 +81.7% |
| 2022 | -- | $228,000 |
Find assessor info on the county website
Monthly payment
Est. payment
Payment breakdown
Explore the cost of this home by adjusting the details. Changes won't be saved.Climate risks
Neighborhood: 46032

Similar homes
- $509,0003 bd3 ba1.8k sqft576 Steinbeck Pl, Carmel, IN 46032Active
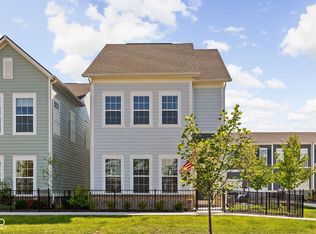 MLS ID #22117723, Vikki Duke, Berkshire Hathaway HomeServices. MIBOR as distributed by MLS GRID
 - $475,0002 bd3 ba1.6k sqft994 Astor Ln, Carmel, IN 46032Active
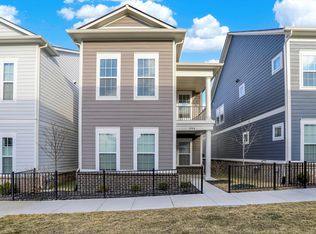 MLS ID #22059855, Tracy Ridings, F.C. Tucker Company. MIBOR as distributed by MLS GRID
 - $485,0003 bd3 ba2k sqft6939 Pickett Pl, Carmel, IN 46033Active
 MLS ID #22124650, Stacy Brown, Buy With Benberry Realty Grp. MIBOR as distributed by MLS GRID
 - $519,0004 bd4 ba2.8k sqft2301 W 171st St, Westfield, IN 46074Active
 MLS ID #22109544, Jill Cline, F.C. Tucker Company. MIBOR as distributed by MLS GRID
