Elevated living arrives at 529 Fynn PL in downtown Indy. Completed in 2022, this four-story Cambridge Brownstone is one of a limited number of rooftop units in the community. It boasts 2505 square feet of thoughtfully designed, craftsman's style architecture, blending contemporary construction with modern features that prioritize sophistication and convenience. Offering 3 bedrooms and 3 full bathrooms, plus 2 additional half baths: it's a smart layout... There's a bathroom on EVERY floor, along with professionally organized closets, multiple storage closets and decorative ceiling fans throughout! The first floor boasts a designer drop zone w/oversized bench, hooks & California cubbies, a flex room being used as an office with a built-in murphy bed and a full bathroom for guests. This floor serves as the perfect visitor's suite. The main floor showcases a bright, open-concept living area with a luxury chef's kitchen, volume pantry cabinets, a tucked-away powder bath and 12' ceilings. On the third floor, the owner's suite impresses with a spa-like bath, joined by an additional bedroom, another full bathroom, a huge storage closet and a conveniently located laundry room. The top floor reveals a generous family room with wet bar and access to the private rooftop terrace with over 350 sq. ft. of relaxation or entertainment space. Smart-home features include a whole home WiFi system; Google Nest doorbell, front door lock, garage door opener, thermostat, and mesh router system. Situated on a 1144 square foot lot, with a garage that sits in the very back corner, providing additional parking spaces and more cul-de-sac-like privacy. Experience streamlined living in the heart of Indianapolis; the future of urban design. Schedule your private tour of this one-of-kind four-story, home today!
Active
$680,000
529 Fynn Pl, Indianapolis, IN 46202
3beds
2,505sqft
Residential, Single Family Residence
Built in 2022
1,306 Square Feet Lot
$-- Zestimate®
$271/sqft
$270/mo HOA
What's special
Multiple storage closetsProfessionally organized closetsVolume pantry cabinetsHuge storage closetConveniently located laundry roomDecorative ceiling fans throughoutBathroom on every floor
- 28 days
- 528
- 31
Zillow last checked:
Listing updated:
Listed by:
Tiffany Dearman tiffany@therealresultsteam.com,
Real Results, Inc.
Source: MIBOR as distributed by MLS GRID,MLS#: 22131873
Facts & features
Interior
Bedrooms & bathrooms
- Bedrooms: 3
- Bathrooms: 5
- Full bathrooms: 3
- 1/2 bathrooms: 2
- Main level bathrooms: 1
- Main level bedrooms: 1
Primary bedroom
- Level: Upper
- Area: 168 Square Feet
- Dimensions: 14x12
Bedroom 2
- Level: Upper
- Area: 110 Square Feet
- Dimensions: 11x10
Bedroom 3
- Level: Main
- Area: 110 Square Feet
- Dimensions: 11x10
Dining room
- Level: Main
- Area: 150 Square Feet
- Dimensions: 15x10
Family room
- Level: Upper
- Area: 247 Square Feet
- Dimensions: 19x13
Foyer
- Level: Main
- Area: 54 Square Feet
- Dimensions: 6x9
Great room
- Level: Main
- Area: 247 Square Feet
- Dimensions: 19x13
Kitchen
- Level: Main
- Area: 210 Square Feet
- Dimensions: 15x14
Laundry
- Level: Upper
- Area: 40 Square Feet
- Dimensions: 5x8
Heating
- High Efficiency (90%+ AFUE ), Natural Gas
Cooling
- Central Air
Appliances
- Included: Disposal, Gas Oven, Refrigerator, MicroHood, Electric Water Heater, Microwave, Bar Fridge, Washer, Dryer, Dishwasher, Range Hood
- Laundry: Laundry Room
Features
- High Ceilings, Kitchen Island, Elevator, Ceiling Fan(s), Eat-in Kitchen, Wired for Data, Pantry, Smart Thermostat, Walk-In Closet(s), Double Vanity, Breakfast Bar, Wet Bar
- Windows: Wood Work Painted
- Has basement: No
Interior area
- Total structure area: 2,505
- Total interior livable area: 2,505 sqft
Property
Parking
- Total spaces: 2
- Parking features: Attached
- Attached garage spaces: 2
- Details: Garage Parking Other(Finished Garage, Garage Door Opener)
Features
- Levels: Three Or More
- Patio & porch: Rooftop
- Exterior features: Smart Lock(s), Balcony
- Has view: Yes
- View description: City
Lot
- Size: 1,306 Square Feet
Details
- Parcel number: 491101242027006101
- Horse amenities: None
Construction
Type & style
- Home type: SingleFamily
- Architectural style: Contemporary
- Property subtype: Residential, Single Family Residence
- Attached to another structure: Yes
Materials
- Brick, Cement Siding
- Foundation: Concrete Perimeter
Condition
- New construction: No
- Year built: 2022
Details
- Builder name: Onyx+east
Utilities & green energy
- Water: Public
Community & HOA
Community
- Features: Low Maintenance Lifestyle, Sidewalks, Curbs, Street Lights
- Security: Smoke Detector(s)
- Subdivision: Fulton
HOA
- Has HOA: Yes
- Amenities included: Maintenance Grounds, Maintenance, Management
- Services included: Association Home Owners, Irrigation, Lawncare, Maintenance Grounds, Maintenance Structure, Management
- HOA fee: $270 monthly
- HOA phone: 317-443-8852
Location
- Region: Indianapolis
Financial & listing details
- Price per square foot: $271/sqft
- Annual tax amount: $8,842
- Date on market: 10/19/2026
- Cumulative days on market: 29 days
Estimated market value
Not available
Estimated sales range
Not available
Not available
Price history
| Date | Event | Price |
|---|---|---|
| 10/19/2026 | Listed for sale | $680,000+8.8%$271/sqft |
Source:  MIBOR as distributed by MLS GRID #22131873 Report a problem | ||
| 8/5/2022 | Listing removed | -- |
Source:  Onyx + East Report a problem | ||
| 6/13/2022 | Price change | $625,033+4.2%$250/sqft |
Source: Onyx + East Report a problem | ||
| 4/21/2022 | Listed for sale | $599,900$239/sqft |
Source: Onyx + East Report a problem | ||
Public tax history
Tax history is unavailable.
Monthly payment
Est. payment
Payment breakdown
Explore the cost of this home by adjusting the details. Changes won't be saved.Climate risks
Neighborhood: Downtown


Similar homes
- $699,9004 bd4 ba3.3k sqft1942 Bellefontaine St, Indianapolis, IN 46202Active
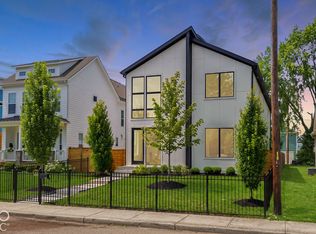 MLS ID #22115675, Jenny Laughner, CENTURY 21 Scheetz. MIBOR as distributed by MLS GRID
- $654,9002 bd4 ba2.7k sqft606 N Senate Ave, Indianapolis, IN 46202Active
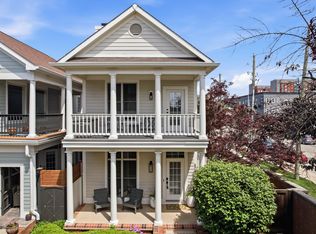 MLS ID #22104067, Michael Norton, RE/MAX Real Estate Solutions. MIBOR as distributed by MLS GRID
- $535,0003 bd4 ba3.5k sqft671 E 16th St, Indianapolis, IN 46202Active
 MLS ID #22133470, Kate Tuttle, @properties. MIBOR as distributed by MLS GRID
- $524,9004 bd3 ba2.9k sqft1302 E Vermont St, Indianapolis, IN 46202Active
 MLS ID #22115272, Kristin Glassburn, @properties. MIBOR as distributed by MLS GRID
