Built in 2020, this stunning home at 1521 Marlowe Ave offers modern comfort in a thoughtfully designed layout. The kitchen centers around a large island, creating an easy flow for daily living and gathering. The home features four bedrooms, three full baths, and one half bath, including a spacious primary suite with a tiled walk-in shower and double vanity and fully finished basement space. Outdoor living stands out with a fully fenced yard, an upper-level deck overlooking peaceful wooded AND city views, and a welcoming front porch. An attached garage, a rare and valuable feature in this area, adds convenience and functionality. With its modern design, private outdoor space, and desirable features, this home offers a unique opportunity in a sought-after location.
Active
Price cut: $4.9K (6/1)
$585,000
1521 Marlowe Ave, Indianapolis, IN 46201
4beds
2,420sqft
:
Get pre-qualified$3,901/mo
Residential, Single Family Residence
Built in 2020
3,484 Square Feet Lot
$-- Zestimate®
$242/sqft
$-- HOA
What's special
Fully finished basement spaceFully fenced yardAttached garageSpacious primary suiteFour bedroomsDouble vanityWelcoming front porch
- 157 days |
- 262 |
- 24 |
Zillow last checked:
Listing updated:
Listed by:
Minna Kerchner 317-650-5205,
@properties
Source: MIBOR as distributed by MLS GRID,MLS#: 22084435
Facts & features
Interior
Bedrooms & bathrooms
- Bedrooms: 4
- Bathrooms: 4
- Full bathrooms: 3
- 1/2 bathrooms: 1
- Main level bathrooms: 1
Primary bedroom
- Level: Upper
- Area: 154 Square Feet
- Dimensions: 14x11
Bedroom 2
- Level: Upper
- Area: 110 Square Feet
- Dimensions: 11x10
Bedroom 3
- Features: Luxury Vinyl Plank
- Level: Upper
- Area: 120 Square Feet
- Dimensions: 12x10
Bedroom 4
- Level: Basement
- Area: 132 Square Feet
- Dimensions: 12x11
Dining room
- Features: Luxury Vinyl Plank
- Level: Main
- Area: 150 Square Feet
- Dimensions: 15x10
Family room
- Level: Basement
- Area: 294 Square Feet
- Dimensions: 21x14
Kitchen
- Features: Luxury Vinyl Plank
- Level: Main
- Area: 192 Square Feet
- Dimensions: 16x12
Laundry
- Features: Luxury Vinyl Plank
- Level: Main
- Area: 50 Square Feet
- Dimensions: 10x5
Living room
- Features: Luxury Vinyl Plank
- Level: Main
- Area: 195 Square Feet
- Dimensions: 15x13
Heating
- Forced Air, Natural Gas
Cooling
- Central Air
Appliances
- Included: Dishwasher, Electric Water Heater, Disposal, Gas Oven, Range Hood, Refrigerator
- Laundry: Main Level
Features
- High Ceilings, Kitchen Island, Ceiling Fan(s), Hardwood Floors, Eat-in Kitchen, Pantry, Walk-In Closet(s)
- Flooring: Hardwood
- Windows: Wood Work Painted
- Basement: Finished,Egress Window(s)
Interior area
- Total structure area: 2,420
- Total interior livable area: 2,420 sqft
- Finished area below ground: 804
Property
Parking
- Total spaces: 2
- Parking features: Attached
- Attached garage spaces: 2
Features
- Levels: Two
- Stories: 2
- Patio & porch: Covered, Rooftop
- Exterior features: Smart Lock(s)
- Fencing: Fenced,Fence Complete
Lot
- Size: 3,484 Square Feet
- Features: Curbs, Sidewalks, Street Lights
Details
- Parcel number: 491006172004000101
- Horse amenities: None
Construction
Type & style
- Home type: SingleFamily
- Architectural style: Contemporary
- Property subtype: Residential, Single Family Residence
Materials
- Cement Siding
- Foundation: Concrete Perimeter
Condition
- New construction: No
- Year built: 2020
Details
- Builder name: Compendium Group, Ll
Utilities & green energy
- Water: Public
Community & HOA
Community
- Security: Security System Owned
- Subdivision: Rogers
HOA
- Has HOA: No
Location
- Region: Indianapolis
Financial & listing details
- Price per square foot: $242/sqft
- Tax assessed value: $507,800
- Annual tax amount: $6,048
- Date on market: 2/19/2026
- Cumulative days on market: 159 days
Estimated market value
Not available
Estimated sales range
Not available
Not available
Price history
| Date | Event | Price |
|---|---|---|
| 6/1/2026 | Price change | $585,000-0.8%$242/sqft |
Source:  MIBOR as distributed by MLS GRID #22084435 Report a problem MIBOR as distributed by MLS GRID #22084435 Report a problem | ||
| 4/29/2026 | Price change | $589,900-1.7%$244/sqft |
Source: MIBOR as distributed by MLS GRID #22084435 Report a problem | ||
| 2/19/2026 | Listed for sale | $600,000+33.3%$248/sqft |
Source: MIBOR as distributed by MLS GRID #22084435 Report a problem | ||
| 11/17/2020 | Sold | $450,000$186/sqft |
Source: MIBOR as distributed by MLS GRID #21745139 Report a problem | ||
| 10/16/2020 | Pending sale | $450,000$186/sqft |
Source: MIBOR REALTOR Association #21745139 Report a problem | ||
| 10/12/2020 | Listed for sale | $450,000$186/sqft |
Source: MIBOR REALTOR Association #21745139 Report a problem | ||
Public tax history
| Year | Property taxes | Tax assessment |
|---|---|---|
| 2025 | $6,049 -1.2% | $507,800 +1.6% |
| 2024 | $6,121 -2% | $499,600 -1.9% |
| 2023 | $6,243 +20.7% | $509,200 -1.1% |
| 2022 | $5,172 +870.1% | $515,100 +17.2% |
| 2021 | $533 -71.9% | $439,400 +2341.1% |
| 2020 | $1,898 +8.1% | $18,000 -77.5% |
| 2019 | $1,755 +16% | $80,000 +9.1% |
| 2018 | $1,512 +2.4% | $73,300 +5.6% |
| 2017 | $1,477 -7% | $69,400 +2.2% |
| 2016 | $1,588 +6.9% | $67,900 -0.7% |
| 2014 | $1,486 +1.9% | $68,400 +4.4% |
| 2013 | $1,458 | $65,500 +1.4% |
| 2012 | $1,458 | $64,600 +29.7% |
| 2011 | -- | $49,800 |
| 2010 | $1,049 -2.2% | $49,800 |
| 2009 | $1,073 | $49,800 -28.9% |
| 2007 | -- | $70,000 |
Find assessor info on the county website
Monthly payment
Est. payment
Payment breakdown
Explore the cost of this home by adjusting the details. Changes won't be saved.Climate risks
Neighborhood: Near Eastside
Nearby schools
GreatSchools rating
- 7/10Center for Inquiry School 2Grades: K-5Distance: 1 mi
- 4/10Francis W. Parker School 56Grades: PK-8Distance: 2.1 mi
- 1/10Arsenal Technical High SchoolGrades: 9-12Distance: 0.4 mi
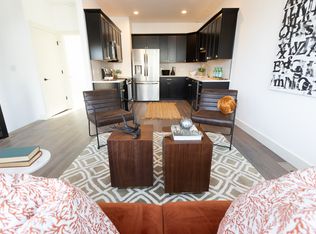
- $263,4003 bd3 ba1.7k sqft1523 Marlowe Ave #1, Indianapolis, IN 46201Off Market
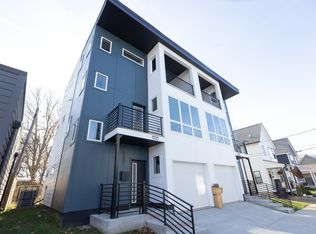
- $326,0003 bd3 ba1.7k sqft1523 Marlowe Ave, Indianapolis, IN 46201Sold
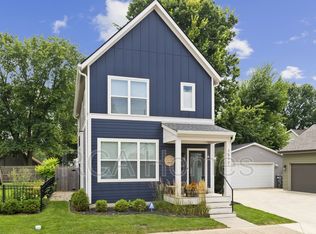
- $449,5004 bd4 ba2.5k sqft1517 Marlowe Ave, Indianapolis, IN 46201Off Market
- $320,0003 bd3 ba1.4k sqft1525 Marlowe Ave, Indianapolis, IN 46201Sold
- $320,0003 bd3 ba1.7k sqft1525 Marlowe Ave, Indianapolis, IN 46201Sold
- $--2 bd1 ba1k sqft302 N Summit St #1, Indianapolis, IN 46201Off Market
- $--2 bd1 ba-- sqft302 N Summit St #B, Indianapolis, IN 46201Off Market
- $--2 bd1 ba1.2k sqft302 N Summit St #2157, Indianapolis, IN 46201Off Market
A local agent can set up tours, give advice and negotiate with sellers.
Similar homes
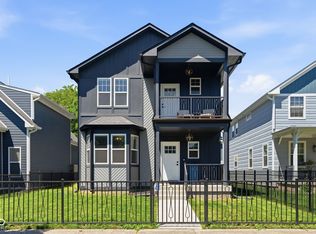
- $499,9004 bd3 ba2.2k sqft26 N Hamilton Ave, Indianapolis, IN 46201Active
 MLS ID #22106571, Chelsi Kitchen, Highgarden Real Estate. MIBOR as distributed by MLS GRID
 - $599,9994 bd3 ba3.5k sqft2301 Nowland Ave, Indianapolis, IN 46201Active
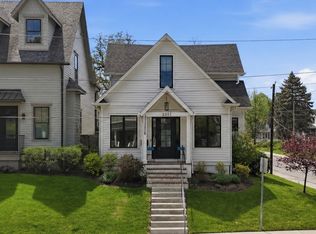 MLS ID #22083324, Rob Mager, @properties. MIBOR as distributed by MLS GRID
 - $550,0003 bd3 ba2.4k sqft622 Terrace Ave, Indianapolis, IN 46203Active
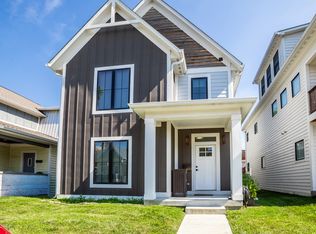 MLS ID #22112837, Rob Measel, F.C. Tucker Company. MIBOR as distributed by MLS GRID
 - $589,0003 bd4 ba2.5k sqft2160 N Alabama St, Indianapolis, IN 46202Active
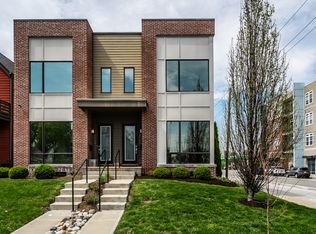 MLS ID #22090089, Emily Stewart, F.C. Tucker Company. MIBOR as distributed by MLS GRID
 - $350,0004 bd3 ba2.4k sqft1013 N Lasalle St, Indianapolis, IN 46201ActiveMLS ID #22115537, Christiana Kalavsky, Berkshire Hathaway Home. MIBOR as distributed by MLS GRID
- $549,9004 bd5 ba1.8k sqft2036 Ruckle St, Indianapolis, IN 46202ActiveMLS ID #22102993, Mina Kadhum, Trueblood Real Estate. MIBOR as distributed by MLS GRID
- $594,9003 bd4 ba2.3k sqft711 E 16th St, Indianapolis, IN 46202ActiveMLS ID #22083232, Nathaniel Cromlich, CENTURY 21 Scheetz. MIBOR as distributed by MLS GRID
- $399,9004 bd4 ba2.3k sqft1005 Churchman Ave, Indianapolis, IN 46203ActiveMLS ID #22113873, Tyler Lingle, @properties. MIBOR as distributed by MLS GRID
- $635,0004 bd5 ba3k sqft806 Shelby St, Indianapolis, IN 46203ActiveMLS ID #22101704, Laura Waters, Highgarden Real Estate. MIBOR as distributed by MLS GRID
- $540,0003 bd4 ba3k sqft1615 Woodlawn Ave, Indianapolis, IN 46203ActiveMLS ID #22094084, Brian Foreman, The Agency Indy. MIBOR as distributed by MLS GRID
- $469,0003 bd3 ba2.6k sqft1114 N Beville Ave, Indianapolis, IN 46201ActiveMLS ID #22093843, Laura Booram, @properties. MIBOR as distributed by MLS GRID
- $630,0004 bd5 ba2.9k sqft738 Terrace Ave, Indianapolis, IN 46203ActiveMLS ID #22104558, Tim Sewell, F.C. Tucker Company. MIBOR as distributed by MLS GRID
- $725,0003 bd3 ba3.2k sqft1226 N Beville Ave, Indianapolis, IN 46201ActiveMLS ID #22111085, Zeida Suljkanovic, Berkshire Hathaway Home. MIBOR as distributed by MLS GRID
- $434,9003 bd2 ba1.6k sqft806 N Beville Ave, Indianapolis, IN 46201ActiveMLS ID #22102786, Mina Kadhum, Trueblood Real Estate. MIBOR as distributed by MLS GRID
- $495,0004 bd4 ba2.4k sqft1629 Ringgold Ave, Indianapolis, IN 46203ActiveMLS ID #22103466, Rob Measel, F.C. Tucker Company. MIBOR as distributed by MLS GRID
- $650,0004 bd4 ba3.2k sqft1120 Fletcher Ave, Indianapolis, IN 46203ActiveMLS ID #22083670, Rob Measel, F.C. Tucker Company. MIBOR as distributed by MLS GRID
- $549,0003 bd5 ba3.1k sqft1329 Marlowe Ave, Indianapolis, IN 46202ActiveMLS ID #22068171, Benjamin Jones, Compass Indiana, LLC. MIBOR as distributed by MLS GRID
- $530,0004 bd4 ba3k sqft1454 Laurel St, Indianapolis, IN 46203ActiveMLS ID #22082135, Kim Keyser, CENTURY 21 Scheetz. MIBOR as distributed by MLS GRID
- $635,0004 bd5 ba3.3k sqft1247 Hartford St, Indianapolis, IN 46203ActiveMLS ID #22102224, Sarah Schaefer, White Stag Realty, LLC. MIBOR as distributed by MLS GRID
- $615,0005 bd5 ba3.4k sqft1009 Harrison St, Indianapolis, IN 46202ActiveMLS ID #22066308, Kerolos Sarofem, HSI Commercial & Residential Group, Inc. MIBOR as distributed by MLS GRID
