In the vibrant heart of Fountain Square, just moments from its beloved restaurants, boutiques, and cultural energy, this striking home is filled with natural light-illuminating every corner with warmth, life, and effortless style. Open living areas invite quiet mornings with coffee or reflective moments in a soft glow, while evenings come alive with laughter, conversation, and the rhythm of the city just beyond. New LVP Flooring throughout main floor (2026). Multiple decks and a private upper-level balcony extend the home outdoors, where mornings begin gently and evenings unfold under the stars-creating a seamless connection between private retreat and urban lifestyle. At the center, the kitchen serves as a true gathering space, designed for both everyday living and elevated entertaining, featuring stainless steel appliances, a spacious center island, granite countertops, abundant cabinetry, and a walk-in pantry. Ascending to the upper level, serene bedrooms offer en-suite baths, walk-in closets, and refined finishes that elevate daily routines. Tiled showers, elegant backsplashes, sliding barn doors, and raised ceilings add layers of texture and sophistication throughout. Above the garage, a thoughtfully designed coach house introduces exceptional versatility-ideal as a private guest suite, in-law quarters, home office, or income-producing rental opportunity. This separate living space enhances both lifestyle flexibility and long-term value. Crafted with durable composite siding and intentional design throughout, the home balances beauty with functionality. From light-filled mornings to evenings immersed in the energy of Fountain Square, this is a residence designed for connection, comfort, and a truly dynamic way of living.
Active
Price cut: $5K (7/22)
$540,000
1615 Woodlawn Ave, Indianapolis, IN 46203
3beds
3,033sqft
:
Get pre-qualified$3,602/mo
Residential, Single Family Residence
Built in 2019
7,405 Square Feet Lot
$534,900 Zestimate®
$178/sqft
$-- HOA
What's special
Walk-in closetsElegant backsplashesSerene bedroomsEn-suite bathsDurable composite sidingPrivate upper-level balconyRefined finishes
- 123 days |
- 490 |
- 43 |
Zillow last checked:
Listing updated:
Listed by:
Brian Foreman 317-445-8785,
The Agency Indy
Source: MIBOR as distributed by MLS GRID,MLS#: 22094084
Facts & features
Interior
Bedrooms & bathrooms
- Bedrooms: 3
- Bathrooms: 4
- Full bathrooms: 3
- 1/2 bathrooms: 1
- Main level bathrooms: 2
- Main level bedrooms: 1
Primary bedroom
- Level: Main
- Area: 240 Square Feet
- Dimensions: 16x15
Bedroom 2
- Level: Upper
- Area: 196 Square Feet
- Dimensions: 14x14
Bedroom 3
- Level: Upper
- Area: 240 Square Feet
- Dimensions: 16x15
Dining room
- Features: Luxury Vinyl Plank
- Level: Main
- Area: 154 Square Feet
- Dimensions: 14x11
Foyer
- Features: Luxury Vinyl Plank
- Level: Main
- Area: 143 Square Feet
- Dimensions: 13x11
Great room
- Features: Luxury Vinyl Plank
- Level: Main
- Area: 204 Square Feet
- Dimensions: 17x12
Guest room
- Features: Luxury Vinyl Plank
- Level: Upper
- Area: 180 Square Feet
- Dimensions: 15x12
Kitchen
- Features: Luxury Vinyl Plank
- Level: Main
- Area: 210 Square Feet
- Dimensions: 15x14
Laundry
- Features: Luxury Vinyl Plank
- Level: Main
- Area: 48 Square Feet
- Dimensions: 8x6
Loft
- Features: Luxury Vinyl Plank
- Level: Upper
- Area: 209 Square Feet
- Dimensions: 19x11
Heating
- Forced Air, Natural Gas
Cooling
- Central Air, Window Unit(s)
Appliances
- Included: Gas Cooktop, Dishwasher, Dryer, Disposal, Gas Water Heater, Exhaust Fan, Microwave, Oven, Double Oven, Range Hood, Refrigerator, Washer, Water Heater
- Laundry: Main Level
Features
- Cathedral Ceiling(s), High Ceilings, Supplemental Storage, Breakfast Bar, Eat-in Kitchen, Entrance Foyer, High Speed Internet, Kitchen Island, Pantry, Smart Thermostat
- Windows: Wood Work Painted
- Basement: Storage Space,Unfinished
- Number of fireplaces: 1
- Fireplace features: Family Room
Interior area
- Total structure area: 3,033
- Total interior livable area: 3,033 sqft
- Finished area below ground: 0
Property
Parking
- Total spaces: 2
- Parking features: Detached, Guest, Other
- Garage spaces: 2
- Details: Garage Parking Other(Guest Street Parking, Other)
Features
- Levels: Two
- Stories: 2
- Patio & porch: Deck
- Exterior features: Balcony
- Fencing: Fenced,Full
Lot
- Size: 7,405 Square Feet
- Features: Sidewalks, Storm Sewer, Mature Trees, Wooded
Details
- Additional structures: Guest House
- Parcel number: 491007209197000101
- Horse amenities: None
Construction
Type & style
- Home type: SingleFamily
- Architectural style: Contemporary
- Property subtype: Residential, Single Family Residence
Materials
- Wood Siding
- Foundation: Partial
Condition
- New construction: No
- Year built: 2019
Utilities & green energy
- Water: Public
Community & HOA
Community
- Security: Security System, Smoke Detector(s)
- Subdivision: E T Fletchers Woodlawn
HOA
- Has HOA: No
Location
- Region: Indianapolis
Financial & listing details
- Price per square foot: $178/sqft
- Tax assessed value: $726,800
- Annual tax amount: $8,882
- Date on market: 4/9/2026
- Cumulative days on market: 105 days
Estimated market value
$534,900
$508,000 - $562,000
$3,552/mo
Price history
| Date | Event | Price |
|---|---|---|
| 7/22/2026 | Price change | $540,000-0.9%$178/sqft |
Source:  MIBOR as distributed by MLS GRID #22094084 Report a problem MIBOR as distributed by MLS GRID #22094084 Report a problem | ||
| 6/1/2026 | Price change | $545,000-2.7%$180/sqft |
Source: MIBOR as distributed by MLS GRID #22094084 Report a problem | ||
| 5/1/2026 | Listed for sale | $560,000$185/sqft |
Source: MIBOR as distributed by MLS GRID #22094084 Report a problem | ||
| 4/13/2026 | Pending sale | $560,000$185/sqft |
Source: MIBOR as distributed by MLS GRID #22094084 Report a problem | ||
| 4/9/2026 | Listed for sale | $560,000+16.7%$185/sqft |
Source: MIBOR as distributed by MLS GRID #22094084 Report a problem | ||
| 8/15/2019 | Sold | $480,000$158/sqft |
Source: MIBOR as distributed by MLS GRID #21628027 Report a problem | ||
| 7/22/2019 | Pending sale | $480,000$158/sqft |
Source: Keller Williams Realty Indy Metro West #21628027 Report a problem | ||
| 4/10/2019 | Listed for sale | $480,000+370.6%$158/sqft |
Source: Keller Williams Indy Metro W #21628027 Report a problem | ||
| 11/21/2017 | Sold | $102,000-7.2%$34/sqft |
Source: MIBOR as distributed by MLS GRID #21518797 Report a problem | ||
| 11/3/2017 | Pending sale | $109,900$36/sqft |
Source: BLP Realty Group #21518797 Report a problem | ||
| 10/25/2017 | Price change | $109,900-8.3%$36/sqft |
Source: BLP Realty Group #21518797 Report a problem | ||
| 10/11/2017 | Listed for sale | $119,900$40/sqft |
Source: BLP Realty Group #21518797 Report a problem | ||
Public tax history
| Year | Property taxes | Tax assessment |
|---|---|---|
| 2025 | $8,882 +0.4% | $726,800 +9.7% |
| 2024 | $8,850 +6.5% | $662,800 -0.2% |
| 2023 | $8,312 +13.1% | $663,900 +5.2% |
| 2022 | $7,351 +9.4% | $631,000 +10.2% |
| 2021 | $6,717 +673.6% | $572,700 +11.3% |
| 2020 | $868 -60.2% | $514,400 +441.5% |
| 2019 | $2,182 +1246.7% | $95,000 +3.7% |
| 2018 | $162 -22.9% | $91,600 +37.1% |
| 2017 | $210 +158.8% | $66,800 +7.6% |
| 2016 | $81 +122.3% | $62,100 +17.2% |
| 2014 | $37 +98.7% | $53,000 +8.6% |
| 2013 | $18 | $48,800 -2.8% |
| 2012 | $18 | $50,200 +7% |
| 2011 | -- | $46,900 |
| 2010 | -- | $46,900 +9.8% |
| 2009 | -- | $42,700 -2.5% |
| 2007 | -- | $43,800 +7.9% |
| 2006 | -- | $40,600 +12.5% |
| 2005 | -- | $36,100 |
| 2004 | -- | $36,100 |
| 2003 | -- | $36,100 +154.2% |
| 2002 | -- | $14,200 +200.2% |
| 2001 | -- | $4,730 -5.4% |
| 2000 | -- | $5,000 |
Find assessor info on the county website
Monthly payment
Est. payment
Payment breakdown
Explore the cost of this home by adjusting the details. Changes won't be saved.Climate risks
Neighborhood: Fountain Square
Nearby schools
GreatSchools rating
- 6/10William McKinley School 39Grades: PK-5Distance: 0.4 mi
- 5/10HW Longfellow Med/STEM Magnet MidlGrades: 6-8Distance: 0.5 mi
- 1/10Arsenal Technical High SchoolGrades: 9-12Distance: 1.6 mi
- $218,0002 bd-- ba924 sqft1611 Woodlawn Ave, Indianapolis, IN 46203Off Market
- $191,8001 bd1 ba812 sqft1619 Woodlawn Ave, Indianapolis, IN 46203Off Market
- $495,0004 bd4 ba3.7k sqft1607 Woodlawn Ave, Indianapolis, IN 46203Sold
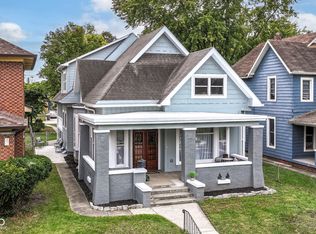
- $212,5003 bd1 ba1.1k sqft1625 Woodlawn Ave, Indianapolis, IN 46203Off Market
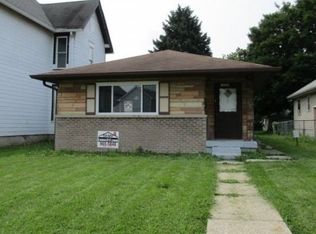
- $201,2002 bd1 ba1.1k sqft1603 Woodlawn Ave, Indianapolis, IN 46203Off Market
- $1,3752 bd1 ba-- sqft1603 Woodlawn Ave #B, Indianapolis, IN 46203For Rent
- $200,6002 bd1 ba1.1k sqft1603 Woodlawn Ave #A, Indianapolis, IN 46203Off Market
- $425,3001 bd-- ba2.7k sqft1627 Woodlawn Ave, Indianapolis, IN 46203Off Market
A local agent can set up tours, give advice and negotiate with sellers.
Similar homes
- $550,0003 bd3 ba2.4k sqft622 Terrace Ave, Indianapolis, IN 46203Active
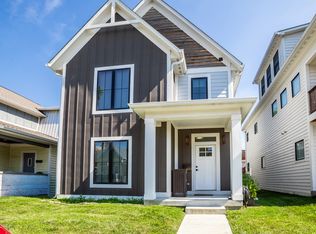 MLS ID #22112837, Rob Measel, F.C. Tucker Company. MIBOR as distributed by MLS GRID
 - $530,0004 bd4 ba3k sqft1454 Laurel St, Indianapolis, IN 46203Active
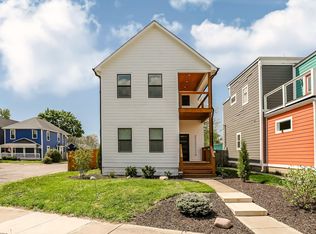 MLS ID #22082135, Kim Keyser, CENTURY 21 Scheetz. MIBOR as distributed by MLS GRID
 - $540,0004 bd3 ba2.9k sqft1302 E Vermont St, Indianapolis, IN 46202Active
 MLS ID #22115272, Kristin Glassburn, @properties. MIBOR as distributed by MLS GRID
 - $495,0004 bd4 ba2.4k sqft1629 Ringgold Ave, Indianapolis, IN 46203Active
 MLS ID #22103466, Rob Measel, F.C. Tucker Company. MIBOR as distributed by MLS GRID
 - $635,0004 bd5 ba3k sqft806 Shelby St, Indianapolis, IN 46203ActiveMLS ID #22101704, Laura Waters, Highgarden Real Estate. MIBOR as distributed by MLS GRID
- $594,5003 bd4 ba2.8k sqft1717 N New Jersey St, Indianapolis, IN 46202ActiveMLS ID #22118018, Tatum Hill, @properties. MIBOR as distributed by MLS GRID
- $545,0004 bd3 ba2.8k sqft1047 N Beville Ave, Indianapolis, IN 46201ActiveMLS ID #22116713, Danielle Addison, Maywright Property Co.. MIBOR as distributed by MLS GRID
- $379,9003 bd3 ba2.1k sqft1644 Lexington Ave, Indianapolis, IN 46203ActiveMLS ID #22095838, Andy Tresize, Compass Indiana, LLC. MIBOR as distributed by MLS GRID
- $650,0004 bd4 ba3.2k sqft1120 Fletcher Ave, Indianapolis, IN 46203ActiveMLS ID #22083670, Rob Measel, F.C. Tucker Company. MIBOR as distributed by MLS GRID
- $379,9313 bd3 ba2.2k sqft931 Villa Ave, Indianapolis, IN 46203ActiveMLS ID #22098505, Brittany A. Faulkner, CENTURY 21 Scheetz. MIBOR as distributed by MLS GRID
- $505,0004 bd4 ba3.1k sqft560 Jefferson Ave, Indianapolis, IN 46201ActiveMLS ID #22113925, Sarah Callahan, CENTURY 21 Scheetz. MIBOR as distributed by MLS GRID
- $374,9004 bd4 ba2.3k sqft1005 Churchman Ave, Indianapolis, IN 46203ActiveMLS ID #22113873, Tyler Lingle, @properties. MIBOR as distributed by MLS GRID
- $630,0004 bd5 ba2.9k sqft738 Terrace Ave, Indianapolis, IN 46203ActiveMLS ID #22104558, Tim Sewell, F.C. Tucker Company. MIBOR as distributed by MLS GRID
- $579,0004 bd4 ba2.4k sqft1521 Marlowe Ave, Indianapolis, IN 46201ActiveMLS ID #22084435, Minna Kerchner, @properties. MIBOR as distributed by MLS GRID
- $549,9004 bd5 ba1.8k sqft2036 Ruckle St, Indianapolis, IN 46202ActiveMLS ID #22102993, Mina Kadhum, Trueblood Real Estate. MIBOR as distributed by MLS GRID
- $500,0004 bd4 ba3.2k sqft2335 Central Ave, Indianapolis, IN 46205PendingMLS ID #22110240, Roger Lundy, Keller Williams Indpls Metro N. MIBOR as distributed by MLS GRID
- $499,9004 bd3 ba2.2k sqft26 N Hamilton Ave, Indianapolis, IN 46201ActiveMLS ID #22106571, Chelsi Kitchen, Highgarden Real Estate. MIBOR as distributed by MLS GRID
- $799,9004 bd5 ba2.4k sqft1409 Linden St, Indianapolis, IN 46203ActiveMLS ID #22111942, Tyler Renick, Tyler Knows Real Estate LLC. MIBOR as distributed by MLS GRID
- $414,9004 bd3 ba2.2k sqft1518 Spruce St, Indianapolis, IN 46203ActiveMLS ID #22096682, Ryan Nelson, CrestPoint Real Estate. MIBOR as distributed by MLS GRID
- $469,0003 bd3 ba2.6k sqft1114 N Beville Ave, Indianapolis, IN 46201ActiveMLS ID #22093843, Laura Booram, @properties. MIBOR as distributed by MLS GRID
