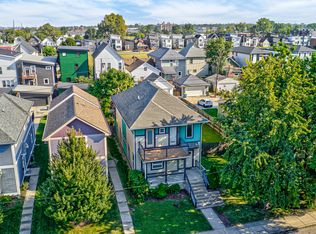
Experience luxury living in the heart of Fountain Square with this exceptional recently constructed Urban Contemporary home. Featuring a private backyard oasis with a swimming pool, 8-person hot tub, and professionally landscaped grounds, this property offers one of the area's most impressive outdoor living spaces-perfect for entertaining or unwinding at home. Inside, the open-concept floor plan is finished with high-end details throughout. The custom kitchen features stainless steel appliances, a pantry, designer lighting, and engineered wood flooring. Additional highlights include 7-foot doors, a main-level bedroom or den, a wet bar, and a convenient upstairs laundry room. The spacious primary suite serves as a true retreat with a walk-in closet, double vanity, and a spa-inspired wet room complete with a soaking tub. One of the home's most unique features is one of the last remaining third-floor rooftop decks in the area, offering incredible outdoor living space and beautiful city views. The property also includes a finished 528-square-foot studio carriage house (included in the total upper-level square footage), providing exceptional flexibility as a guest suite, private office, or income-producing rental. With a proven track record as a successful short-term rental, this home presents a rare turnkey investment opportunity-or the option to live in the main home while generating additional income from the carriage house. Historic rental performance is available upon request. Situated on an extra-long lot with a detached two-car garage and privacy fence, this home offers both space and convenience. Just minutes from parks, the Cultural Trail, award-winning restaurants, breweries, coffee shops, and all that Fountain Square has to offer, you'll enjoy living in one of Indianapolis' most vibrant and sought-after neighborhoods.
Pending
Price cut: $59.1K (8/10)
$799,900
1409 Linden St, Indianapolis, IN 46203
4beds
2,467sqft
Residential, Single Family Residence
Built in 2022
6,098 Square Feet Lot
$767,200 Zestimate®
$324/sqft
$-- HOA
What's special
Privacy fenceDetached two-car garageProfessionally landscaped groundsWet barSpacious primary suiteExtra-long lotDouble vanity
- 102 days
- 199
- 13
Zillow last checked:
Listing updated:
Listed by:
Tyler Renick tyler@tylerknowsrealestate.com,
Tyler Knows Real Estate LLC,
Zachary Gilliam 317-525-7710,
Tyler Knows Real Estate LLC
Source: MIBOR as distributed by MLS GRID,MLS#: 22111942
Facts & features
Interior
Bedrooms & bathrooms
- Bedrooms: 4
- Bathrooms: 5
- Full bathrooms: 4
- 1/2 bathrooms: 1
- Main level bathrooms: 2
- Main level bedrooms: 1
Primary bedroom
- Level: Upper
- Area: 289 Square Feet
- Dimensions: 17x17
Bedroom 2
- Level: Upper
- Area: 168 Square Feet
- Dimensions: 14x12
Bedroom 3
- Features: Luxury Vinyl Plank
- Level: Upper
- Area: 144 Square Feet
- Dimensions: 12x12
Bedroom 4
- Level: Main
- Area: 144 Square Feet
- Dimensions: 12x12
Dining room
- Level: Main
- Area: 225 Square Feet
- Dimensions: 15x15
Kitchen
- Level: Main
- Area: 120 Square Feet
- Dimensions: 15x8
Laundry
- Features: Luxury Vinyl Plank
- Level: Upper
- Area: 64 Square Feet
- Dimensions: 8x8
Living room
- Features: Luxury Vinyl Plank
- Level: Upper
- Area: 289 Square Feet
- Dimensions: 17x17
Heating
- Forced Air
Cooling
- Central Air
Appliances
- Included: Microwave, Wine Cooler, Washer, Refrigerator, Dryer, Dishwasher, Range Hood
- Laundry: Laundry Room
Features
- Breakfast Bar, Kitchen Island, Tray Ceiling(s), Walk-In Closet(s), Double Vanity
- Has basement: No
Interior area
- Total structure area: 2,467
- Total interior livable area: 2,467 sqft
Property
Parking
- Total spaces: 2
- Parking features: None, Detached
- Garage spaces: 2
- Details: Garage Parking Other(Other)
Features
- Levels: Two and a Half
- Stories: 2
- Exterior features: Fire Pit
- Has spa: Yes
- Spa features: Above Ground, Private
- Has view: Yes
- View description: Neighborhood, Trees/Woods
Lot
- Size: 6,098 Square Feet
Details
- Additional structures: Guest House
- Parcel number: 491018184048001101
- Horse amenities: None
Construction
Type & style
- Home type: SingleFamily
- Architectural style: Contemporary
- Property subtype: Residential, Single Family Residence
Materials
- Cement Siding
- Foundation: Block
Condition
- New construction: No
- Year built: 2022
Utilities & green energy
- Water: Public
Community & HOA
Community
- Security: Smoke Detector(s)
- Subdivision: No Subdivision
HOA
- Has HOA: No
Location
- Region: Indianapolis
Financial & listing details
- Price per square foot: $324/sqft
- Tax assessed value: $663,500
- Annual tax amount: $14,454
- Date on market: 7/7/2026
- Cumulative days on market: 110 days
Estimated market value
$767,200
$729,000 - $806,000
$2,764/mo
Price history
| Date | Event | Price |
|---|---|---|
| 9/27/2026 | Pending sale | $799,900$324/sqft |
Source:  MIBOR as distributed by MLS GRID #22111942 Report a problem MIBOR as distributed by MLS GRID #22111942 Report a problem | ||
| 8/10/2026 | Price change | $799,900-6.9%$324/sqft |
Source: MIBOR as distributed by MLS GRID #22111942 Report a problem | ||
| 7/7/2026 | Listed for sale | $859,000+14.5%$348/sqft |
Source: MIBOR as distributed by MLS GRID #22111942 Report a problem | ||
| 6/2/2022 | Sold | $750,000$304/sqft |
Source: MIBOR as distributed by MLS GRID #21839052 Report a problem | ||
| 3/8/2022 | Pending sale | $750,000$304/sqft |
Source: MIBOR as distributed by MLS GRID #21839052 Report a problem | ||
| 2/25/2022 | Listed for sale | $750,000+971.4%$304/sqft |
Source: MIBOR as distributed by MLS GRID #21839052 Report a problem | ||
| 9/24/2019 | Sold | $70,000+1960%$28/sqft |
Source: MIBOR as distributed by MLS GRID #21616167 Report a problem | ||
| 7/17/2014 | Sold | $3,398$1/sqft |
Source: Public Record Report a problem | ||
Public tax history
| Year | Property taxes | Tax assessment |
|---|---|---|
| 2025 | $14,454 +8.7% | $663,500 +8.9% |
| 2024 | $13,297 +25.7% | $609,100 +8.7% |
| 2023 | $10,582 +921.6% | $560,600 +25.1% |
| 2022 | $1,036 -0.4% | $448,200 +898.2% |
| 2021 | $1,040 | $44,900 |
| 2020 | -- | $44,900 +1182.9% |
| 2019 | -- | $3,500 |
Find assessor info on the county website
Monthly payment
Est. payment
Payment breakdown
Explore the cost of this home by adjusting the details. Changes won't be saved.Climate risks
Neighborhood: Fountain Square
Similar homes
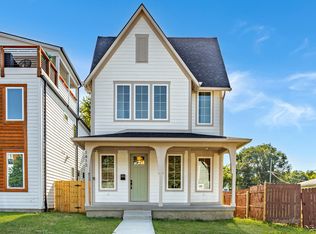
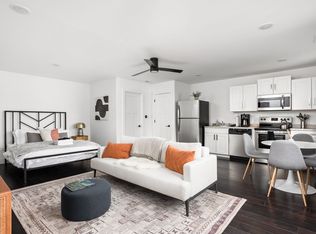
- $619,9004 bd4 ba2.4k sqft822 Olive St, Indianapolis, IN 46203Active
 MLS ID #22123092, Tyler Renick, Tyler Knows Real Estate LLC. MIBOR as distributed by MLS GRID
 - $899,0004 bd3 ba2.7k sqft545 Fletcher Ave, Indianapolis, IN 46203Active
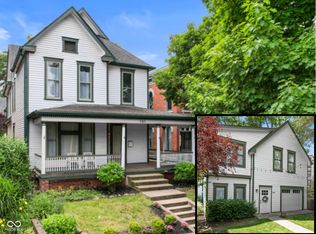 MLS ID #22114368, Jimmy Perry, Ever Real Estate, LLC. MIBOR as distributed by MLS GRID
 - $635,0004 bd5 ba3k sqft806 Shelby St, Indianapolis, IN 46203Active
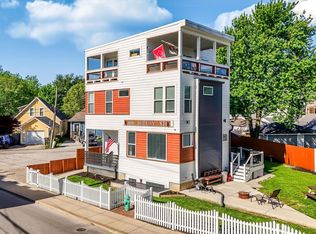 MLS ID #22101704, Laura Waters, Highgarden Real Estate. MIBOR as distributed by MLS GRID
 - $660,0004 bd4 ba3.2k sqft1120 Fletcher Ave, Indianapolis, IN 46203Active
 MLS ID #22124584, Adam Corya, Carpenter, REALTORS®. MIBOR as distributed by MLS GRID
