Welcome to 1021 Tecumseh St, a modern recently built home located in the heart of Windsor Park-one of downtown Indianapolis' most vibrant and rapidly growing neighborhoods. This property blends modern design, historic neighborhood charm, and high-value sustainability upgrades, including a roof-mounted solar panel system that significantly reduces monthly utility costs and enhances long term efficiency. With its open layout, contemporary finishes, and unbeatable walkability, this home delivers comfort, style, and smart living in one of Indy's most desirable urban pockets. This home has all the perks- Garage Car Charger, R/O and Water Filtration, Large Patio, Decorative Landscaping, Oversized Yard, and so much more. Become part of the community that is famous for Kan Kan Cinema, Amelia's, Factory Arts District, Bottleworks, and is walkable to the best of Mass Ave.
Active
Price cut: $10K (9/20)
$599,995
1021 Tecumseh St, Indianapolis, IN 46201
4beds
2,400sqft
Residential, Single Family Residence
Built in 2020
6,098 Square Feet Lot
$-- Zestimate®
$250/sqft
$-- HOA
What's special
- 48 days
- 510
- 50
Zillow last checked:
Listing updated:
Listed by:
Alexander McCormick alex.mccormick@yourarborhome.com,
Ridgeline Realty, LLC
Source: MIBOR as distributed by MLS GRID,MLS#: 22122432
Facts & features
Interior
Bedrooms & bathrooms
- Bedrooms: 4
- Bathrooms: 4
- Full bathrooms: 3
- 1/2 bathrooms: 1
- Main level bathrooms: 1
Primary bedroom
- Level: Upper
- Area: 176 Square Feet
- Dimensions: 16x11
Bedroom 2
- Level: Upper
- Area: 121 Square Feet
- Dimensions: 11x11
Bedroom 3
- Level: Upper
- Area: 110 Square Feet
- Dimensions: 11x10
Bedroom 4
- Level: Basement
- Area: 156 Square Feet
- Dimensions: 13x12
Dining room
- Features: Luxury Vinyl Plank
- Level: Main
- Area: 128 Square Feet
- Dimensions: 16x8
Family room
- Level: Basement
- Area: 352 Square Feet
- Dimensions: 22x16
Kitchen
- Features: Luxury Vinyl Plank
- Level: Main
- Area: 204 Square Feet
- Dimensions: 17x12
Living room
- Features: Luxury Vinyl Plank
- Level: Main
- Area: 225 Square Feet
- Dimensions: 15x15
Heating
- Forced Air, High Efficiency (90%+ AFUE )
Cooling
- Central Air
Appliances
- Included: Dishwasher, Electric Water Heater, Disposal, Microwave, Gas Oven, Range Hood, Refrigerator, Water Purifier, Water Softener Owned
- Laundry: Main Level
Features
- Built-in Features, High Ceilings, Vaulted Ceiling(s), Walk-In Closet(s), Kitchen Island, Pantry
- Basement: Ceiling - 9+ feet,Egress Window(s),Finished,Full
- Number of fireplaces: 1
- Fireplace features: Electric, Living Room
Interior area
- Total structure area: 2,400
- Total interior livable area: 2,400 sqft
- Finished area below ground: 800
Property
Parking
- Total spaces: 2
- Parking features: Detached
- Garage spaces: 2
Features
- Levels: Two
- Stories: 2
- Patio & porch: Covered, Patio
- Exterior features: Smart Lock(s)
- Fencing: Fenced,Full,Privacy
Lot
- Size: 6,098 Square Feet
- Features: Trees-Small (Under 20 Ft)
Details
- Additional structures: Gazebo
- Parcel number: 490731159077000101
- Horse amenities: None
Construction
Type & style
- Home type: SingleFamily
- Architectural style: Contemporary
- Property subtype: Residential, Single Family Residence
Materials
- Cement Siding
- Foundation: Concrete Perimeter
Condition
- New construction: No
- Year built: 2020
Details
- Builder name: Compendium
Utilities & green energy
- Water: Public
Community & HOA
Community
- Security: Carbon Monoxide Detector(s)
- Subdivision: Clifford Place
HOA
- Has HOA: No
Location
- Region: Indianapolis
Financial & listing details
- Price per square foot: $250/sqft
- Tax assessed value: $512,000
- Annual tax amount: $5,950
- Date on market: 8/27/2026
- Cumulative days on market: 49 days
Estimated market value
Not available
Estimated sales range
Not available
Not available
Price history
| Date | Event | Price |
|---|---|---|
| 9/20/2026 | Price change | $599,995-1.6%$250/sqft |
Source:  MIBOR as distributed by MLS GRID #22122432 Report a problem MIBOR as distributed by MLS GRID #22122432 Report a problem | ||
| 8/27/2026 | Listed for sale | $609,995+11.9%$254/sqft |
Source: MIBOR as distributed by MLS GRID #22122432 Report a problem | ||
| 9/30/2022 | Sold | $545,000-0.9%$227/sqft |
Source: MIBOR as distributed by MLS GRID #21879584 Report a problem | ||
| 9/9/2022 | Pending sale | $550,000$229/sqft |
Source: MIBOR as distributed by MLS GRID #21879584 Report a problem | ||
| 8/26/2022 | Listed for sale | $550,000-4.3%$229/sqft |
Source: MIBOR as distributed by MLS GRID #21879584 Report a problem | ||
| 8/24/2022 | Listing removed | -- |
Source: MIBOR as distributed by MLS GRID #21875778 Report a problem | ||
| 8/11/2022 | Price change | $574,777-4%$239/sqft |
Source: MIBOR as distributed by MLS GRID #21875778 Report a problem | ||
| 8/5/2022 | Listed for sale | $599,000+41.1%$250/sqft |
Source: MIBOR as distributed by MLS GRID #21875778 Report a problem | ||
| 4/16/2020 | Sold | $424,595$177/sqft |
Source: MIBOR as distributed by MLS GRID #21701035 Report a problem | ||
| 3/19/2020 | Pending sale | $424,595$177/sqft |
Source: MIBOR REALTOR Association #21701035 Report a problem | ||
| 3/19/2020 | Listed for sale | $424,595+1113.1%$177/sqft |
Source: MIBOR REALTOR Association #21701035 Report a problem | ||
| 6/13/2018 | Sold | $35,000+52.2%$15/sqft |
Source: Public Record Report a problem | ||
| 11/16/2005 | Sold | $23,000$10/sqft |
Source: MIBOR as distributed by MLS GRID #2568114 Report a problem | ||
Public tax history
| Year | Property taxes | Tax assessment |
|---|---|---|
| 2025 | $10,503 +104.2% | $512,000 +15.7% |
| 2024 | $5,143 -1% | $442,600 +3.1% |
| 2023 | $5,193 +12.7% | $429,200 -0.2% |
| 2022 | $4,609 +9329.3% | $430,000 +9.6% |
| 2021 | $49 -37.3% | $392,500 +11793.9% |
| 2020 | $78 -0.9% | $3,300 |
| 2019 | $79 -29.3% | $3,300 |
| 2018 | $111 +62.2% | $3,300 |
| 2017 | $69 -5.7% | $3,300 |
| 2016 | $73 +1.8% | $3,300 |
| 2014 | $71 -3.6% | $3,300 |
| 2013 | $74 | $3,300 |
| 2012 | $74 | $3,300 +73.7% |
| 2011 | -- | $1,900 |
| 2010 | $40 -2.5% | $1,900 |
| 2009 | $41 | $1,900 |
| 2007 | -- | $1,900 -95.1% |
| 2005 | -- | $39,000 |
| 2004 | -- | $39,000 |
| 2003 | -- | $39,000 +204.7% |
| 2002 | -- | $12,800 +200.5% |
| 2001 | -- | $4,260 |
| 2000 | -- | $4,260 |
Find assessor info on the county website
Monthly payment
Est. payment
Payment breakdown
Explore the cost of this home by adjusting the details. Changes won't be saved.Climate risks
Neighborhood: Near Eastside
Nearby schools
Schools provided by the listing agent
- Middle: H L Harshman Middle School
- High: Arsenal Technical High School
Source: MIBOR as distributed by MLS GRID. This data may not be complete. We recommend contacting the local school district to confirm school assignments for this home.
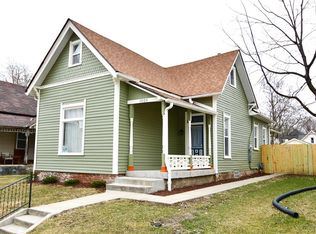
- $358,3003 bd2 ba2.4k sqft1025 Tecumseh St, Indianapolis, IN 46201Off Market
- $235,9003 bd2 ba3.6k sqft1017 Tecumseh St, Indianapolis, IN 46201Off Market
- $205,1003 bd-- ba2.6k sqft1029 Tecumseh St, Indianapolis, IN 46201Off Market
- $18,6003 bd1 ba1.3k sqft1011 Tecumseh St, Indianapolis, IN 46201Off Market
Similar homes
- $579,0004 bd4 ba2.4k sqft1521 Marlowe Ave, Indianapolis, IN 46201Active
 MLS ID #22128906, Minna Kerchner, @properties. MIBOR as distributed by MLS GRID
 - $539,9004 bd3 ba2.8k sqft1047 N Beville Ave, Indianapolis, IN 46201Active
 MLS ID #22116713, Danielle Addison, Maywright Property Co.. MIBOR as distributed by MLS GRID
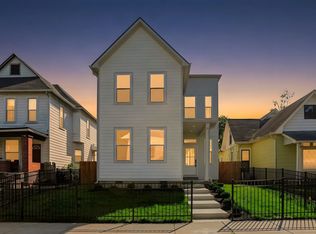
 - $619,0003 bd3 ba2.3k sqft1129 Tecumseh St, Indianapolis, IN 46201Active
 MLS ID #22123105, Tyler Renick, Tyler Knows Real Estate LLC. MIBOR as distributed by MLS GRID
 - $625,0004 bd4 ba2.4k sqft822 Olive St, Indianapolis, IN 46203Active
 MLS ID #22123092, Tyler Renick, Tyler Knows Real Estate LLC. MIBOR as distributed by MLS GRID
