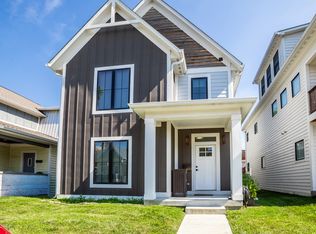
Welcome to this stunning 2023 4 bedroom 4.5 bathroom home in Fountain Square. Starting on the exterior is a two car garage, full rear fence, large patio space, and beautifully updated carriage house with separate full living quarters-perfect for guests or continued Airbnb income (recently generating $2,000/month). Heading inside to the open concept floor plan you are greeted by a spacious living room space with an electric fireplace and large open windows. The kitchen features a gas stove, large center island, and decorative lighting. XL patio doors head out to the patio from the kitchen, great for entertaining. Hardwood flooring throughout the home. The primary suite features a custom built closet system, large soaking tub, and extra large vanity. Close to local shopping, dog park, restaurants and NO HOA!
Active
Price cut: $4.5K (7/20)
$635,000
1247 Hartford St, Indianapolis, IN 46203
4beds
3,365sqft
:
Get pre-qualified$4,235/mo
Residential, Single Family Residence
Built in 2023
3,920 Square Feet Lot
$626,800 Zestimate®
$189/sqft
$-- HOA
What's special
Electric fireplaceLarge patio spaceFull rear fenceLarge open windowsDecorative lightingLarge soaking tubLarge center island
- 72 days |
- 407 |
- 24 |
Zillow last checked:
Listing updated:
Listed by:
Sarah Schaefer 317-833-4397,
White Stag Realty, LLC
Source: MIBOR as distributed by MLS GRID,MLS#: 22102224
Facts & features
Interior
Bedrooms & bathrooms
- Bedrooms: 4
- Bathrooms: 5
- Full bathrooms: 4
- 1/2 bathrooms: 1
- Main level bathrooms: 1
Primary bedroom
- Level: Upper
- Area: 202.86 Square Feet
- Dimensions: 16.1x12.6
Bedroom 2
- Level: Upper
- Area: 167.2 Square Feet
- Dimensions: 15.2x11
Bedroom 3
- Level: Upper
- Area: 100 Square Feet
- Dimensions: 10x10
Bedroom 4
- Features: Tile-Ceramic
- Level: Basement
- Area: 121.54 Square Feet
- Dimensions: 11.8x10.3
Dining room
- Level: Main
- Area: 111.2 Square Feet
- Dimensions: 13.9x8
Kitchen
- Level: Main
- Area: 222.4 Square Feet
- Dimensions: 16x13.9
Living room
- Level: Main
- Area: 270 Square Feet
- Dimensions: 18x15
Heating
- Forced Air, Natural Gas
Cooling
- Central Air
Appliances
- Included: Gas Cooktop, Dishwasher, Disposal, Microwave, Convection Oven, Refrigerator, Wine Cooler
Features
- Kitchen Island, Eat-in Kitchen, Pantry, Smart Thermostat, Walk-In Closet(s)
- Basement: Ceiling - 9+ feet,Daylight,Egress Window(s),Finished,Full
- Number of fireplaces: 1
- Fireplace features: Electric
Interior area
- Total structure area: 3,365
- Total interior livable area: 3,365 sqft
- Finished area below ground: 840
Property
Parking
- Total spaces: 2
- Parking features: Detached
- Garage spaces: 2
Features
- Levels: Two
- Stories: 2
- Patio & porch: Covered, Patio
- Fencing: Fenced,Full
Lot
- Size: 3,920 Square Feet
Details
- Parcel number: 491113163048001101
- Horse amenities: None
Construction
Type & style
- Home type: SingleFamily
- Architectural style: Craftsman
- Property subtype: Residential, Single Family Residence
Materials
- Wood Siding
- Foundation: Concrete Perimeter
Condition
- New construction: No
- Year built: 2023
Utilities & green energy
- Water: Public
Community & HOA
Community
- Subdivision: No Subdivision
HOA
- Has HOA: No
Location
- Region: Indianapolis
Financial & listing details
- Price per square foot: $189/sqft
- Tax assessed value: $616,900
- Annual tax amount: $6,436
- Date on market: 5/15/2026
- Cumulative days on market: 303 days
Estimated market value
$626,800
$595,000 - $658,000
$5,379/mo
Price history
| Date | Event | Price |
|---|---|---|
| 7/20/2026 | Price change | $635,000-0.7%$189/sqft |
Source:  MIBOR as distributed by MLS GRID #22102224 Report a problem MIBOR as distributed by MLS GRID #22102224 Report a problem | ||
| 7/13/2026 | Price change | $639,500-0.2%$190/sqft |
Source: MIBOR as distributed by MLS GRID #22102224 Report a problem | ||
| 7/6/2026 | Price change | $640,500-0.2%$190/sqft |
Source: MIBOR as distributed by MLS GRID #22102224 Report a problem | ||
| 6/22/2026 | Price change | $641,500-0.2%$191/sqft |
Source: MIBOR as distributed by MLS GRID #22102224 Report a problem | ||
| 5/29/2026 | Price change | $642,500-0.4%$191/sqft |
Source: MIBOR as distributed by MLS GRID #22102224 Report a problem | ||
| 5/15/2026 | Price change | $645,000+2.4%$192/sqft |
Source: MIBOR as distributed by MLS GRID #22102224 Report a problem | ||
| 4/30/2026 | Listed for sale | $630,000-3.1%$187/sqft |
Source: Owner Report a problem | ||
| 4/24/2026 | Listing removed | $650,000$193/sqft |
Source: MIBOR as distributed by MLS GRID #22053915 Report a problem | ||
| 12/9/2025 | Price change | $650,000-3%$193/sqft |
Source: MIBOR as distributed by MLS GRID #22053915 Report a problem | ||
| 11/18/2025 | Price change | $670,000-2.9%$199/sqft |
Source: MIBOR as distributed by MLS GRID #22053915 Report a problem | ||
| 11/5/2025 | Listed for sale | $690,000-1.3%$205/sqft |
Source: MIBOR as distributed by MLS GRID #22053915 Report a problem | ||
| 10/3/2025 | Listing removed | $699,000$208/sqft |
Source: MIBOR as distributed by MLS GRID #22053915 Report a problem | ||
| 9/9/2025 | Price change | $699,000-1.5%$208/sqft |
Source: MIBOR as distributed by MLS GRID #22053915 Report a problem | ||
| 9/1/2025 | Listed for sale | $710,000$211/sqft |
Source: MIBOR as distributed by MLS GRID #22053915 Report a problem | ||
| 8/27/2025 | Pending sale | $710,000$211/sqft |
Source: MIBOR as distributed by MLS GRID #22053915 Report a problem | ||
| 8/14/2025 | Price change | $710,000-0.7%$211/sqft |
Source: MIBOR as distributed by MLS GRID #22053915 Report a problem | ||
| 7/31/2025 | Listed for sale | $715,000+11.7%$212/sqft |
Source: MIBOR as distributed by MLS GRID #22053915 Report a problem | ||
| 3/28/2024 | Sold | $640,000-5.2%$190/sqft |
Source: MIBOR as distributed by MLS GRID #21959373 Report a problem | ||
| 3/2/2024 | Pending sale | $675,000$201/sqft |
Source: MIBOR as distributed by MLS GRID #21959373 Report a problem | ||
| 1/31/2024 | Listed for sale | $675,000$201/sqft |
Source: MIBOR as distributed by MLS GRID #21959373 Report a problem | ||
| 1/15/2024 | Listing removed | -- |
Source: MIBOR as distributed by MLS GRID #21959373 Report a problem | ||
| 1/11/2024 | Listed for sale | $675,000+713.3%$201/sqft |
Source: MIBOR as distributed by MLS GRID #21959373 Report a problem | ||
| 7/31/2023 | Sold | $83,000+10.7%$25/sqft |
Source: MIBOR as distributed by MLS GRID #21929291 Report a problem | ||
| 7/14/2023 | Pending sale | $75,000$22/sqft |
Source: MIBOR as distributed by MLS GRID #21929291 Report a problem | ||
| 6/27/2023 | Listed for sale | $75,000+197.6%$22/sqft |
Source: MIBOR as distributed by MLS GRID #21929291 Report a problem | ||
| 11/2/2006 | Sold | $25,200$7/sqft |
Source: Public Record Report a problem | ||
Public tax history
| Year | Property taxes | Tax assessment |
|---|---|---|
| 2025 | $6,436 | $616,900 +32.8% |
| 2024 | -- | $464,500 |
Find assessor info on the county website
Monthly payment
Est. payment
Payment breakdown
Explore the cost of this home by adjusting the details. Changes won't be saved.Climate risks
Neighborhood: Fountain Square
Nearby schools
GreatSchools rating
- 6/10William McKinley School 39Grades: PK-5Distance: 0.9 mi
- 5/10Arlington Community Middle SchoolGrades: 6-8Distance: 2 mi
- 1/10Arsenal Technical High SchoolGrades: 9-12Distance: 1.9 mi
- $266,8002 bd1 ba1.2k sqft1251 Hartford St, Indianapolis, IN 46203Off Market
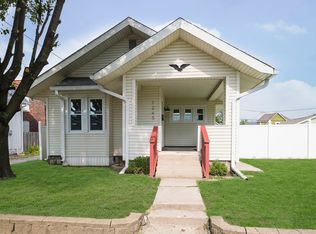
- $295,0002 bd1 ba1.6k sqft1245 Hartford St, Indianapolis, IN 46203Sold
- $278,0003 bd1 ba1.5k sqft1301 Hartford St, Indianapolis, IN 46203Sold

- $214,0003 bd1 ba2.3k sqft1239 Hartford St, Indianapolis, IN 46203Off Market
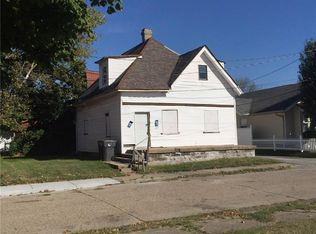
- $170,0009,147.6 Square Feet1305 Hartford St, Indianapolis, IN 46203Sold
- $310,0002 bd3 ba1.2k sqft1244 Hartford St, Indianapolis, IN 46203Sold
- $755,4004 bd4 ba6k sqft929 Sanders St, Indianapolis, IN 46203Off Market
- $234,4001 bd1 ba950 sqft929 Sanders St APT 1, Indianapolis, IN 46203Off Market
A local agent can set up tours, give advice and negotiate with sellers.
Similar homes
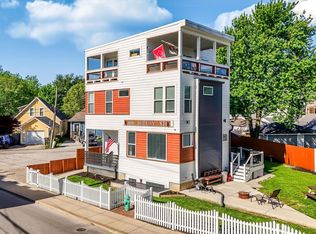
- $635,0004 bd5 ba3k sqft806 Shelby St, Indianapolis, IN 46203Active
 MLS ID #22101704, Laura Waters, Highgarden Real Estate. MIBOR as distributed by MLS GRID
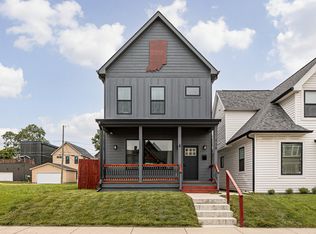
 - $630,0004 bd5 ba2.9k sqft738 Terrace Ave, Indianapolis, IN 46203Active
 MLS ID #22104558, Tim Sewell, F.C. Tucker Company. MIBOR as distributed by MLS GRID
 - $550,0003 bd3 ba2.4k sqft622 Terrace Ave, Indianapolis, IN 46203Active
 MLS ID #22112837, Rob Measel, F.C. Tucker Company. MIBOR as distributed by MLS GRID
 - $725,0004 bd5 ba4.1k sqft1218 Orange St, Indianapolis, IN 46203Active
 MLS ID #22113406, Tyler Winget, Circle Real Estate. MIBOR as distributed by MLS GRID
 - $495,0004 bd4 ba2.4k sqft1629 Ringgold Ave, Indianapolis, IN 46203ActiveMLS ID #22103466, Rob Measel, F.C. Tucker Company. MIBOR as distributed by MLS GRID
- $530,0004 bd4 ba3k sqft1454 Laurel St, Indianapolis, IN 46203ActiveMLS ID #22082135, Kim Keyser, CENTURY 21 Scheetz. MIBOR as distributed by MLS GRID
- $750,0005 bd5 ba4k sqft1202 Fletcher Ave, Indianapolis, IN 46203ActiveMLS ID #22092748, Daniel Fisher, @properties. MIBOR as distributed by MLS GRID
- $540,0003 bd4 ba3k sqft1615 Woodlawn Ave, Indianapolis, IN 46203ActiveMLS ID #22094084, Brian Foreman, The Agency Indy. MIBOR as distributed by MLS GRID
- $585,0004 bd4 ba2.4k sqft1955 Alvord St, Indianapolis, IN 46202ActiveMLS ID #22115154, Will Lonnemann, F.C. Tucker Company. MIBOR as distributed by MLS GRID
- $489,9003 bd3 ba2.7k sqft1334 Laurel St, Indianapolis, IN 46203ActiveMLS ID #22095551, Sarah Remaley, Highgarden Real Estate. MIBOR as distributed by MLS GRID
- $399,9004 bd4 ba2.3k sqft1005 Churchman Ave, Indianapolis, IN 46203ActiveMLS ID #22113873, Tyler Lingle, @properties. MIBOR as distributed by MLS GRID
- $647,5004 bd4 ba3.8k sqft1818 Ruckle St, Indianapolis, IN 46202ActiveMLS ID #22087118, Dan O'Brien, Trueblood Real Estate. MIBOR as distributed by MLS GRID
- $859,0004 bd5 ba2.4k sqft1409 Linden St, Indianapolis, IN 46203ActiveMLS ID #22111942, Tyler Renick, Tyler Knows Real Estate LLC. MIBOR as distributed by MLS GRID
- $424,9003 bd3 ba3.6k sqft736 Lincoln St, Indianapolis, IN 46203ActiveMLS ID #22112625, Christopher Ripperger, Ever Real Estate, LLC. MIBOR as distributed by MLS GRID
- $400,0003 bd3 ba2.2k sqft1001 Harlan St, Indianapolis, IN 46203ActiveMLS ID #22115989, Landon Buesching, 1 Percent Lists Indiana Real Estate. MIBOR as distributed by MLS GRID
- $615,0005 bd5 ba3.4k sqft1009 Harrison St, Indianapolis, IN 46202ActiveMLS ID #22066308, Kerolos Sarofem, HSI Commercial & Residential Group, Inc. MIBOR as distributed by MLS GRID
- $710,0006 bd6 ba3.1k sqft1531 Spann Ave, Indianapolis, IN 46203ActiveMLS ID #22085170, Olubunmi Famosinpe, My Agent. MIBOR as distributed by MLS GRID
- $500,0004 bd4 ba3.8k sqft1405 Deloss St, Indianapolis, IN 46201ActiveMLS ID #22115940, Zachary Canull, Canull Group LLC. MIBOR as distributed by MLS GRID
- $484,0004 bd4 ba2.7k sqft1048 Saint Peter St, Indianapolis, IN 46203ActiveMLS ID #22095698, Corey Batt, F.C. Tucker Company. MIBOR as distributed by MLS GRID
- $899,0004 bd3 ba2.7k sqft545 Fletcher Ave, Indianapolis, IN 46203ActiveMLS ID #22114368, Jimmy Perry, Ever Real Estate, LLC. MIBOR as distributed by MLS GRID
