Get ready to fall head over heels for a delightful single-family residence in INDIANAPOLIS, IN, built in 2017. This 2288 square foot charmer is in great condition and practically winks at you with its attractive appeal. The kitchen is a culinary playground, boasting sleek stainless steel appliances and a truly massive island that doubles as a social hub. With a built-in sink, this large island makes meal prep and entertaining a breeze, all while keeping you connected to the open-plan living room - perfect for dishing out snacks and witty banter! When it's time to unwind, the bathroom offers a double vanity, ensuring no more morning squabbles over sink space, and a walk-in shower for a spa-like escape. With three bedrooms spread across two inviting stories, there's plenty of room for dreams and shenanigans. And for those less glamorous but utterly essential tasks, a dedicated laundry room keeps everything tidy, leaving your private yard free for sunny day adventures or quiet evening stargazing. Don't just dream about it, come experience the playful spirit of this fantastic property!
Active
$400,000
1001 Harlan St, Indianapolis, IN 46203
3beds
2,288sqft
:
Get pre-qualified$2,693/mo
Residential, Single Family Residence
Built in 2017
4,356 Square Feet Lot
$-- Zestimate®
$175/sqft
$-- HOA
What's special
Sleek stainless steel appliancesDedicated laundry room
- 4 days |
- 170 |
- 14 |
Zillow last checked:
Listing updated:
Listed by:
Landon Buesching 260-573-6316,
1 Percent Lists Indiana Real Estate
Source: MIBOR as distributed by MLS GRID,MLS#: 22115989
Facts & features
Interior
Bedrooms & bathrooms
- Bedrooms: 3
- Bathrooms: 3
- Full bathrooms: 3
- Main level bathrooms: 1
- Main level bedrooms: 1
Primary bedroom
- Level: Upper
- Area: 418 Square Feet
- Dimensions: 19X22
Bedroom 2
- Level: Upper
- Area: 168 Square Feet
- Dimensions: 12X14
Bedroom 3
- Level: Main
- Area: 168 Square Feet
- Dimensions: 12X14
Kitchen
- Level: Main
- Area: 126 Square Feet
- Dimensions: 14X9
Laundry
- Level: Upper
- Area: 20 Square Feet
- Dimensions: 04X05
Living room
- Level: Main
- Area: 190 Square Feet
- Dimensions: 10X19
Heating
- Forced Air, Natural Gas
Cooling
- Central Air
Appliances
- Included: Dishwasher, Microwave, Gas Oven, Refrigerator
- Laundry: Upper Level
Features
- High Ceilings, Kitchen Island, Hardwood Floors, Pantry, Walk-In Closet(s)
- Flooring: Hardwood
- Has basement: No
Interior area
- Total structure area: 2,288
- Total interior livable area: 2,288 sqft
Property
Parking
- Total spaces: 1
- Parking features: Detached
- Garage spaces: 1
- Details: Garage Parking Other(Garage Door Opener)
Features
- Levels: Two
- Stories: 2
- Patio & porch: Covered
- Fencing: Fenced,Privacy
Lot
- Size: 4,356 Square Feet
- Features: Corner Lot, Mature Trees
Details
- Parcel number: 491007158024000101
- Horse amenities: None
Construction
Type & style
- Home type: SingleFamily
- Architectural style: Contemporary
- Property subtype: Residential, Single Family Residence
Materials
- Cement Siding
- Foundation: Crawl Space
Condition
- New construction: No
- Year built: 2017
Utilities & green energy
- Water: Public
Community & HOA
Community
- Subdivision: J T Sub Dunlop
HOA
- Has HOA: No
Location
- Region: Indianapolis
Financial & listing details
- Price per square foot: $175/sqft
- Tax assessed value: $373,100
- Annual tax amount: $4,250
- Date on market: 7/23/2026
- Cumulative days on market: 6 days
Estimated market value
Not available
Estimated sales range
Not available
Not available
Price history
| Date | Event | Price |
|---|---|---|
| 7/23/2026 | Listed for sale | $400,000+0.8%$175/sqft |
Source:  MIBOR as distributed by MLS GRID #22115989 Report a problem MIBOR as distributed by MLS GRID #22115989 Report a problem | ||
| 12/20/2025 | Listing removed | $397,000$174/sqft |
Source: MIBOR as distributed by MLS GRID #22065027 Report a problem | ||
| 12/1/2025 | Price change | $397,000-5.5%$174/sqft |
Source: MIBOR as distributed by MLS GRID #22065027 Report a problem | ||
| 10/29/2025 | Price change | $420,000-3.4%$184/sqft |
Source: MIBOR as distributed by MLS GRID #22065027 Report a problem | ||
| 10/15/2025 | Price change | $435,000-5.4%$190/sqft |
Source: MIBOR as distributed by MLS GRID #22065027 Report a problem | ||
| 9/26/2025 | Listed for sale | $460,000-4.2%$201/sqft |
Source: MIBOR as distributed by MLS GRID #22065027 Report a problem | ||
| 8/26/2025 | Listing removed | $480,000$210/sqft |
Source: MIBOR as distributed by MLS GRID #22040161 Report a problem | ||
| 6/21/2025 | Price change | $480,000-2%$210/sqft |
Source: MIBOR as distributed by MLS GRID #22040161 Report a problem | ||
| 5/27/2025 | Listed for sale | $490,000+66.1%$214/sqft |
Source: MIBOR as distributed by MLS GRID #22040161 Report a problem | ||
| 6/22/2018 | Sold | $295,000-4.8%$129/sqft |
Source: MIBOR as distributed by MLS GRID #21542299 Report a problem | ||
| 5/24/2018 | Pending sale | $310,000$135/sqft |
Source: Everhart Studio, Ltd. #21542299 Report a problem | ||
| 4/20/2018 | Price change | $310,000-1.6%$135/sqft |
Source: Everhart Studio, Ltd. #21542299 Report a problem | ||
| 2/19/2018 | Price change | $315,000-4.5%$138/sqft |
Source: Everhart Studio, Ltd. #21542299 Report a problem | ||
| 1/28/2018 | Listed for sale | $330,000$144/sqft |
Source: Everhart Studio, Ltd. #21542299 Report a problem | ||
Public tax history
| Year | Property taxes | Tax assessment |
|---|---|---|
| 2025 | $4,560 +1.3% | $373,100 -1.5% |
| 2024 | $4,503 +1.5% | $378,900 +0.5% |
| 2023 | $4,438 +14.6% | $376,900 +2.2% |
| 2022 | $3,874 +10.3% | $368,900 +11.4% |
| 2021 | $3,511 -20.6% | $331,200 +10.5% |
| 2020 | $4,422 -45% | $299,800 -18.4% |
| 2019 | $8,045 +11132.9% | $367,600 +8.9% |
| 2018 | $72 +5.4% | $337,700 +12888.5% |
| 2017 | $68 -13.7% | $2,600 |
| 2016 | $79 +3.7% | $2,600 |
| 2014 | $76 +30.2% | $2,600 |
| 2013 | $58 | $2,600 |
| 2012 | $58 | $2,600 -56.7% |
| 2011 | -- | $6,000 |
| 2010 | $125 -2.5% | $6,000 |
| 2009 | $128 | $6,000 |
| 2007 | -- | $6,000 |
Find assessor info on the county website
Monthly payment
Est. payment
Payment breakdown
Explore the cost of this home by adjusting the details. Changes won't be saved.Climate risks
Neighborhood: Fountain Square
Nearby schools
GreatSchools rating
- 6/10William McKinley School 39Grades: PK-5Distance: 0.4 mi
- 3/10H.L. Harshman Magnet Middle SchoolGrades: 6-8Distance: 1.9 mi
- 1/10Arsenal Technical High SchoolGrades: 9-12Distance: 1.6 mi
- $213,5002 bd1 ba1.1k sqft1005 Harlan St, Indianapolis, IN 46203Off Market

- $--2 bd1 ba1.1k sqft1007 Harlan St #1, Indianapolis, IN 46203Off Market
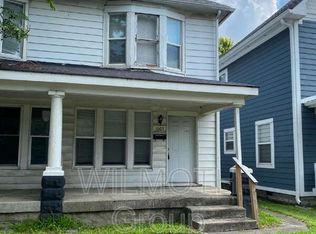
- $--2 bd3 ba1k sqft2114 Woodlawn Ave, Indianapolis, IN 46203Off Market
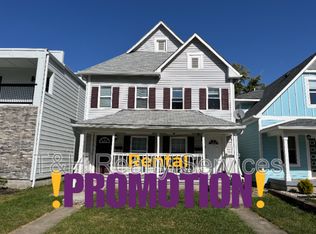
- $281,700-- bd-- ba1k sqft1009 Harlan St, Indianapolis, IN 46203Off Market

- $330,1002 bd2 ba1k sqft1011 Harlan St, Indianapolis, IN 46203Off Market
- $1,4502 bd1 ba1k sqft1013 N Harlan St, Indianapolis, IN 46203For Rent
- $285,0003 bd3 ba1.6k sqft1015 Harlan St, Indianapolis, IN 46203Sold
- $255,5002 bd1 ba1.3k sqft1023 Harlan St, Indianapolis, IN 46203Off Market
A local agent can set up tours, give advice and negotiate with sellers.
Similar homes
- $399,9004 bd4 ba2.3k sqft1005 Churchman Ave, Indianapolis, IN 46203Active
 MLS ID #22113873, Tyler Lingle, @properties. MIBOR as distributed by MLS GRID
 - $399,0003 bd4 ba2.3k sqft1148 Churchman Ave, Indianapolis, IN 46203Active
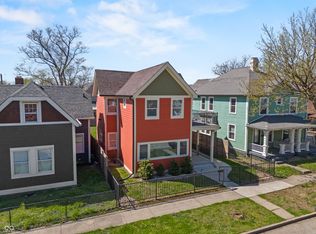 MLS ID #22085334, Corey Dawkins, Keller Williams Indy Metro NE. MIBOR as distributed by MLS GRID
 - $379,9313 bd3 ba2.2k sqft931 Villa Ave, Indianapolis, IN 46203Active
 MLS ID #22098505, Brittany A. Faulkner, CENTURY 21 Scheetz. MIBOR as distributed by MLS GRID
 - $340,0003 bd3 ba2.1k sqft1917 Hoyt Ave, Indianapolis, IN 46203Active
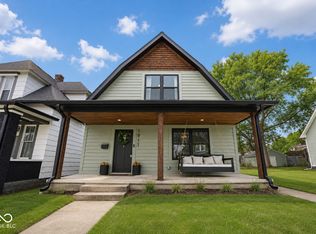 MLS ID #22114669, Summer Hudson, eXp Realty, LLC. MIBOR as distributed by MLS GRID
 - $439,9004 bd3 ba2.9k sqft1430 Orange St, Indianapolis, IN 46203ActiveMLS ID #22109616, Ali Rahimi, Trueblood Real Estate. MIBOR as distributed by MLS GRID
- $409,9002 bd4 ba1.9k sqft1651 Lexington Ave, Indianapolis, IN 46203ActiveMLS ID #22098451, Joshua Carpenter, Trueblood Real Estate. MIBOR as distributed by MLS GRID
- $354,5003 bd2 ba1.7k sqft1015 Sanders St, Indianapolis, IN 46203ActiveMLS ID #22103198, Charlene Gaard, No Limit Real Estate, LLC. MIBOR as distributed by MLS GRID
- $409,9002 bd4 ba1.9k sqft1655 Lexington Ave, Indianapolis, IN 46203ActiveMLS ID #22098941, Joshua Carpenter, Trueblood Real Estate. MIBOR as distributed by MLS GRID
- $489,9003 bd3 ba2.7k sqft1334 Laurel St, Indianapolis, IN 46203ActiveMLS ID #22095551, Sarah Remaley, Highgarden Real Estate. MIBOR as distributed by MLS GRID
- $414,9004 bd3 ba2.2k sqft1518 Spruce St, Indianapolis, IN 46203ActiveMLS ID #22096682, Ryan Nelson, CrestPoint Real Estate. MIBOR as distributed by MLS GRID
- $430,0003 bd3 ba2k sqft2523 Guilford Ave, Indianapolis, IN 46205ActiveMLS ID #22112819, Alex Hallmann, @properties. MIBOR as distributed by MLS GRID
- $409,9002 bd4 ba1.9k sqft1653 Lexington Ave, Indianapolis, IN 46203ActiveMLS ID #22081360, Joshua Carpenter, Trueblood Real Estate. MIBOR as distributed by MLS GRID
- $379,9003 bd4 ba2.3k sqft2034 E 12th St, Indianapolis, IN 46201ActiveMLS ID #22112607, Mitzi Delp, Go Fish Realty. MIBOR as distributed by MLS GRID
- $415,0003 bd4 ba1.9k sqft417 E Morris St, Indianapolis, IN 46225ActiveMLS ID #22099974, Mike Feldman, Compass Indiana, LLC. MIBOR as distributed by MLS GRID
- $364,9954 bd3 ba3.3k sqft519 E Minnesota St, Indianapolis, IN 46203ActiveMLS ID #22091410, Samuel Henen, HSI Commercial & Residential Group, Inc. MIBOR as distributed by MLS GRID
- $398,0005 bd4 ba2.8k sqft338 N Randolph St, Indianapolis, IN 46201ActiveMLS ID #22094867, Chiquita Watkins, Keller Williams Indy Metro NE. MIBOR as distributed by MLS GRID
- $350,0004 bd3 ba1.7k sqft1401 Woodlawn Ave, Indianapolis, IN 46203ActiveMLS ID #22104185, Chris Price, Keller Williams Indy Metro Partners. MIBOR as distributed by MLS GRID
- $399,9465 bd3 ba3.1k sqft3550 E New York St, Indianapolis, IN 46201ActiveMLS ID #22099934, Erica Suvak, Marlows Real Estate Group, LLC. MIBOR as distributed by MLS GRID
- $369,9953 bd4 ba2.6k sqft1614 S East St, Indianapolis, IN 46225ActiveMLS ID #22108264, Jackie Lovell, New Quantum Realty Group. MIBOR as distributed by MLS GRID
- $408,4503 bd2 ba2.1k sqft8846 Holliday Dr, Indianapolis, IN 46260ActiveMLS ID #22115657, Ashok Challa, @Home Indiana. MIBOR as distributed by MLS GRID
