Looking for easy living in a walkable Fountain Square location? Look no further! 1651 Lexington is a brand new construction 3 story townhome near all that Fountain Square and downtown Indianapolis has to offer. Enter the home on the ground floor to find an office / living area that could be easily converted to a third bedroom (closet already in place). A full bath with shower stall is ready to go on this level for guests or a bedroom conversion. Mudroom has storage lockers ready for coats, shoes and all of your other stuff! Attached one car garage is oversized and has gleaming epoxy floors. Head up to the main level of the home to find a perfect area for entertaining. The kitchen features high end stainless steel appliances, granite countertops, white shaker style cabinets and an oversized island. The kitchen flows seamlessly into your living room. A perfect setup for entertaining! Also on this level is your laundry room with folding area and a balcony overlooking the rear of the property. Head up to the third level to find the owners retreat with LVP floors, a cozy electric fireplace and large walk in closet. Master bath has a double vanity with quartz countertops and a large subway tile shower. Second bedroom also has LVP floors and an attached full bath with quartz countertops and shower stall. Why buy existing when you can get all of this brand new? Come take a look today!
Active
Price cut: $10K (8/6)
$399,900
1655 Lexington Ave, Indianapolis, IN 46203
2beds
1,901sqft
Residential, Single Family Residence
Built in 2025
2,178 Square Feet Lot
$-- Zestimate®
$210/sqft
$-- HOA
What's special
Cozy electric fireplaceWhite shaker style cabinetsGranite countertopsLarge walk in closetLarge subway tile showerOversized island
- 126 days
- 43
- 5
Zillow last checked:
Listing updated:
Listed by:
Joshua Carpenter 317-402-9111,
Trueblood Real Estate,
Kim Carpenter 317-509-4000,
Trueblood Real Estate
Source: MIBOR as distributed by MLS GRID,MLS#: 22098941
Facts & features
Interior
Bedrooms & bathrooms
- Bedrooms: 2
- Bathrooms: 4
- Full bathrooms: 3
- 1/2 bathrooms: 1
- Main level bathrooms: 1
Primary bedroom
- Features: Closet Walk in, Fireplace
Primary bathroom
- Features: Shower Stall Full, Sinks Double
Kitchen
- Description: Kitchen Updated
Heating
- Forced Air, Natural Gas
Cooling
- Central Air
Appliances
- Included: Dishwasher, MicroHood, Gas Oven, Refrigerator, Water Heater, Microwave
- Laundry: Upper Level, Laundry Room
Features
- Kitchen Island, Entrance Foyer, Eat-in Kitchen, Walk-In Closet(s), Breakfast Bar
- Windows: Wood Work Painted
- Has basement: No
- Number of fireplaces: 1
- Fireplace features: Electric, Primary Bedroom
Interior area
- Total structure area: 1,901
- Total interior livable area: 1,901 sqft
Property
Parking
- Total spaces: 1
- Parking features: Garage Door Opener, Attached
- Attached garage spaces: 1
- Details: Garage Parking Other(Finished Garage)
Features
- Levels: Three Or More
- Exterior features: Balcony, Smart Lock(s)
Lot
- Size: 2,178 Square Feet
- Features: Sidewalks
Details
- Parcel number: 491007192001000101
- Horse amenities: None
Construction
Type & style
- Home type: SingleFamily
- Architectural style: Traditional
- Property subtype: Residential, Single Family Residence
- Attached to another structure: Yes
Materials
- Cement Siding, Stone
- Foundation: Slab
Condition
- New Construction
- New construction: Yes
- Year built: 2025
Details
- Builder name: Structure Midwest
Utilities & green energy
- Water: Public
Community & HOA
Community
- Features: Low Maintenance Lifestyle
- Security: Smoke Detector(s)
- Subdivision: Doughertys Sub Harrison & Cos
HOA
- Has HOA: Yes
Location
- Region: Indianapolis
Financial & listing details
- Price per square foot: $210/sqft
- Date on market: 4/30/2026
- Cumulative days on market: 128 days
Estimated market value
Not available
Estimated sales range
Not available
Not available
Price history
| Date | Event | Price |
|---|---|---|
| 8/6/2026 | Price change | $399,900-2.4%$210/sqft |
Source:  MIBOR as distributed by MLS GRID #22098941 Report a problem MIBOR as distributed by MLS GRID #22098941 Report a problem | ||
| 7/15/2026 | Price change | $409,900-2.4%$216/sqft |
Source: MIBOR as distributed by MLS GRID #22098941 Report a problem | ||
| 6/10/2026 | Price change | $419,900-4.5%$221/sqft |
Source: MIBOR as distributed by MLS GRID #22098941 Report a problem | ||
| 4/30/2026 | Listed for sale | $439,900$231/sqft |
Source: MIBOR as distributed by MLS GRID #22098941 Report a problem | ||
Public tax history
Tax history is unavailable.
Monthly payment
Est. payment
Payment breakdown
Explore the cost of this home by adjusting the details. Changes won't be saved.Climate risks
Neighborhood: Fountain Square
- $247,500-- bd-- ba-- sqft802 S State Ave, Indianapolis, IN 46203Off Market
- $399,9002 bd4 ba1.9k sqft1653 Lexington Ave, Indianapolis, IN 46203New Construction
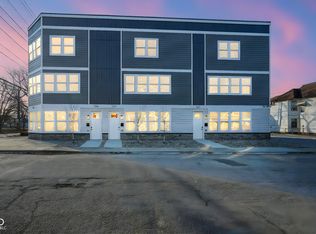
- $399,9002 bd4 ba1.9k sqft1651 Lexington Ave, Indianapolis, IN 46203New Construction

- $1,200,0002 bd4 ba-- sqft1651-1655 Lexington Ave, Indianapolis, IN 46203New Construction
Similar homes
- $399,9002 bd4 ba1.9k sqft1651 Lexington Ave, Indianapolis, IN 46203ActiveMLS ID #22098451, Joshua Carpenter, Trueblood Real Estate. MIBOR as distributed by MLS GRID
- $379,9003 bd3 ba2.1k sqft1547 Spann Ave, Indianapolis, IN 46203Active
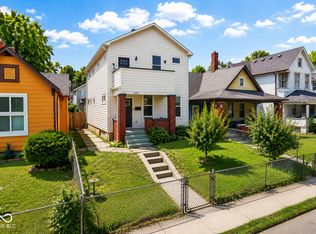 MLS ID #22114364, Lisa Bishop, CENTURY 21 Scheetz. MIBOR as distributed by MLS GRID
 - $385,0003 bd3 ba2.2k sqft1001 Harlan St, Indianapolis, IN 46203Active
 MLS ID #22115989, Landon Buesching, 1 Percent Lists Indiana Real Estate. MIBOR as distributed by MLS GRID
 - $399,9002 bd4 ba1.9k sqft1653 Lexington Ave, Indianapolis, IN 46203ActiveMLS ID #22081360, Joshua Carpenter, Trueblood Real Estate. MIBOR as distributed by MLS GRID
