BANK OWNED - but Modern Comfort Meets Historic Bates-Hendricks Charm! Appears prior owner updated this 3-bedroom, 3.5-bath home which offers the perfect blend of character, space, & convenience. Featuring multiple bedroom/bathroom options, spacious living areas, & a detached 2-car garage (No electricity in garage). This home is designed for today's lifestyle. Enjoy living just minutes from Downtown Indianapolis, Fountain Square, premier dining, entertainment, sporting venues, and major employers. Whether you're relaxing at home, entertaining guests, or exploring the city's vibrant urban scene, this exceptional property places you in the center of it all. Experience the best of Bates-Hendricks living! This style of home and location is particularly attractive to buyers seeking an urban lifestyle with modern amenities while still enjoying the charm and community feel. Bates-Hendricks continues to be one of Indianapolis' most desirable revitalized neighborhoods, known for its historic architecture, walkability, and proximity to downtown. The neighborhood has experienced significant reinvestment and redevelopment while maintaining its historic character. Downtown Indianapolis - just minutes away for employment, entertainment, and sporting events, major events, concerts, Pacers games, and entertainment. Fountain Square - eclectic dining, nightlife, live music, and local shopping. Eli Lilly Campus & Other major employment hubs. Easy access to I-65 and I-70 for commuting throughout Central Indiana
Pending
Price cut: $10K (9/18)
$339,900
1614 S East St, Indianapolis, IN 46225
3beds
2,620sqft
Residential, Single Family Residence
Built in 1920
5,227 Square Feet Lot
$-- Zestimate®
$130/sqft
$-- HOA
What's special
Historic architecture
- 127 days
- 226
- 28
Zillow last checked:
Listing updated:
Listed by:
Jackie Lovell reolovell@yahoo.com,
New Quantum Realty Group
Source: MIBOR as distributed by MLS GRID,MLS#: 22108264
Facts & features
Interior
Bedrooms & bathrooms
- Bedrooms: 3
- Bathrooms: 4
- Full bathrooms: 3
- 1/2 bathrooms: 1
- Main level bathrooms: 2
- Main level bedrooms: 1
Primary bedroom
- Level: Main
- Area: 210 Square Feet
- Dimensions: 14x15
Bedroom 2
- Level: Upper
- Area: 196 Square Feet
- Dimensions: 14x14
Bedroom 3
- Level: Upper
- Area: 216 Square Feet
- Dimensions: 12x18
Dining room
- Level: Main
- Area: 100 Square Feet
- Dimensions: 10x10
Great room
- Level: Main
- Area: 300 Square Feet
- Dimensions: 20x15
Kitchen
- Level: Main
- Area: 180 Square Feet
- Dimensions: 18x10
Laundry
- Level: Main
- Area: 30 Square Feet
- Dimensions: 06x05
Loft
- Level: Upper
- Area: 168 Square Feet
- Dimensions: 12x14
Heating
- Forced Air
Cooling
- Central Air
Appliances
- Included: Dishwasher, MicroHood, Gas Oven
- Laundry: Main Level
Features
- Breakfast Bar, Built-in Features, Pantry, Walk-In Closet(s)
- Basement: Cellar
Interior area
- Total structure area: 2,620
- Total interior livable area: 2,620 sqft
- Finished area below ground: 0
Property
Parking
- Total spaces: 2
- Parking features: Detached
- Garage spaces: 2
Features
- Levels: One and One Half
- Stories: 1
- Patio & porch: Covered, Deck
Lot
- Size: 5,227 Square Feet
- Features: Sidewalks
Details
- Parcel number: 491113191026000101
- Special conditions: HUD Owned,As Is
- Horse amenities: None
Construction
Type & style
- Home type: SingleFamily
- Architectural style: Traditional
- Property subtype: Residential, Single Family Residence
Materials
- Wood Siding
- Foundation: Brick/Mortar
Condition
- Updated/Remodeled
- New construction: No
- Year built: 1920
Utilities & green energy
- Water: Public
Community & HOA
Community
- Subdivision: Fennemans
HOA
- Has HOA: No
Location
- Region: Indianapolis
Financial & listing details
- Price per square foot: $130/sqft
- Tax assessed value: $248,200
- Annual tax amount: $5,834
- Date on market: 6/15/2026
- Cumulative days on market: 128 days
Estimated market value
Not available
Estimated sales range
Not available
Not available
Price history
| Date | Event | Price |
|---|---|---|
| 10/6/2026 | Pending sale | $339,900$130/sqft |
Source:  MIBOR as distributed by MLS GRID #22108264 Report a problem MIBOR as distributed by MLS GRID #22108264 Report a problem | ||
| 9/18/2026 | Price change | $339,900-2.9%$130/sqft |
Source: MIBOR as distributed by MLS GRID #22108264 Report a problem | ||
| 8/17/2026 | Price change | $349,900-5.4%$134/sqft |
Source: MIBOR as distributed by MLS GRID #22108264 Report a problem | ||
| 7/10/2026 | Price change | $369,995-1.3%$141/sqft |
Source: MIBOR as distributed by MLS GRID #22108264 Report a problem | ||
| 6/15/2026 | Listed for sale | $375,000+8.7%$143/sqft |
Source: MIBOR as distributed by MLS GRID #22108264 Report a problem | ||
| 4/3/2026 | Sold | $345,000+193.6%$132/sqft |
Source: Public Record Report a problem | ||
| 8/4/2020 | Sold | $117,500+0.4%$45/sqft |
Source: Public Record Report a problem | ||
| 7/15/2020 | Pending sale | $117,000$45/sqft |
Source: RE/MAX Results #21697479 Report a problem | ||
| 7/12/2020 | Price change | $117,000-9.7%$45/sqft |
Source: RE/MAX Results #21697479 Report a problem | ||
| 6/10/2020 | Price change | $129,500-7.2%$49/sqft |
Source: RE/MAX Results #21697479 Report a problem | ||
| 5/6/2020 | Price change | $139,500-7%$53/sqft |
Source: RE/MAX Results #21697479 Report a problem | ||
| 2/28/2020 | Listed for sale | $150,000+538.3%$57/sqft |
Source: RE/MAX Results #21697479 Report a problem | ||
| 5/21/2018 | Sold | $23,500$9/sqft |
Source: Public Record Report a problem | ||
Public tax history
| Year | Property taxes | Tax assessment |
|---|---|---|
| 2025 | $5,584 +4.5% | $248,200 +5.5% |
| 2024 | $5,344 +6.3% | $235,300 +4.4% |
| 2023 | $5,029 +80.9% | $225,300 +5.8% |
| 2022 | $2,780 +11.4% | $213,000 +76.8% |
| 2021 | $2,496 +29.6% | $120,500 +11.8% |
| 2020 | $1,926 +12.9% | $107,800 +32.1% |
| 2019 | $1,706 +29.6% | $81,600 +14% |
| 2018 | $1,317 -1.5% | $71,600 +18.3% |
| 2017 | $1,336 -1.7% | $60,500 -0.3% |
| 2016 | $1,359 +7.6% | $60,700 +3.9% |
| 2014 | $1,263 -1.3% | $58,400 +2.3% |
| 2013 | $1,279 | $57,100 +0.2% |
| 2012 | $1,279 | $57,000 -5% |
| 2011 | -- | $60,000 |
| 2010 | $1,247 -2.5% | $60,000 |
| 2009 | $1,279 | $60,000 -10.3% |
| 2007 | -- | $66,900 +54.9% |
| 2003 | -- | $43,200 +146.9% |
| 2002 | -- | $17,500 +199.7% |
| 2001 | -- | $5,840 |
| 2000 | -- | $5,840 |
Find assessor info on the county website
Monthly payment
Est. payment
Payment breakdown
Explore the cost of this home by adjusting the details. Changes won't be saved.Climate risks
Neighborhood: Near Southside
Nearby schools
Schools provided by the listing agent
- Middle: James A Garfield School 31
- High: Arsenal Technical High School
Source: MIBOR as distributed by MLS GRID. This data may not be complete. We recommend contacting the local school district to confirm school assignments for this home.
Similar homes
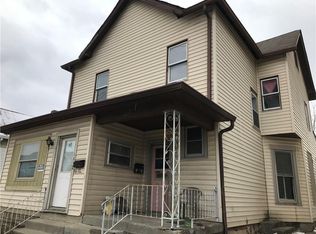
- $339,0003 bd3 ba2.2k sqft1238 S Talbott St, Indianapolis, IN 46225Active
 MLS ID #22104946, Jackie Phillips-Stackman, New Quantum Realty Group. MIBOR as distributed by MLS GRID
 - $335,0004 bd3 ba3.2k sqft1734 S Talbott St, Indianapolis, IN 46225Active
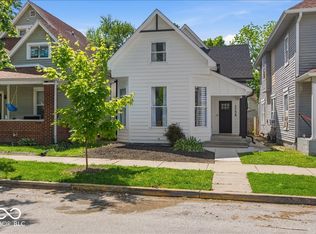 MLS ID #22088870, Adrienne Johnson, Epique Inc. MIBOR as distributed by MLS GRID
 - $355,0003 bd3 ba3k sqft341 Sanders St, Indianapolis, IN 46225Active
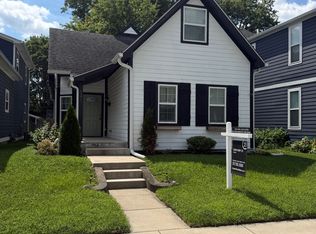 MLS ID #22111732, Rick Elson, CENTURY 21 Scheetz. MIBOR as distributed by MLS GRID
 - $350,0003 bd3 ba1.9k sqft237 Kansas St, Indianapolis, IN 46225Active
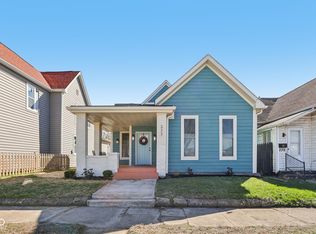 MLS ID #22089405, Craig Deboor, Real Broker, LLC. MIBOR as distributed by MLS GRID
