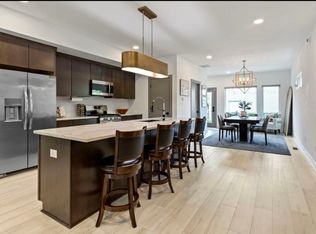
Seller is offering a 2/1 interest rate buydown with a reasonable offer! Be sure to ask about a homebuyer grant of up to $10,000 for qualified buyers, an incredible opportunity to help reduce your upfront costs and make homeownership more affordable. This beautifully crafted 4 bed, 3.5 bath home, offering exceptional space, flexibility, and custom finishes throughout. The open-concept main level welcomes you with a spacious living room featuring an elegant trey ceiling, flowing seamlessly into the large dining area and gourmet kitchen. This chef's kitchen offers abundant cabinetry and storage, sleek stainless-steel appliances, including built-in oven/microwave combo and gleaming granite countertops. One of the home's standout features is its two spacious primary en-suites, providing tremendous flexibility for multi-generational living, guests, or buyers seeking a main-level bedroom suite. The first-floor primary suite is a true retreat with a impressive private bath featuring a freestanding soaking tub, an oversized shower, and huge customized walk-in closet. Upstairs, the second primary suite offers two walk-in closets and private bath. Second floor loft could easily be converted to 5th bedroom or perfect for a home office, media room, or playroom. Step directly from the loft onto the huge outdoor upper deck perfect for relaxing or entertaining. Additional features include dual-zone HVAC, tankless water heater, an expansive covered front porch, and a rear wood deck. Conveniently located within minutes of interstate, Lilly, and some of the best restaurants in Indianapolis.
Active
$464,000
1048 Saint Peter St, Indianapolis, IN 46203
4beds
2,720sqft
Residential, Single Family Residence
Built in 1921
5,227 Square Feet Lot
$450,200 Zestimate®
$171/sqft
$-- HOA
What's special
Second floor loftExpansive covered front porchSleek stainless-steel appliancesOpen-concept main levelPrivate bathImpressive private bathTwo spacious primary en-suites
- 56 days
- 142
- 10
Zillow last checked:
Listing updated:
Listed by:
Corey Batt corey.batt@talktotucker.com,
F.C. Tucker Company
Source: MIBOR as distributed by MLS GRID,MLS#: 22121665
Facts & features
Interior
Bedrooms & bathrooms
- Bedrooms: 4
- Bathrooms: 4
- Full bathrooms: 3
- 1/2 bathrooms: 1
- Main level bathrooms: 2
- Main level bedrooms: 1
Primary bedroom
- Level: Main
- Area: 169 Square Feet
- Dimensions: 13x13
Bedroom 2
- Level: Upper
- Area: 208 Square Feet
- Dimensions: 16x13
Bedroom 3
- Level: Upper
- Area: 130 Square Feet
- Dimensions: 13x10
Bedroom 4
- Level: Upper
- Area: 120 Square Feet
- Dimensions: 12x10
Dining room
- Level: Main
- Area: 187 Square Feet
- Dimensions: 17x11
Kitchen
- Level: Main
- Area: 286 Square Feet
- Dimensions: 22x13
Living room
- Level: Main
- Area: 204 Square Feet
- Dimensions: 17x12
Loft
- Level: Upper
- Area: 351 Square Feet
- Dimensions: 27x13
Sitting room
- Level: Main
- Area: 156 Square Feet
- Dimensions: 13x12
Utility room
- Features: Tile-Ceramic
- Level: Main
- Area: 64 Square Feet
- Dimensions: 8x8
Heating
- Forced Air, Natural Gas
Cooling
- Central Air
Appliances
- Included: Gas Cooktop, Dryer, Disposal, Gas Water Heater, Microwave, Oven, Range Hood, Refrigerator, Tankless Water Heater, Washer
- Laundry: Connections All, Main Level
Features
- Attic Access, Double Vanity, High Ceilings, Kitchen Island, Ceiling Fan(s), Smart Thermostat, Walk-In Closet(s)
- Has basement: No
- Attic: Access Only
- Number of fireplaces: 1
- Fireplace features: Electric, Living Room
Interior area
- Total structure area: 2,720
- Total interior livable area: 2,720 sqft
Property
Parking
- Total spaces: 2
- Parking features: Detached, Gravel, Guest
- Garage spaces: 2
- Details: Garage Parking Other(Garage Door Opener, Keyless Entry, Service Door)
Features
- Levels: Two
- Stories: 2
- Patio & porch: Covered, Deck
- Exterior features: Balcony, Smart Lock(s)
- Fencing: Fenced,Full,Privacy
Lot
- Size: 5,227 Square Feet
- Features: City Lot, Sidewalks
Details
- Parcel number: 491007123043000101
- Horse amenities: None
Construction
Type & style
- Home type: SingleFamily
- Architectural style: Traditional
- Property subtype: Residential, Single Family Residence
Materials
- Wood Siding
- Foundation: Block
Condition
- Updated/Remodeled
- New construction: No
- Year built: 1921
Utilities & green energy
- Electric: 200+ Amp Service
- Water: Public
- Utilities for property: Electricity Connected, Sewer Connected, Water Connected
Community & HOA
Community
- Security: Security System, Smoke Detector(s), Security System Owned
- Subdivision: Chas F Meyers
HOA
- Has HOA: No
Location
- Region: Indianapolis
Financial & listing details
- Price per square foot: $171/sqft
- Tax assessed value: $435,600
- Annual tax amount: $5,014
- Date on market: 8/21/2026
- Cumulative days on market: 153 days
- Electric utility on property: Yes
Estimated market value
$450,200
$428,000 - $473,000
$2,570/mo
Price history
| Date | Event | Price |
|---|---|---|
| 8/21/2026 | Listed for sale | $464,000-4.1%$171/sqft |
Source:  MIBOR as distributed by MLS GRID #22121665 Report a problem MIBOR as distributed by MLS GRID #22121665 Report a problem | ||
| 8/18/2026 | Listing removed | $484,000$178/sqft |
Source: MIBOR as distributed by MLS GRID #22095698 Report a problem | ||
| 4/18/2026 | Listed for sale | $484,000+4.1%$178/sqft |
Source: MIBOR as distributed by MLS GRID #22095698 Report a problem | ||
| 10/4/2025 | Listing removed | $464,900$171/sqft |
Source: MIBOR as distributed by MLS GRID #22039672 Report a problem | ||
| 9/5/2025 | Price change | $464,900-2.1%$171/sqft |
Source: MIBOR as distributed by MLS GRID #22039672 Report a problem | ||
| 8/22/2025 | Price change | $474,900-2.1%$175/sqft |
Source: MIBOR as distributed by MLS GRID #22039672 Report a problem | ||
| 7/31/2025 | Price change | $485,000-2%$178/sqft |
Source: MIBOR as distributed by MLS GRID #22039672 Report a problem | ||
| 6/12/2025 | Listed for sale | $495,000+30.3%$182/sqft |
Source: MIBOR as distributed by MLS GRID #22039672 Report a problem | ||
| 6/26/2020 | Sold | $380,000-6.2%$140/sqft |
Source: MIBOR as distributed by MLS GRID #21701548 Report a problem | ||
| 5/26/2020 | Pending sale | $405,000$149/sqft |
Source: Triple E Realty, LLC #21701548 Report a problem | ||
| 5/1/2020 | Price change | $405,000-3.3%$149/sqft |
Source: Triple E Realty, LLC #21701548 Report a problem | ||
| 3/24/2020 | Listed for sale | $419,000-4.6%$154/sqft |
Source: Triple E Realty, LLC #21701548 Report a problem | ||
| 1/8/2020 | Listing removed | $439,000$161/sqft |
Source: Triple E Realty, LLC #21673334 Report a problem | ||
| 11/19/2019 | Price change | $439,000-2.2%$161/sqft |
Source: Triple E Realty, LLC #21673334 Report a problem | ||
| 10/17/2019 | Listed for sale | $449,000+648.3%$165/sqft |
Source: Triple E Realty, LLC #21673334 Report a problem | ||
| 2/19/2019 | Sold | $60,000-14.3%$22/sqft |
Source: MIBOR as distributed by MLS GRID #21614477 Report a problem | ||
| 1/5/2019 | Price change | $70,000+27.3%$26/sqft |
Source: Owner Report a problem | ||
| 10/17/2018 | Listed for sale | $55,000+2032.6%$20/sqft |
Source: Owner Report a problem | ||
| 5/29/2014 | Sold | $2,579-42.7%$1/sqft |
Source: Public Record Report a problem | ||
| 3/21/2014 | Sold | $4,500-18.2%$2/sqft |
Source: Public Record Report a problem | ||
| 12/29/2009 | Sold | $5,500$2/sqft |
Source: MIBOR as distributed by MLS GRID #21001100 Report a problem | ||
Public tax history
| Year | Property taxes | Tax assessment |
|---|---|---|
| 2025 | $5,334 +1.3% | $435,600 -1.4% |
| 2024 | $5,268 +9% | $441,600 +0.5% |
| 2023 | $4,831 -41.7% | $439,400 -42.8% |
| 2022 | $8,286 +10.4% | $768,500 +10.1% |
| 2021 | $7,506 +2238% | $697,700 +10.7% |
| 2020 | $321 +7% | $630,500 +4536% |
| 2019 | $300 -77.4% | $13,600 +7.9% |
| 2018 | $1,329 +115.9% | $12,600 +5% |
| 2017 | $615 +149.5% | $12,000 +5.3% |
| 2016 | $247 -94.3% | $11,400 +9.6% |
| 2014 | $4,300 +1654.8% | $10,400 |
| 2013 | $245 | $10,400 -2.8% |
| 2012 | $245 | $10,700 -5.3% |
| 2011 | -- | $11,300 |
| 2010 | $240 -2.1% | $11,300 |
| 2009 | $245 | $11,300 +3.7% |
| 2007 | -- | $10,900 |
Find assessor info on the county website
Monthly payment
Est. payment
Payment breakdown
Explore the cost of this home by adjusting the details. Changes won't be saved.Climate risks
Neighborhood: Fountain Square


Similar homes
- $385,0003 bd3 ba3.2k sqft915 S State Ave, Indianapolis, IN 46203Active
 MLS ID #22122850, Shannon Plumer, F.C. Tucker Company. MIBOR as distributed by MLS GRID
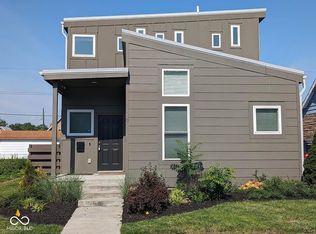
 - $340,0003 bd4 ba2.4k sqft1230 Harlan St, Indianapolis, IN 46203Active
 MLS ID #22118454, Cindy Cherf, Keller Williams Indpls Metro N. MIBOR as distributed by MLS GRID
 - $500,0004 bd3 ba2.2k sqft1417 E Vermont St, Indianapolis, IN 46201Active
 MLS ID #22118970, Jenni Bliss McMillion, @properties. MIBOR as distributed by MLS GRID
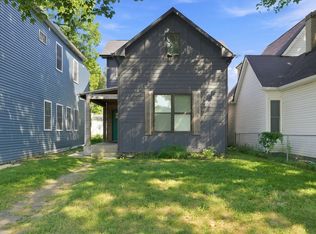
 - $299,0004 bd3 ba2.6k sqft1806 Woodlawn Ave, Indianapolis, IN 46203Active
 MLS ID #22124560, Kenneth Hall, Real Broker, LLC. MIBOR as distributed by MLS GRID
