Welcome to this thoughtfully designed new-construction home at 25 N Hamilton Ave, offering approximately 2,409 sq. ft. of living space. The main level features a spacious living room, open kitchen and dining area, pantry, full bath, and a versatile guest bedroom/office, along with convenient mudroom and utility spaces. Upstairs, you'll find a generous primary suite with walk-in closet and wet-room area, two additional bedrooms, multiple bathrooms, and a conveniently located laundry room. The home also features a detached garage, covered front porch, rear deck, and a well-fenced yard offering added privacy, creating a comfortable space for relaxing and entertaining. With a functional two-story layout, generous room sizes, and modern new-construction design, this home offers an excellent combination of comfort, convenience, and style.
Active
$530,000
25 N Hamilton Ave, Indianapolis, IN 46201
4beds
2,409sqft
Residential, Single Family Residence
Built in 2025
5,227 Square Feet Lot
$-- Zestimate®
$220/sqft
$-- HOA
What's special
Detached garageCovered front porchRear deckMultiple bathroomsConveniently located laundry room
- 26 days
- 227
- 23
Zillow last checked:
Listing updated:
Listed by:
Olubunmi Famosinpe bfamosinpe@gmail.com,
My Agent
Source: MIBOR as distributed by MLS GRID,MLS#: 22098339
Facts & features
Interior
Bedrooms & bathrooms
- Bedrooms: 4
- Bathrooms: 4
- Full bathrooms: 4
- Main level bathrooms: 1
- Main level bedrooms: 1
Primary bedroom
- Features: Luxury Vinyl Plank
- Level: Upper
- Area: 252 Square Feet
- Dimensions: 21X12
Bedroom 2
- Features: Luxury Vinyl Plank
- Level: Upper
- Area: 120 Square Feet
- Dimensions: 10X12
Bedroom 3
- Features: Luxury Vinyl Plank
- Level: Upper
- Area: 130 Square Feet
- Dimensions: 10X13
Bedroom 4
- Features: Luxury Vinyl Plank
- Level: Main
- Area: 130 Square Feet
- Dimensions: 10X13
Kitchen
- Features: Luxury Vinyl Plank
- Level: Main
- Area: 378 Square Feet
- Dimensions: 21X18
Laundry
- Features: Luxury Vinyl Plank
- Level: Upper
- Area: 25 Square Feet
- Dimensions: 5X5
Living room
- Features: Luxury Vinyl Plank
- Level: Main
- Area: 216 Square Feet
- Dimensions: 12X18
Heating
- Natural Gas
Cooling
- Central Air
Appliances
- Included: Microwave, Wine Cooler, Electric Oven, Washer, Refrigerator, Dryer, Dishwasher
- Laundry: Laundry Room
Features
- Double Vanity, Breakfast Bar, Kitchen Island, Walk-In Closet(s)
- Has basement: No
Interior area
- Total structure area: 2,409
- Total interior livable area: 2,409 sqft
Property
Parking
- Total spaces: 2
- Parking features: Detached
- Garage spaces: 2
Features
- Levels: Two
- Stories: 2
Lot
- Size: 5,227 Square Feet
Details
- Parcel number: 491006106080000101
Construction
Type & style
- Home type: SingleFamily
- Architectural style: Traditional
- Property subtype: Residential, Single Family Residence
Materials
- Log Siding, Vinyl Siding, Wood Siding
- Foundation: Crawl Space
Condition
- New Construction
- New construction: Yes
- Year built: 2025
Details
- Builder name: Cobalms
Utilities & green energy
- Water: Public
Community & HOA
Community
- Security: Smoke Detector(s)
- Subdivision: Center
HOA
- Has HOA: No
Location
- Region: Indianapolis
Financial & listing details
- Price per square foot: $220/sqft
- Tax assessed value: $9,900
- Annual tax amount: $234
- Date on market: 9/15/2026
- Cumulative days on market: 28 days
Estimated market value
Not available
Estimated sales range
Not available
Not available
Price history
| Date | Event | Price |
|---|---|---|
| 9/15/2026 | Listed for sale | $530,000+404.8%$220/sqft |
Source:  MIBOR as distributed by MLS GRID #22098339 Report a problem MIBOR as distributed by MLS GRID #22098339 Report a problem | ||
| 10/28/2022 | Sold | $105,000+600%$44/sqft |
Source: Public Record Report a problem | ||
| 1/15/2019 | Listing removed | $15,000$6/sqft |
Source: CENTURY 21 Scheetz #21604763 Report a problem | ||
| 11/19/2018 | Pending sale | $15,000$6/sqft |
Source: CENTURY 21 Scheetz #21604763 Report a problem | ||
| 10/29/2018 | Listed for sale | $15,000$6/sqft |
Source: MIBOR REALTOR Association #21604763 Report a problem | ||
Public tax history
| Year | Property taxes | Tax assessment |
|---|---|---|
| 2025 | $235 -14.4% | $9,900 |
| 2024 | $275 -50.1% | $9,900 |
| 2023 | $551 -6.3% | $9,900 -50% |
| 2022 | $587 +331.1% | $19,800 |
| 2021 | $136 -1.7% | $19,800 +330.4% |
| 2020 | $139 -3% | $4,600 |
| 2019 | $143 +12.9% | $4,600 |
| 2018 | $127 | $4,600 |
| 2017 | -- | $4,600 +100% |
| 2016 | $35 +3.6% | $2,300 |
| 2014 | $34 -91% | $2,300 |
| 2013 | $374 | $2,300 -86.5% |
| 2012 | $374 | $17,000 -27% |
| 2011 | -- | $23,300 |
| 2010 | $482 -2.2% | $23,300 |
| 2009 | $493 | $23,300 -4.9% |
| 2007 | -- | $24,500 -43.5% |
| 2006 | -- | $43,400 +22.3% |
| 2005 | -- | $35,500 |
| 2004 | -- | $35,500 |
| 2003 | -- | $35,500 +588% |
| 2001 | -- | $5,160 |
| 2000 | -- | $5,160 |
Find assessor info on the county website
Monthly payment
Est. payment
Payment breakdown
Explore the cost of this home by adjusting the details. Changes won't be saved.Climate risks
Neighborhood: Near Eastside
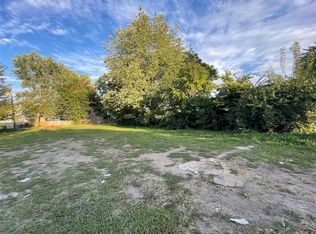
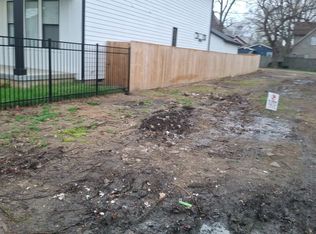
Similar homes
- $500,0004 bd3 ba2.2k sqft1417 E Vermont St, Indianapolis, IN 46201Active
 MLS ID #22118970, Jenni Bliss McMillion, @properties. MIBOR as distributed by MLS GRID
 - $539,9004 bd3 ba2.8k sqft1047 N Beville Ave, Indianapolis, IN 46201Active
 MLS ID #22116713, Danielle Addison, Maywright Property Co.. MIBOR as distributed by MLS GRID
 - $475,0004 bd3 ba2.2k sqft26 N Hamilton Ave, Indianapolis, IN 46201Active
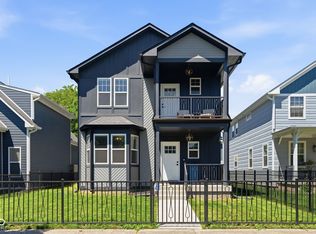 MLS ID #22106571, Chelsi Kitchen, Highgarden Real Estate. MIBOR as distributed by MLS GRID
 - $524,9004 bd3 ba2.9k sqft1302 E Vermont St, Indianapolis, IN 46202Active
 MLS ID #22115272, Kristin Glassburn, @properties. MIBOR as distributed by MLS GRID
