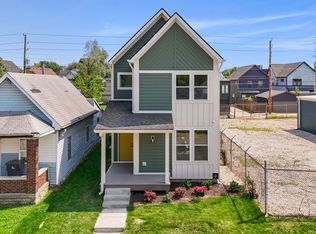
City living, but make it feel like home. This stunning 4-bedroom Sol Homes custom build pairs modern design with thoughtful, energy-efficient features just minutes from downtown Indianapolis. Step inside to a light-filled, open layout with 9' ceilings, a dramatic floating staircase, designer lighting and a gorgeous kitchen with navy cabinetry, oversized uppers, stainless appliances and plenty of storage. The details continue upstairs with a cathedral-ceiling loft and a dreamy primary suite featuring a custom tiled shower, automatic roller shades and direct access to your private balcony. Entertaining is easy with the included wine and beverage center, or take the evening outside to the covered front porch, balcony or privacy-fenced backyard and patio. Integrated solar panels, high-efficiency mechanicals and an EV-ready detached 2-car garage bring sustainability into everyday living. And the location? You're just half a block from Willard Park, near local favorites like Futuro Pizza and Ash & Elm, with quick access to downtown and the interstate. Modern, stylish, efficient and connected to the city, this one truly offers a lifestyle all its own.
Active
Price cut: $24.9K (9/6)
$475,000
26 N Hamilton Ave, Indianapolis, IN 46201
4beds
2,236sqft
Residential, Single Family Residence
Built in 2023
5,227 Square Feet Lot
$-- Zestimate®
$212/sqft
$-- HOA
What's special
Oversized uppersCathedral-ceiling loftCovered front porchDreamy primary suiteCustom tiled showerDramatic floating staircaseDesigner lighting
- 114 days
- 80
- 4
Zillow last checked:
Listing updated:
Listed by:
Chelsi Kitchen ckitchen@highgarden.com,
Highgarden Real Estate
Source: MIBOR as distributed by MLS GRID,MLS#: 22106571
Facts & features
Interior
Bedrooms & bathrooms
- Bedrooms: 4
- Bathrooms: 3
- Full bathrooms: 3
- Main level bathrooms: 1
- Main level bedrooms: 1
Primary bedroom
- Level: Upper
- Area: 165 Square Feet
- Dimensions: 15x11
Bedroom 2
- Level: Upper
- Area: 156 Square Feet
- Dimensions: 13x12
Bedroom 3
- Level: Upper
- Area: 154 Square Feet
- Dimensions: 14x11
Bedroom 4
- Level: Main
- Area: 154 Square Feet
- Dimensions: 14x11
Dining room
- Level: Main
- Area: 195 Square Feet
- Dimensions: 15x13
Kitchen
- Level: Main
- Area: 221 Square Feet
- Dimensions: 17x13
Laundry
- Level: Main
- Area: 70 Square Feet
- Dimensions: 10x7
Living room
- Level: Main
- Area: 384 Square Feet
- Dimensions: 24x16
Loft
- Level: Upper
- Area: 156 Square Feet
- Dimensions: 13x12
Heating
- Forced Air, Natural Gas, Heat Pump
Cooling
- Central Air, Heat Pump
Appliances
- Included: Gas Cooktop, Dishwasher, Dryer, Disposal, Microwave, Double Oven, Convection Oven, Electric Oven, Gas Oven, Range Hood, Refrigerator, Washer, Water Heater, Wine Cooler
- Laundry: Main Level
Features
- Walk-In Closet(s)
- Has basement: No
Interior area
- Total structure area: 2,236
- Total interior livable area: 2,236 sqft
Property
Parking
- Total spaces: 2
- Parking features: Detached
- Garage spaces: 2
Features
- Levels: Two
- Stories: 2
- Patio & porch: Covered, Patio
- Exterior features: Balcony, Rain Barrel/Cistern(s)
- Fencing: Fenced,Fence Complete,Full
Lot
- Size: 5,227 Square Feet
Details
- Parcel number: 491006106090000101
- Horse amenities: None
Construction
Type & style
- Home type: SingleFamily
- Architectural style: Traditional
- Property subtype: Residential, Single Family Residence
Materials
- Cement Siding
- Foundation: Block
Condition
- New Construction
- New construction: Yes
- Year built: 2023
Details
- Builder name: Sol Homes
Utilities & green energy
- Electric: 200+ Amp Service
- Water: Public
- Utilities for property: Sewer Connected, Water Connected
Community & HOA
Community
- Subdivision: Johnson & Hogshire
HOA
- Has HOA: No
Location
- Region: Indianapolis
Financial & listing details
- Price per square foot: $212/sqft
- Tax assessed value: $382,200
- Annual tax amount: $3,942
- Date on market: 6/22/2026
- Cumulative days on market: 105 days
Estimated market value
Not available
Estimated sales range
Not available
Not available
Price history
| Date | Event | Price |
|---|---|---|
| 9/6/2026 | Price change | $475,000-5%$212/sqft |
Source:  MIBOR as distributed by MLS GRID #22106571 Report a problem MIBOR as distributed by MLS GRID #22106571 Report a problem | ||
| 7/23/2026 | Price change | $499,900-3.9%$224/sqft |
Source: MIBOR as distributed by MLS GRID #22106571 Report a problem | ||
| 6/22/2026 | Listed for sale | $520,000+20.2%$233/sqft |
Source: MIBOR as distributed by MLS GRID #22106571 Report a problem | ||
| 6/30/2023 | Sold | $432,648+0.6%$193/sqft |
Source: MIBOR as distributed by MLS GRID #21908797 Report a problem | ||
| 5/23/2023 | Pending sale | $429,900$192/sqft |
Source: MIBOR as distributed by MLS GRID #21908797 Report a problem | ||
| 5/11/2023 | Listed for sale | $429,900$192/sqft |
Source: MIBOR as distributed by MLS GRID #21908797 Report a problem | ||
Public tax history
| Year | Property taxes | Tax assessment |
|---|---|---|
| 2025 | $3,943 -38.9% | $382,200 +16.2% |
| 2024 | $6,452 +2243.9% | $328,800 +20.9% |
| 2023 | $275 -6.3% | $272,000 +2647.5% |
| 2022 | $294 +451.4% | $9,900 |
| 2021 | $53 -1.9% | $9,900 +330.4% |
| 2020 | $54 -0.9% | $2,300 |
| 2019 | $55 +12.2% | $2,300 |
| 2018 | $49 -36.3% | $2,300 |
| 2017 | $77 +51.3% | $2,300 |
| 2016 | $51 +1.9% | $2,300 |
| 2014 | $50 -3.6% | $2,300 |
| 2013 | $52 | $2,300 |
| 2012 | $52 | $2,300 -75.3% |
| 2011 | -- | $9,300 |
| 2010 | $193 -2.5% | $9,300 |
| 2009 | $198 | $9,300 |
| 2007 | -- | $9,300 |
Find assessor info on the county website
Monthly payment
Est. payment
Payment breakdown
Explore the cost of this home by adjusting the details. Changes won't be saved.Climate risks
Neighborhood: Near Eastside
Similar homes
- $500,0004 bd3 ba2.2k sqft1417 E Vermont St, Indianapolis, IN 46201Active
 MLS ID #22118970, Jenni Bliss McMillion, @properties. MIBOR as distributed by MLS GRID
 - $530,0004 bd4 ba2.4k sqft25 N Hamilton Ave, Indianapolis, IN 46201Active
 MLS ID #22098339, Olubunmi Famosinpe, My Agent. MIBOR as distributed by MLS GRID
 - $579,0004 bd4 ba2.4k sqft1521 Marlowe Ave, Indianapolis, IN 46201Active
 MLS ID #22128906, Minna Kerchner, @properties. MIBOR as distributed by MLS GRID
 - $485,0004 bd4 ba2.5k sqft1405 Deloss St, Indianapolis, IN 46201Active
 MLS ID #22115940, Zachary Canull, Canull Group LLC. MIBOR as distributed by MLS GRID
