Up to 15k Lender Credit Available - Ask How | Just blocks to local Command Coffee, Goose The Market, Loco and More | Welcome to this like-new 2023 build! HVAC, water heater and roof just 3 years old - builder warranty still applicable | You're going to love this expansive home featuring an abundance of windows; 9-foot, smooth ceilings; a chef's kitchen, with additional wet bar, boasting stunning backsplash, quartz countertops, gas range and generous pantry; luxury vinyl plank flooring; modern trim and more. The entrance foyer, mudroom and half-bath on the main allow this house to live like a true home. Upstairs, enjoy the primary bedroom with walk-in closet (with window) and en suite bathroom with a floor-to-ceiling tiled shower and dual sinks. The laundry room with laundry sink and built-in cabinetry is lux and just across from the hall from a sizable, upper storage closet with dual doors - you'll love it! And don't miss the spacious backyard - the lot is 130' deep - with a full back privacy fence, concrete patio and sidewalk, complete with a 2-car garage. Home also comes with a smart home tech package including a Google Nest video doorbell and thermostat; a Schlage Smart Deadbolt; a Smart Garage Door Opener; and an Eero Pro Mesh Router System. **Free Children's Museum and Newfields Memberships, too!**
Active
Price cut: $5K (8/18)
$445,000
2853 N Washington Blvd, Indianapolis, IN 46205
3beds
2,086sqft
Residential, Single Family Residence
Built in 2023
5,227 Square Feet Lot
$-- Zestimate®
$213/sqft
$-- HOA
What's special
Additional wet barModern trimQuartz countertopsHalf-bath on the mainEntrance foyerDual sinksSpacious backyard
- 31 days
- 339
- 33
Zillow last checked:
Listing updated:
Listed by:
Natalie Clayton 317-522-8727,
Maywright Property Co.
Source: MIBOR as distributed by MLS GRID,MLS#: 22118824
Facts & features
Interior
Bedrooms & bathrooms
- Bedrooms: 3
- Bathrooms: 3
- Full bathrooms: 2
- 1/2 bathrooms: 1
- Main level bathrooms: 1
Bedroom 2
- Level: Upper
- Area: 130 Square Feet
- Dimensions: 13x10
Dining room
- Features: Luxury Vinyl Plank
- Level: Main
- Area: 224 Square Feet
- Dimensions: 16x14
Foyer
- Features: Luxury Vinyl Plank
- Level: Main
- Area: 63 Square Feet
- Dimensions: 9X7
Kitchen
- Features: Luxury Vinyl Plank
- Level: Main
- Area: 153 Square Feet
- Dimensions: 17X9
Living room
- Features: Luxury Vinyl Plank
- Level: Main
- Area: 280 Square Feet
- Dimensions: 20x14
Heating
- High Efficiency (90%+ AFUE )
Cooling
- Central Air, High Efficiency (SEER 16 +)
Appliances
- Included: Dishwasher, Dryer, Microwave, Gas Oven, Range Hood, Refrigerator, Washer, Water Heater
- Laundry: Laundry Room, Upper Level, Sink
Features
- Attic Access, Breakfast Bar, High Ceilings, Kitchen Island, Entrance Foyer, Hardwood Floors, Pantry, Smart Thermostat, Walk-In Closet(s), Wet Bar
- Flooring: Hardwood
- Has basement: No
- Attic: Access Only
Interior area
- Total structure area: 2,086
- Total interior livable area: 2,086 sqft
Property
Parking
- Total spaces: 2
- Parking features: Detached
- Garage spaces: 2
Features
- Levels: Two
- Stories: 2
- Patio & porch: Covered, Patio
- Fencing: Fenced,Fence Complete,Full,Privacy
Lot
- Size: 5,227 Square Feet
- Features: Curbs, Sidewalks, Mature Trees
Details
- Parcel number: 490625163105004101
- Horse amenities: None
Construction
Type & style
- Home type: SingleFamily
- Architectural style: Traditional
- Property subtype: Residential, Single Family Residence
Materials
- Cement Siding
- Foundation: Slab
Condition
- New Construction,Updated/Remodeled
- New construction: No
- Year built: 2023
Details
- Builder name: Onyx & East
Utilities & green energy
- Water: Public
Community & HOA
Community
- Subdivision: Mapleton-Fall Creek
HOA
- Has HOA: No
Location
- Region: Indianapolis
Financial & listing details
- Price per square foot: $213/sqft
- Annual tax amount: $4,494
- Date on market: 8/7/2026
- Cumulative days on market: 33 days
Estimated market value
Not available
Estimated sales range
Not available
Not available
Price history
| Date | Event | Price |
|---|---|---|
| 8/18/2026 | Price change | $445,000-1.1%$213/sqft |
Source:  MIBOR as distributed by MLS GRID #22118824 Report a problem MIBOR as distributed by MLS GRID #22118824 Report a problem | ||
| 8/7/2026 | Listed for sale | $450,000-3.2%$216/sqft |
Source: MIBOR as distributed by MLS GRID #22118824 Report a problem | ||
| 5/9/2023 | Listing removed | -- |
Source:  Onyx + East Report a problem Onyx + East Report a problem | ||
| 12/16/2022 | Price change | $464,900-5.1%$223/sqft |
Source: Onyx + East Report a problem | ||
| 11/28/2022 | Listed for sale | $489,900$235/sqft |
Source: Onyx + East Report a problem | ||
Public tax history
Tax history is unavailable.
Monthly payment
Est. payment
Payment breakdown
Explore the cost of this home by adjusting the details. Changes won't be saved.Climate risks
Neighborhood: Mapleton-Fall Creek
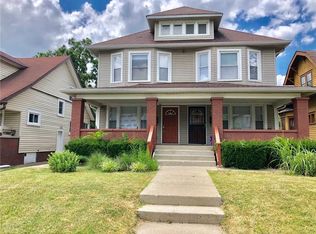
- $394,400-- bd2 ba1.9k sqft2857 Washington Blvd, Indianapolis, IN 46205Off Market
- $415,0003 bd3 ba2k sqft2849 N Washington Blvd N, Indianapolis, IN 46205Sold

- $292,6003 bd3 ba1.6k sqft2843 N Washington Blvd, Indianapolis, IN 46205Off Market
- $220,2003 bd2 ba1.5k sqft2850 N New Jersey St, Indianapolis, IN 46205Off Market
Similar homes
- $425,0003 bd3 ba2k sqft2523 Guilford Ave, Indianapolis, IN 46205Active
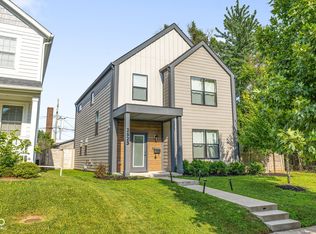 MLS ID #22112819, Alex Hallmann, @properties. MIBOR as distributed by MLS GRID
 - $359,9003 bd3 ba1.7k sqft2945 N New Jersey St, Indianapolis, IN 46205Active
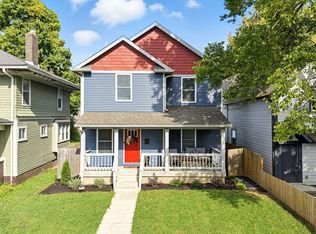 MLS ID #22084340, Alexis Neff, Highgarden Real Estate. MIBOR as distributed by MLS GRID
 - $464,9002 bd3 ba1.9k sqft1827 Livery Way, Indianapolis, IN 46202Active
 MLS ID #22114194, Andy Tresize, Compass Indiana, LLC. MIBOR as distributed by MLS GRID
 - $434,8003 bd2 ba1.6k sqft806 N Beville Ave, Indianapolis, IN 46201Active
 MLS ID #22102786, Mina Kadhum, Trueblood Real Estate. MIBOR as distributed by MLS GRID
