Brand new construction in the heart of the Herron Morton corridor, walkable to Fall Creek Place, the Monon and everything on College Ave. This 4 bed, 2.5 bath home puts 2,173 square feet across two levels with 10 foot ceilings, and it does what almost nothing at this price does: the primary suite is on the main floor. The open great room flows into a kitchen built around a center island with quartz counters, a waterfall edge, gas range and walk in pantry. Upstairs you get three more bedrooms plus a 14x13 loft that works as an office, playroom or second living space. Two covered outdoor rooms, a full width front porch and a second story walk out balcony above it. Two car detached garage off the alley and a fully fenced yard. Estimated completion November 2026, with time left to make selections. Exterior images are artist renderings. Interior photos are of a previously completed home by the same builder with the same floor plan and finish level. Home is under construction; finishes, selections and landscaping may vary.
Active
$515,000
1943 N College Ave, Indianapolis, IN 46202
4beds
2,173sqft
Residential, Single Family Residence
Built in 2026
5,227 Square Feet Lot
$-- Zestimate®
$237/sqft
$-- HOA
What's special
Fully fenced yardOpen great roomWaterfall edgeFull width front porchTwo covered outdoor roomsQuartz countersWalk in pantry
- 14 days
- 599
- 39
Zillow last checked:
Listing updated:
Listed by:
Carson Calin 317-903-5973,
eXp Realty, LLC
Source: MIBOR as distributed by MLS GRID,MLS#: 22121860
Facts & features
Interior
Bedrooms & bathrooms
- Bedrooms: 4
- Bathrooms: 3
- Full bathrooms: 2
- 1/2 bathrooms: 1
- Main level bathrooms: 2
- Main level bedrooms: 1
Bedroom 2
- Level: Upper
- Area: 156 Square Feet
- Dimensions: 13x12
Bedroom 3
- Level: Upper
- Area: 144 Square Feet
- Dimensions: 12x12
Bedroom 4
- Level: Upper
- Area: 144 Square Feet
- Dimensions: 12x12
Other
- Level: Main
- Area: 182 Square Feet
- Dimensions: 14x13
Dining room
- Level: Main
- Area: 70 Square Feet
- Dimensions: 10x7
Great room
- Level: Main
- Area: 288 Square Feet
- Dimensions: 18x16
Kitchen
- Level: Main
- Area: 140 Square Feet
- Dimensions: 14x10
Heating
- Forced Air, Natural Gas
Cooling
- Central Air
Appliances
- Included: Dishwasher, Electric Water Heater, Disposal, Gas Oven, Range Hood, Refrigerator
- Laundry: Connections All, Laundry Closet
Features
- Attic Access, Double Vanity, Breakfast Bar, High Ceilings, Kitchen Island, Ceiling Fan(s), Eat-in Kitchen, Pantry, Smart Thermostat, Walk-In Closet(s)
- Has basement: No
- Attic: Access Only
Interior area
- Total structure area: 2,173
- Total interior livable area: 2,173 sqft
Property
Parking
- Total spaces: 2
- Parking features: Alley Access, Detached, Garage Faces Rear
- Garage spaces: 2
Features
- Levels: Two
- Stories: 2
- Patio & porch: Covered, Deck, Patio
- Exterior features: Balcony, Lighting
- Fencing: Fenced
Lot
- Size: 5,227 Square Feet
- Features: Not In Subdivision, Sidewalks, See Remarks
Details
- Parcel number: 490636209058005101
- Special conditions: Other
- Horse amenities: None
Construction
Type & style
- Home type: SingleFamily
- Architectural style: Contemporary
- Property subtype: Residential, Single Family Residence
Materials
- Wood Siding
- Foundation: Block
Condition
- New Construction
- New construction: Yes
- Year built: 2026
Details
- Builder name: Eve Construction Llc
Utilities & green energy
- Water: Public
- Utilities for property: Electricity Connected, Sewer Connected, Water Connected
Community & HOA
Community
- Security: Smoke Detector(s)
- Subdivision: Gibsons Sub Johnson Heirs
HOA
- Has HOA: No
Location
- Region: Indianapolis
Financial & listing details
- Price per square foot: $237/sqft
- Tax assessed value: $63,400
- Annual tax amount: $1,490
- Date on market: 8/23/2026
- Cumulative days on market: 16 days
- Electric utility on property: Yes
Estimated market value
Not available
Estimated sales range
Not available
Not available
Price history
| Date | Event | Price |
|---|---|---|
| 8/23/2026 | Listed for sale | $515,000$237/sqft |
Source:  MIBOR as distributed by MLS GRID #22121860 Report a problem MIBOR as distributed by MLS GRID #22121860 Report a problem | ||
Public tax history
| Year | Property taxes | Tax assessment |
|---|---|---|
| 2025 | -- | $63,400 |
Find assessor info on the county website
Monthly payment
Est. payment
Payment breakdown
Explore the cost of this home by adjusting the details. Changes won't be saved.Climate risks
Neighborhood: Near Northside


Similar homes
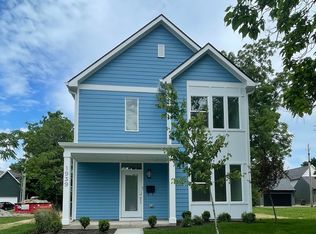
- $585,0004 bd4 ba2.4k sqft1955 Alvord St, Indianapolis, IN 46202Active
 MLS ID #22115154, Will Lonnemann, F.C. Tucker Company. MIBOR as distributed by MLS GRID
 - $489,0002 bd3 ba1.7k sqft1847 Livery Way, Indianapolis, IN 46202Active
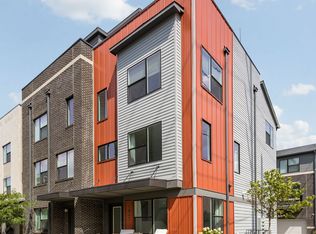 MLS ID #22118222, Katie Hintz, @properties. MIBOR as distributed by MLS GRID
 - $619,9004 bd4 ba2.9k sqft1904 Carrollton Ave, Indianapolis, IN 46202Active
 MLS ID #22116769, Nate Tupper, The Modglin Group. MIBOR as distributed by MLS GRID
 - $540,0004 bd3 ba2.9k sqft1302 E Vermont St, Indianapolis, IN 46202Active
 MLS ID #22115272, Kristin Glassburn, @properties. MIBOR as distributed by MLS GRID
