Welcome to 1904 Carrollton Avenue, a beautifully crafted home nestled in the heart of the Kennedy King neighborhood. Step inside to find an inviting living space. offering plenty of natural light and the comfort of a fireplace. From the living room, you enter the kitchen and dining room. The island offers plenty of space for both seating and food prep, making it perfect for entertaining. Upstairs you'll find the primary suite which offers a walk in closet, bathroom and it's own private balcony with a view of downtown Indianapolis. You will also find two more bedrooms, another bathroom and laundry on the second floor. The finished basement expands the home's living space with endless possibilities for a media room, fitness area, playroom and so much more. You'll also find another bedroom and full bathroom. Outside enjoy a private backyard perfect for relaxing and entertaining. The 3 car garage offers plenty of room for parking and storage. Located just minutes from downtown Indianapolis, Bottleworks District, Mass Ave, local parks, restaurants, coffee shops and entertainment, this home offers the perfect combination of neighborhood charm and urban convenience.
Pending
Price cut: $20.9K (9/9)
$599,000
1904 Carrollton Ave, Indianapolis, IN 46202
4beds
2,988sqft
Residential, Single Family Residence
Built in 2018
5,227 Square Feet Lot
$-- Zestimate®
$200/sqft
$-- HOA
What's special
Plenty of natural lightInviting living space
- 87 days
- 104
- 3
Zillow last checked:
Listing updated:
Listed by:
Nate Tupper natenkaterealestate@gmail.com,
The Modglin Group,
Kate Tupper
Source: MIBOR as distributed by MLS GRID,MLS#: 22116769
Facts & features
Interior
Bedrooms & bathrooms
- Bedrooms: 4
- Bathrooms: 4
- Full bathrooms: 4
- Main level bathrooms: 1
Primary bedroom
- Level: Upper
- Area: 196 Square Feet
- Dimensions: 14x14
Bedroom 2
- Level: Upper
- Area: 165 Square Feet
- Dimensions: 11x15
Bedroom 3
- Level: Upper
- Area: 192 Square Feet
- Dimensions: 12x16
Bedroom 4
- Level: Basement
- Area: 140 Square Feet
- Dimensions: 10x14
Dining room
- Level: Main
- Area: 198 Square Feet
- Dimensions: 11x18
Family room
- Level: Basement
- Area: 621 Square Feet
- Dimensions: 23x27
Kitchen
- Level: Main
- Area: 168 Square Feet
- Dimensions: 12x14
Laundry
- Level: Upper
- Area: 15 Square Feet
- Dimensions: 3x5
Living room
- Level: Main
- Area: 437 Square Feet
- Dimensions: 23x19
Heating
- Natural Gas
Cooling
- Heat Pump
Appliances
- Included: Dishwasher, Disposal, Microwave, Gas Oven, Refrigerator, Water Heater, Washer, Dryer, Range Hood
- Laundry: In Unit, Laundry Closet
Features
- Double Vanity, Breakfast Bar, Kitchen Island, Ceiling Fan(s), High Speed Internet, Eat-in Kitchen, Walk-In Closet(s)
- Basement: Finished
- Number of fireplaces: 1
- Fireplace features: Living Room
Interior area
- Total structure area: 2,988
- Total interior livable area: 2,988 sqft
- Finished area below ground: 996
Property
Parking
- Total spaces: 3
- Parking features: Detached
- Garage spaces: 3
Features
- Levels: Multi/Split
- Exterior features: Balcony, Fire Pit
- Fencing: Fenced,Gate,Front Yard
Lot
- Size: 5,227 Square Feet
- Features: Corner Lot
Details
- Parcel number: 490636209009001101
- Horse amenities: None
Construction
Type & style
- Home type: SingleFamily
- Architectural style: Mid-Century Modern
- Property subtype: Residential, Single Family Residence
Materials
- Wood Siding
- Foundation: Block
Condition
- New construction: No
- Year built: 2018
Utilities & green energy
- Water: Public
Community & HOA
Community
- Security: Smoke Detector(s)
- Subdivision: Gibsons Sub Johnson Heirs
HOA
- Has HOA: No
Location
- Region: Indianapolis
Financial & listing details
- Price per square foot: $200/sqft
- Tax assessed value: $678,100
- Annual tax amount: $7,982
- Date on market: 7/30/2026
- Cumulative days on market: 68 days
Estimated market value
Not available
Estimated sales range
Not available
Not available
Price history
| Date | Event | Price |
|---|---|---|
| 9/22/2026 | Pending sale | $599,000$200/sqft |
Source:  MIBOR as distributed by MLS GRID #22116769 Report a problem MIBOR as distributed by MLS GRID #22116769 Report a problem | ||
| 9/9/2026 | Price change | $599,000-3.4%$200/sqft |
Source: MIBOR as distributed by MLS GRID #22116769 Report a problem | ||
| 8/16/2026 | Listed for sale | $619,900$207/sqft |
Source: MIBOR as distributed by MLS GRID #22116769 Report a problem | ||
| 8/16/2026 | Pending sale | $619,900$207/sqft |
Source: MIBOR as distributed by MLS GRID #22116769 Report a problem | ||
| 8/7/2026 | Pending sale | $619,900$207/sqft |
Source: MIBOR as distributed by MLS GRID #22116769 Report a problem | ||
| 7/30/2026 | Listed for sale | $619,900+47%$207/sqft |
Source: MIBOR as distributed by MLS GRID #22116769 Report a problem | ||
| 4/12/2018 | Sold | $421,813-0.7%$141/sqft |
Source: Public Record Report a problem | ||
| 12/15/2017 | Pending sale | $424,900$142/sqft |
Source: CENTURY 21 Scheetz #21492953 Report a problem | ||
| 6/23/2017 | Listed for sale | $424,900+1114%$142/sqft |
Source: CENTURY 21 Scheetz #21492953 Report a problem | ||
| 3/29/2017 | Sold | $35,000+2371.8%$12/sqft |
Source: MIBOR as distributed by MLS GRID #21446054 Report a problem | ||
| 7/10/2014 | Sold | $1,416 |
Source: Public Record Report a problem | ||
Public tax history
| Year | Property taxes | Tax assessment |
|---|---|---|
| 2025 | $7,120 +3.6% | $678,100 +15.6% |
| 2024 | $6,874 +2.5% | $586,500 +2.8% |
| 2023 | $6,706 +11.8% | $570,700 +3.3% |
| 2022 | $5,998 +16.4% | $552,600 +8.7% |
| 2021 | $5,154 +5.2% | $508,300 +16.6% |
| 2020 | $4,900 +152.5% | $436,100 +7.3% |
| 2019 | $1,940 +1157.9% | $406,300 +145.8% |
| 2018 | $154 -34.4% | $165,300 +2851.8% |
| 2017 | $235 +38.8% | $5,600 |
| 2016 | $170 -73.9% | $5,600 -74.8% |
| 2014 | $648 +30.2% | $22,200 |
| 2013 | $498 | $22,200 |
| 2012 | $498 | $22,200 +100% |
| 2011 | -- | $11,100 |
| 2010 | $231 -2.5% | $11,100 |
| 2009 | $237 | $11,100 |
Find assessor info on the county website
Monthly payment
Est. payment
Payment breakdown
Explore the cost of this home by adjusting the details. Changes won't be saved.Climate risks
Neighborhood: Near Northside
Similar homes
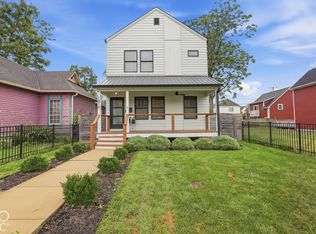
- $600,0004 bd4 ba3.8k sqft1818 Ruckle St, Indianapolis, IN 46202Active
 MLS ID #22126932, Tommy Johnson, @properties. MIBOR as distributed by MLS GRID
 - $699,9004 bd4 ba3.3k sqft1942 Bellefontaine St, Indianapolis, IN 46202Active
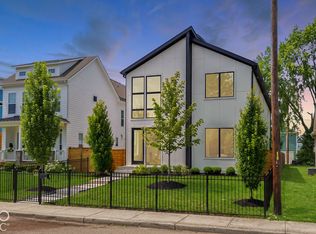 MLS ID #22115675, Jenny Laughner, CENTURY 21 Scheetz. MIBOR as distributed by MLS GRID
 - $680,0003 bd5 ba2.5k sqft529 Fynn Pl, Indianapolis, IN 46202Active
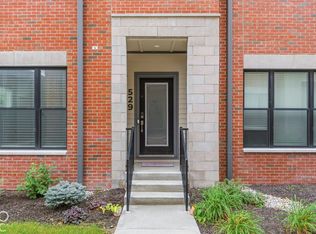 MLS ID #22131873, Tiffany Dearman, Real Results, Inc.. MIBOR as distributed by MLS GRID
 - $524,9004 bd3 ba2.9k sqft1302 E Vermont St, Indianapolis, IN 46202Active
 MLS ID #22115272, Kristin Glassburn, @properties. MIBOR as distributed by MLS GRID
