Welcome home to a newly built townhome in the heart of Indy's historical Old Northside! This four-level O&E townhome boasts a wonderful location, close to all your downtown desires. The original owners updated it before completion with a luxury kitchen and more. Enjoy abundant natural light on every floor and two outdoor living areas: a rooftop deck with stunning downtown views and a maintenance-free, fully fenced backyard with turf and a paver patio. The finished basement features a lovely wet bar, beverage fridge, cabinetry, a recreation room, and extra storage. With four bedrooms and three separate living spaces, this home is perfect for entertaining. The custom kitchen offers high-end appliances, ample cabinetry, and counter space, all open to the living and dining areas.
Active
$725,000
1540 Central Ave, Indianapolis, IN 46202
4beds
3,570sqft
Residential, Townhouse
Built in 2017
4,791 Square Feet Lot
$-- Zestimate®
$203/sqft
$-- HOA
What's special
Finished basementWet barAbundant natural lightHigh-end appliancesCustom kitchenLuxury kitchenMaintenance-free fully fenced backyard
- 364 days
- 224
- 21
Zillow last checked:
Listing updated:
Listed by:
Will Lonnemann Will@LonnemannTeam.com,
F.C. Tucker Company
Source: MIBOR as distributed by MLS GRID,MLS#: 22068208
Facts & features
Interior
Bedrooms & bathrooms
- Bedrooms: 4
- Bathrooms: 4
- Full bathrooms: 3
- 1/2 bathrooms: 1
- Main level bathrooms: 1
Primary bedroom
- Level: Upper
- Area: 196 Square Feet
- Dimensions: 14x14
Bedroom 2
- Level: Upper
- Area: 156 Square Feet
- Dimensions: 13x12
Bedroom 3
- Level: Upper
- Area: 140 Square Feet
- Dimensions: 14x10
Bedroom 4
- Level: Basement
- Area: 182 Square Feet
- Dimensions: 14x13
Dining room
- Level: Main
- Area: 169 Square Feet
- Dimensions: 13x13
Family room
- Level: Basement
- Area: 390 Square Feet
- Dimensions: 30x13
Kitchen
- Level: Main
- Area: 182 Square Feet
- Dimensions: 14x13
Living room
- Level: Main
- Area: 221 Square Feet
- Dimensions: 17x13
Heating
- Forced Air, Natural Gas
Cooling
- Central Air
Appliances
- Included: Gas Cooktop, Dishwasher, Dryer, Electric Water Heater, Disposal, Microwave, Convection Oven, Range Hood, Refrigerator, Washer, Water Purifier, Water Softener Owned, Wine Cooler
- Laundry: Upper Level, Sink
Features
- Attic Access, Kitchen Island, Ceiling Fan(s), High Speed Internet, Pantry, Smart Thermostat, Walk-In Closet(s), Wet Bar
- Basement: Egress Window(s),Finished,Full
- Attic: Access Only
Interior area
- Total structure area: 3,570
- Total interior livable area: 3,570 sqft
- Finished area below ground: 1,028
Property
Parking
- Total spaces: 2
- Parking features: Detached
- Garage spaces: 2
- Details: Garage Parking Other(Garage Door Opener)
Features
- Levels: Three Or More
- Patio & porch: Patio
- Exterior features: Balcony
- Fencing: Fenced,Fence Complete
- Has view: Yes
- View description: City, Downtown
Lot
- Size: 4,791 Square Feet
- Features: Corner Lot, Curbs, Sidewalks, Street Lights
Details
- Parcel number: 490636180048005101
- Horse amenities: None
Construction
Type & style
- Home type: Townhouse
- Architectural style: Traditional
- Property subtype: Residential, Townhouse
- Attached to another structure: Yes
Materials
- Brick, Cement Siding
- Foundation: Concrete Perimeter
Condition
- New construction: No
- Year built: 2017
Details
- Builder name: Onyx & East
Utilities & green energy
- Electric: 200+ Amp Service
- Water: Public
Community & HOA
Community
- Subdivision: No Subdivision
HOA
- Has HOA: No
Location
- Region: Indianapolis
Financial & listing details
- Price per square foot: $203/sqft
- Tax assessed value: $559,600
- Annual tax amount: $7,034
- Date on market: 10/27/2025
- Cumulative days on market: 305 days
Estimated market value
Not available
Estimated sales range
Not available
Not available
Price history
| Date | Event | Price |
|---|---|---|
| 10/27/2025 | Listed for sale | $725,000+3.6%$203/sqft |
Source:  MIBOR as distributed by MLS GRID #22068208 Report a problem MIBOR as distributed by MLS GRID #22068208 Report a problem | ||
| 12/4/2023 | Listing removed | -- |
Source: MIBOR as distributed by MLS GRID #21951920 Report a problem | ||
| 11/6/2023 | Listed for sale | $700,000+8.5%$196/sqft |
Source: MIBOR as distributed by MLS GRID #21951920 Report a problem | ||
| 10/28/2021 | Sold | $645,103+16.9%$181/sqft |
Source: Public Record Report a problem | ||
| 2/28/2018 | Sold | $551,940$155/sqft |
Source: MIBOR as distributed by MLS GRID #21507739 Report a problem | ||
Public tax history
| Year | Property taxes | Tax assessment |
|---|---|---|
| 2025 | $7,034 -0.3% | $559,600 -3.4% |
| 2024 | $7,052 -1.8% | $579,500 -1% |
| 2023 | $7,182 +12.3% | $585,300 -1% |
| 2022 | $6,394 -1.5% | $591,100 +9.2% |
| 2021 | $6,492 0% | $541,300 -0.9% |
| 2020 | $6,493 +27.1% | $546,300 +2.2% |
| 2019 | $5,108 | $534,500 +27.8% |
| 2018 | -- | $418,100 |
Find assessor info on the county website
Monthly payment
Est. payment
Payment breakdown
Explore the cost of this home by adjusting the details. Changes won't be saved.Climate risks
Neighborhood: Near Northside

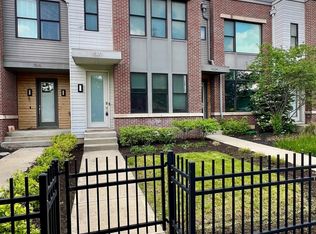
Similar homes
- $729,9004 bd4 ba3.4k sqft2135 N New Jersey St, Indianapolis, IN 46202Active
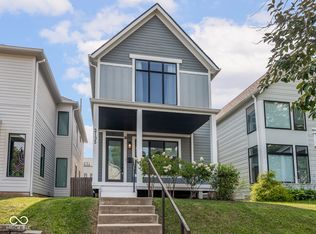 MLS ID #22116030, Ross Bemis, Maywright Property Co.. MIBOR as distributed by MLS GRID
 - $699,9004 bd4 ba3.3k sqft1942 Bellefontaine St, Indianapolis, IN 46202Active
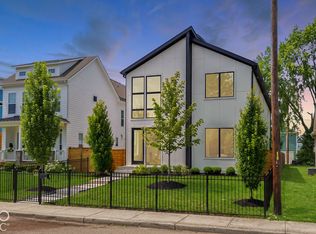 MLS ID #22115675, Jenny Laughner, CENTURY 21 Scheetz. MIBOR as distributed by MLS GRID
 - $650,0004 bd3 ba2.7k sqft1567 Broadway St, Indianapolis, IN 46202Active
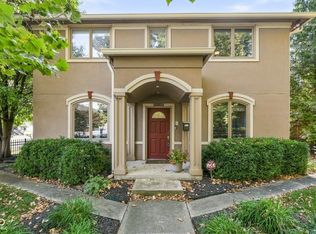 MLS ID #22125295, Kate Tuttle, @properties. MIBOR as distributed by MLS GRID
 - $600,0004 bd4 ba3.8k sqft1818 Ruckle St, Indianapolis, IN 46202Active
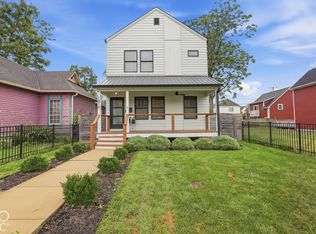 MLS ID #22126932, Tommy Johnson, @properties. MIBOR as distributed by MLS GRID
