Amazing Townhome with Rooftop & 3 bed, 3.5 baths in the Old Northside part of Downtown Indy, right down the street from the Bottleworks district and two blocks off the Monon. Home features top of the line Appliances, Tons of cabinet space, island with bar top seating, Accent wall in the Kitchen, Remote operated Blinds on Main Floor and Custom blinds on 1st & 3rd floor bedrooms, Reverse Osmosis System, Tankless Hot Water System, Wi-Fi Thermostat and 1/2 main floor guest bath. Bottom Floor has large shoe cubby with bench/hooks built-in to wall plus coat closet and Bedroom complete with large closet, ensuite full bath and separate entrance/terrace. Kitchen Deck with Composite Decking, 2 car garage with Mobile App. 2 large Bdrms on 2nd floor both with ensuite baths and large walk-in closets. ROOFTOP with amazing views and outdoor lighting. Washer and Dryer incl. Home is currently operating as STR which can be turned over to next owners if they want to continue to operate. All furniture is very high quality and negotiable.
Active
Price cut: $5K (10/7)
$565,000
711 E 16th St, Indianapolis, IN 46202
3beds
2,374sqft
Residential, Single Family Residence
Built in 2023
1,306 Square Feet Lot
$557,000 Zestimate®
$238/sqft
$175/mo HOA
What's special
Tons of cabinet spaceReverse osmosis systemWi-fi thermostatCoat closetTankless hot water system
- 58 days
- 279
- 23
Zillow last checked:
Listing updated:
Listed by:
Jeffrey Boller jeff@visiononerealestate.com,
Vision One Real Estate
Source: MIBOR as distributed by MLS GRID,MLS#: 22119849
Facts & features
Interior
Bedrooms & bathrooms
- Bedrooms: 3
- Bathrooms: 4
- Full bathrooms: 3
- 1/2 bathrooms: 1
- Main level bathrooms: 1
Primary bedroom
- Features: Bedroom 2nd Primary, Closet Walk in
Primary bathroom
- Features: Shower Stall Full, Sinks Double, Suite
Heating
- Forced Air, Electric
Cooling
- Central Air
Appliances
- Included: Dishwasher, Disposal, Microwave, Electric Oven, Range Hood, Refrigerator, Tankless Water Heater
- Laundry: Upper Level
Features
- High Ceilings, Walk-In Closet(s), Breakfast Bar, Entrance Foyer, Wired for Data, Kitchen Island
- Basement: Apartment,Exterior Entry,Finished,Full
- Number of fireplaces: 1
- Fireplace features: Electric, Living Room
Interior area
- Total structure area: 2,374
- Total interior livable area: 2,374 sqft
- Finished area below ground: 400
Property
Parking
- Total spaces: 2
- Parking features: Attached
- Attached garage spaces: 2
- Details: Garage Parking Other(Guest Street Parking)
Features
- Levels: Three Or More
- Patio & porch: Deck, Rooftop
- Exterior features: Balcony, Lighting, Smart Lock(s)
- Has view: Yes
- View description: City, Downtown
Lot
- Size: 1,306 Square Feet
- Features: Access, City Lot, Curbs, Sidewalks, Storm Sewer, Street Lights
Details
- Parcel number: 490636185078011101
- Special conditions: Broker Owned
- Horse amenities: None
Construction
Type & style
- Home type: SingleFamily
- Architectural style: Traditional
- Property subtype: Residential, Single Family Residence
- Attached to another structure: Yes
Materials
- Brick, Cement Siding
- Foundation: Concrete Perimeter
Condition
- New construction: No
- Year built: 2023
Details
- Builder name: Estridge
Utilities & green energy
- Water: Public
Community & HOA
Community
- Features: Low Maintenance Lifestyle, Sidewalks, Street Lights, Suburban
- Security: Security System Owned
- Subdivision: College Corner
HOA
- Has HOA: Yes
- Services included: Maintenance Grounds, Maintenance, Snow Removal
- HOA fee: $175 monthly
Location
- Region: Indianapolis
Financial & listing details
- Price per square foot: $238/sqft
- Tax assessed value: $580,000
- Annual tax amount: $13,706
- Date on market: 8/13/2026
- Cumulative days on market: 238 days
Estimated market value
$557,000
$529,000 - $585,000
$3,628/mo
Price history
| Date | Event | Price |
|---|---|---|
| 10/7/2026 | Price change | $565,000-0.9%$238/sqft |
Source:  MIBOR as distributed by MLS GRID #22119849 Report a problem MIBOR as distributed by MLS GRID #22119849 Report a problem | ||
| 9/26/2026 | Price change | $570,000-0.9%$240/sqft |
Source: MIBOR as distributed by MLS GRID #22119849 Report a problem | ||
| 9/8/2026 | Price change | $575,000-0.9%$242/sqft |
Source: MIBOR as distributed by MLS GRID #22119849 Report a problem | ||
| 8/13/2026 | Listed for sale | $580,000-2.5%$244/sqft |
Source: MIBOR as distributed by MLS GRID #22119849 Report a problem | ||
| 8/4/2026 | Listing removed | $594,900$251/sqft |
Source: MIBOR as distributed by MLS GRID #22083232 Report a problem | ||
| 6/9/2026 | Price change | $594,900-0.8%$251/sqft |
Source: MIBOR as distributed by MLS GRID #22083232 Report a problem | ||
| 2/9/2026 | Listed for sale | $599,900$253/sqft |
Source: MIBOR as distributed by MLS GRID #22083232 Report a problem | ||
| 10/7/2025 | Listing removed | $599,900$253/sqft |
Source: MIBOR as distributed by MLS GRID #22044048 Report a problem | ||
| 9/14/2025 | Listing removed | $1,300$1/sqft |
Source: Zillow Rentals Report a problem | ||
| 8/24/2025 | Listed for rent | $1,300$1/sqft |
Source: Zillow Rentals Report a problem | ||
| 7/31/2025 | Price change | $599,900-1.6%$253/sqft |
Source: MIBOR as distributed by MLS GRID #22044048 Report a problem | ||
| 7/16/2025 | Price change | $609,900-0.4%$257/sqft |
Source: MIBOR as distributed by MLS GRID #22044048 Report a problem | ||
| 6/26/2025 | Price change | $612,500-0.4%$258/sqft |
Source: MIBOR as distributed by MLS GRID #22044048 Report a problem | ||
| 6/12/2025 | Listed for sale | $615,000+1.2%$259/sqft |
Source: MIBOR as distributed by MLS GRID #22044048 Report a problem | ||
| 3/8/2025 | Listing removed | $608,000$256/sqft |
Source: MIBOR as distributed by MLS GRID #21941683 Report a problem | ||
| 2/23/2025 | Price change | $608,000-0.2%$256/sqft |
Source: MIBOR as distributed by MLS GRID #21941683 Report a problem | ||
| 2/14/2025 | Price change | $609,000-0.2%$257/sqft |
Source: MIBOR as distributed by MLS GRID #21941683 Report a problem | ||
| 1/30/2025 | Price change | $610,000-0.8%$257/sqft |
Source: MIBOR as distributed by MLS GRID #21941683 Report a problem | ||
| 1/27/2025 | Listed for sale | $615,000$259/sqft |
Source: MIBOR as distributed by MLS GRID #21941683 Report a problem | ||
| 10/26/2024 | Listing removed | $615,000$259/sqft |
Source: MIBOR as distributed by MLS GRID #21941683 Report a problem | ||
| 10/23/2024 | Price change | $615,000-0.6%$259/sqft |
Source: MIBOR as distributed by MLS GRID #21941683 Report a problem | ||
| 10/1/2024 | Price change | $618,900-0.2%$261/sqft |
Source: MIBOR as distributed by MLS GRID #21941683 Report a problem | ||
| 9/9/2024 | Price change | $619,900-0.2%$261/sqft |
Source: MIBOR as distributed by MLS GRID #21941683 Report a problem | ||
| 8/29/2024 | Price change | $620,900-0.2%$262/sqft |
Source: MIBOR as distributed by MLS GRID #21941683 Report a problem | ||
| 8/13/2024 | Listed for sale | $621,900+3.8%$262/sqft |
Source: MIBOR as distributed by MLS GRID #21941683 Report a problem | ||
| 1/24/2023 | Sold | $599,000$252/sqft |
Source: MIBOR as distributed by MLS GRID #21878390 Report a problem | ||
Public tax history
| Year | Property taxes | Tax assessment |
|---|---|---|
| 2025 | $14,221 +88% | $580,000 -3.2% |
| 2024 | $7,566 +123% | $599,300 -4.5% |
| 2023 | $3,393 +1979.4% | $627,300 +336.5% |
| 2022 | $163 | $143,700 +2512.7% |
| 2021 | -- | $5,500 |
Find assessor info on the county website
Monthly payment
Est. payment
Payment breakdown
Explore the cost of this home by adjusting the details. Changes won't be saved.Climate risks
Neighborhood: Near Northside

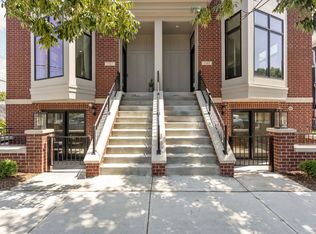

Similar homes
- $565,0003 bd4 ba1.9k sqft675 E 16th St, Indianapolis, IN 46202Active
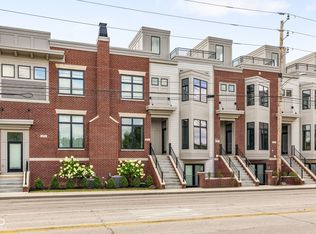 MLS ID #22116019, Kate Tuttle, @properties. MIBOR as distributed by MLS GRID
 - $590,0003 bd3 ba2.2k sqft1126 E 19th St, Indianapolis, IN 46202Active
 MLS ID #22108295, Monica Scheker, AMR Real Estate LLC. MIBOR as distributed by MLS GRID
 - $579,0004 bd4 ba2.4k sqft1521 Marlowe Ave, Indianapolis, IN 46201Active
 MLS ID #22128906, Minna Kerchner, @properties. MIBOR as distributed by MLS GRID
 - $516,4003 bd4 ba1.8k sqft620 E 21st St, Indianapolis, IN 46202Active
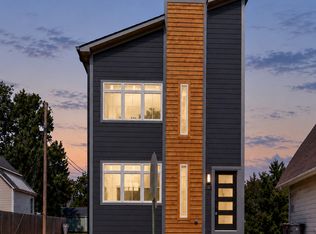 MLS ID #22129203, LaKisha Lately, Compass Indiana, LLC. MIBOR as distributed by MLS GRID
