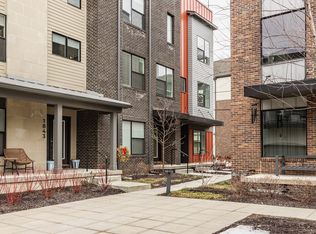
Experience elevated downtown living in the heart of historic Herron-Morton Place. Built in 2022, this home has been thoughtfully upgraded well beyond the standard builder package. Elevated finishes were chosen with intention, giving the home a truly custom feel. This impeccably maintained townhome offers the perfect blend of sophisticated design, modern comfort, and an unbeatable Indianapolis location. An inviting front porch welcomes you inside, where the foyer leads to a versatile office or flex space - ideal for working from home. The gourmet kitchen is a dream, featuring quartz countertops, abundant cabinetry, an 8-foot island with seating, a pantry with custom closet organization, and a dedicated eating area that flows into the bright, open living space. A powder room and access to the outdoor balcony add to the home's functionality and make entertaining a breeze. Upstairs, the tranquil primary bedroom serves as a private retreat with a custom-designed walk-in closet and a beautifully updated ensuite bathroom featuring a double vanity and a glass-enclosed shower with floor-to-ceiling tile. A spacious secondary bedroom, updated full bathroom, and conveniently located laundry complete the functional upper-level layout. One of the home's most special features awaits above - a stunning rooftop deck only offered in select units, with views of the downtown Indianapolis skyline. Whether you're sipping your morning coffee, hosting friends around a fire pit, or watching the 4th of July fireworks, this incredible outdoor space offers a lifestyle that's hard to match. Located just moments from some of Indianapolis' best restaurants, entertainment, and sporting venues, you'll love being able to walk or bike to everything downtown has to offer while still enjoying the charm and character of coveted Herron-Morton Place. Luxury, location, and low-maintenance living come together beautifully in this exceptional home.
Active
Price cut: $10K (9/25)
$479,000
1847 Livery Way, Indianapolis, IN 46202
2beds
1,784sqft
Residential, Single Family Residence
Built in 2022
871 Square Feet Lot
$-- Zestimate®
$268/sqft
$140/mo HOA
What's special
Dedicated eating areaSpacious secondary bedroomQuartz countertopsStunning rooftop deckBright open living spaceDouble vanityInviting front porch
- 46 days
- 188
- 10
Zillow last checked:
Listing updated:
Listed by:
Katie Hintz katiehintz@atpropertiesind.com,
@properties,
Kristen Cambridge
Source: MIBOR as distributed by MLS GRID,MLS#: 22118222
Facts & features
Interior
Bedrooms & bathrooms
- Bedrooms: 2
- Bathrooms: 3
- Full bathrooms: 2
- 1/2 bathrooms: 1
- Main level bathrooms: 1
Primary bedroom
- Level: Upper
- Area: 182 Square Feet
- Dimensions: 14x13
Bedroom 2
- Level: Upper
- Area: 144 Square Feet
- Dimensions: 12x12
Kitchen
- Level: Main
- Area: 304 Square Feet
- Dimensions: 19x16
Library
- Level: Main
- Area: 176 Square Feet
- Dimensions: 16x11
Living room
- Level: Upper
- Area: 288 Square Feet
- Dimensions: 18x16
Heating
- Forced Air, Natural Gas
Cooling
- Central Air
Appliances
- Included: Dishwasher, Disposal, Microwave, Gas Oven, Range Hood, Electric Water Heater
- Laundry: In Unit, Connections All, Laundry Closet, Upper Level
Features
- Walk-In Closet(s)
- Has basement: No
Interior area
- Total structure area: 1,784
- Total interior livable area: 1,784 sqft
Property
Parking
- Total spaces: 2
- Parking features: Attached
- Attached garage spaces: 2
Features
- Levels: Multi/Split
- Patio & porch: Covered, Rooftop
Lot
- Size: 871 Square Feet
- Features: Access, Corner Lot, Sidewalks, Street Lights
Details
- Parcel number: 490636158256021101
- Horse amenities: None
Construction
Type & style
- Home type: SingleFamily
- Architectural style: Contemporary
- Property subtype: Residential, Single Family Residence
- Attached to another structure: Yes
Materials
- Wood Siding
- Foundation: Slab
Condition
- New construction: No
- Year built: 2022
Utilities & green energy
- Water: Public
Community & HOA
Community
- Features: Low Maintenance Lifestyle, Curbs, Sidewalks, Street Lights
- Security: Carbon Monoxide Detector(s)
- Subdivision: Tinner Park West In Herron Morton
HOA
- Has HOA: Yes
- Amenities included: Maintenance, Snow Removal
- Services included: Association Home Owners, Lawncare, Maintenance Structure, Snow Removal
- HOA fee: $140 monthly
- HOA phone: 317-545-0105
Location
- Region: Indianapolis
Financial & listing details
- Price per square foot: $268/sqft
- Tax assessed value: $418,900
- Annual tax amount: $4,752
- Date on market: 8/27/2026
- Cumulative days on market: 48 days
Estimated market value
Not available
Estimated sales range
Not available
Not available
Price history
| Date | Event | Price |
|---|---|---|
| 9/25/2026 | Price change | $479,000-2%$268/sqft |
Source:  MIBOR as distributed by MLS GRID #22118222 Report a problem MIBOR as distributed by MLS GRID #22118222 Report a problem | ||
| 8/27/2026 | Listed for sale | $489,000+3.6%$274/sqft |
Source: MIBOR as distributed by MLS GRID #22118222 Report a problem | ||
| 10/25/2022 | Sold | $471,972$265/sqft |
Source: Public Record Report a problem | ||
Public tax history
| Year | Property taxes | Tax assessment |
|---|---|---|
| 2025 | $5,149 -0.1% | $418,900 -1.8% |
| 2024 | $5,155 +1960% | $426,600 -0.8% |
| 2023 | $250 -29.7% | $430,200 +3485% |
| 2022 | $356 | $12,000 |
| 2021 | -- | $12,000 |
Find assessor info on the county website
Monthly payment
Est. payment
Payment breakdown
Explore the cost of this home by adjusting the details. Changes won't be saved.Climate risks
Neighborhood: Near Northside
Nearby schools
Schools provided by the listing agent
- Elementary: Center for Inquiry School 27
Source: MIBOR as distributed by MLS GRID. This data may not be complete. We recommend contacting the local school district to confirm school assignments for this home.
Similar homes
- $464,9002 bd3 ba1.9k sqft1827 Livery Way, Indianapolis, IN 46202Active
 MLS ID #22114194, Andy Tresize, Compass Indiana, LLC. MIBOR as distributed by MLS GRID
 - $454,9003 bd4 ba2.5k sqft2132 N Pennsylvania St, Indianapolis, IN 46202Active
 MLS ID #22103392, Doug Dilling, United Real Estate Indpls. MIBOR as distributed by MLS GRID
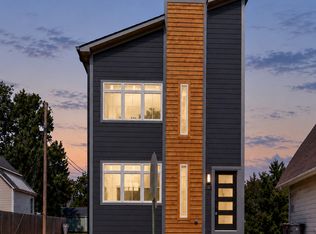
 - $516,4003 bd4 ba1.8k sqft620 E 21st St, Indianapolis, IN 46202Active
 MLS ID #22129203, LaKisha Lately, Compass Indiana, LLC. MIBOR as distributed by MLS GRID
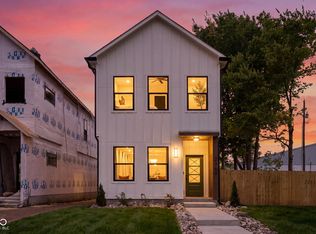
 - $455,0003 bd3 ba1.8k sqft2069 Yandes St, Indianapolis, IN 46202Active
 MLS ID #22124766, Mina Kadhum, Trueblood Real Estate. MIBOR as distributed by MLS GRID
