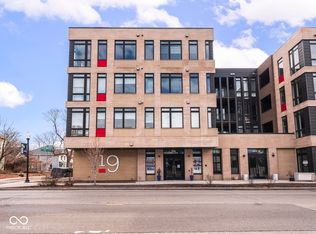
WOW! This nearly new townhome in the heart of the Historic Old Northside is everything today's urban buyer has been searching for. Built just two years ago by Onyx+East as part of their sought-after Nouveaux Series, this stunning residence enjoys what is arguably one of the best locations within the community and is loaded with premium finishes and thoughtful design throughout. The sun-filled main level features a dedicated office, creating the perfect work-from-home space. Upstairs, the open-concept living area is designed for effortless everyday living and entertaining. The stylish kitchen is the centerpiece of the home, offering abundant cabinetry, solid surface countertops, a designer tile backsplash, and an oversized center island with seating for four. The upper level is home to a spacious primary suite featuring dual vanities, a beautifully tiled walk-in shower, and a generous walk-in closet. A well-sized second bedroom and an additional full bath provide comfortable accommodations for guests or family. The true showstopper is the private rooftop terrace, where you'll enjoy some of the most breathtaking views of the downtown Indianapolis skyline. Whether you're starting the day with a cup of coffee, entertaining friends, or unwinding with evening cocktails as the city lights come alive, this incredible outdoor space is sure to become your favorite retreat. Additional highlights include a two-car attached garage and an unbeatable location just moments from Mass Ave, the Bottleworks District, and countless restaurants, coffee shops, entertainment venues, and neighborhood amenities that make downtown living so desirable. This is modern urban living at its finest!
Active
Price cut: $15.5K (8/19)
$499,500
1204 Alabama St, Indianapolis, IN 46202
2beds
1,705sqft
Residential, Condominium
Built in 2024
-- sqft lot
$-- Zestimate®
$293/sqft
$230/mo HOA
What's special
Two-car attached garageStylish kitchenPrivate rooftop terraceSun-filled main levelSpacious primary suiteDedicated officeGenerous walk-in closet
- 111 days
- 110
- 6
Zillow last checked:
Listing updated:
Listed by:
Rob Measel rob.measel@talktotucker.com,
F.C. Tucker Company,
Alexa Schutz
Source: MIBOR as distributed by MLS GRID,MLS#: 22111536
Facts & features
Interior
Bedrooms & bathrooms
- Bedrooms: 2
- Bathrooms: 3
- Full bathrooms: 2
- 1/2 bathrooms: 1
- Main level bathrooms: 1
Primary bedroom
- Level: Upper
- Area: 156 Square Feet
- Dimensions: 13x12
Bedroom 2
- Level: Upper
- Area: 120 Square Feet
- Dimensions: 10x12
Dining room
- Level: Main
- Area: 81 Square Feet
- Dimensions: 9x9
Kitchen
- Level: Main
- Area: 169 Square Feet
- Dimensions: 13x13
Living room
- Level: Main
- Area: 252 Square Feet
- Dimensions: 14x18
Office
- Features: Luxury Vinyl Plank
- Level: Main
- Area: 180 Square Feet
- Dimensions: 12X15
Heating
- Forced Air, Natural Gas
Cooling
- Central Air
Appliances
- Included: Dishwasher, Electric Water Heater, Disposal, Gas Oven, Range Hood
Features
- Kitchen Island, Entrance Foyer, Walk-In Closet(s)
- Has basement: No
- Common walls with other units/homes: 1 Common Wall
Interior area
- Total structure area: 1,705
- Total interior livable area: 1,705 sqft
Property
Parking
- Total spaces: 2
- Parking features: Attached
- Attached garage spaces: 2
Features
- Levels: Three Or More
- Entry location: Ground Level
- Patio & porch: Patio, Rooftop
Lot
- Size: 1,306 Square Feet
- Features: Curbs, Sidewalks, Storm Sewer, Street Lights, Mature Trees, Trees-Small (Under 20 Ft)
Details
- Parcel number: 490636157032000101
- Special conditions: Historic District
- Horse amenities: None
Construction
Type & style
- Home type: Condo
- Architectural style: Contemporary
- Property subtype: Residential, Condominium
- Attached to another structure: Yes
Materials
- Brick, Cement Siding
- Foundation: Slab
Condition
- New construction: No
- Year built: 2024
Details
- Builder name: Onyx And East
Utilities & green energy
- Water: Public
Community & HOA
Community
- Features: Low Maintenance Lifestyle, Sidewalks, Street Lights
- Subdivision: Nouveau
HOA
- Has HOA: Yes
- HOA fee: $230 monthly
Location
- Region: Indianapolis
Financial & listing details
- Price per square foot: $293/sqft
- Annual tax amount: $6,034
- Date on market: 7/1/2026
- Cumulative days on market: 112 days
Estimated market value
Not available
Estimated sales range
Not available
Not available
Price history
| Date | Event | Price |
|---|---|---|
| 8/19/2026 | Price change | $499,500-3%$293/sqft |
Source:  MIBOR as distributed by MLS GRID #22111536 Report a problem MIBOR as distributed by MLS GRID #22111536 Report a problem | ||
| 7/1/2026 | Listed for sale | $515,000+7.3%$302/sqft |
Source: MIBOR as distributed by MLS GRID #22111536 Report a problem | ||
| 8/20/2024 | Sold | $480,000-4%$282/sqft |
Source: MIBOR as distributed by MLS GRID #21967042 Report a problem | ||
| 7/20/2024 | Pending sale | $499,900$293/sqft |
Source: MIBOR as distributed by MLS GRID #21967042 Report a problem | ||
| 7/8/2024 | Price change | $499,900-4.8%$293/sqft |
Source: MIBOR as distributed by MLS GRID #21967042 Report a problem | ||
| 6/4/2024 | Price change | $524,900-2.8%$308/sqft |
Source: MIBOR as distributed by MLS GRID #21967042 Report a problem | ||
| 3/13/2024 | Listed for sale | $539,900$317/sqft |
Source: MIBOR as distributed by MLS GRID #21967042 Report a problem | ||
| 1/31/2024 | Listing removed | $539,900$317/sqft |
Source:  Onyx + East Report a problem Onyx + East Report a problem | ||
| 12/2/2023 | Listed for sale | $539,900$317/sqft |
Source: Onyx + East Report a problem | ||
Public tax history
Tax history is unavailable.
Monthly payment
Est. payment
Payment breakdown
Explore the cost of this home by adjusting the details. Changes won't be saved.Climate risks
Neighborhood: Near Northside


Similar homes
- $509,9003 bd4 ba2.4k sqft1707 N Alabama St, Indianapolis, IN 46202Active
 MLS ID #22130171, Randy Wasmuth, Highgarden Real Estate. MIBOR as distributed by MLS GRID
 - $549,9003 bd2 ba1.9k sqft932 N Broadway St Unit 1, Indianapolis, IN 46202Active
 MLS ID #22111755, Alexis Neff, Highgarden Real Estate. MIBOR as distributed by MLS GRID
 - $474,0002 bd2 ba1.6k sqft319 E 16th St Unit 202, Indianapolis, IN 46202Active
 MLS ID #21969895, Natalie Clayton, Maywright Property Co.. MIBOR as distributed by MLS GRID
 - $464,9002 bd3 ba1.9k sqft1827 Livery Way, Indianapolis, IN 46202Active
 MLS ID #22114194, Andy Tresize, Compass Indiana, LLC. MIBOR as distributed by MLS GRID
